HISTORY Ottawa
Flux drew the lighting for a room that did not exist yet.
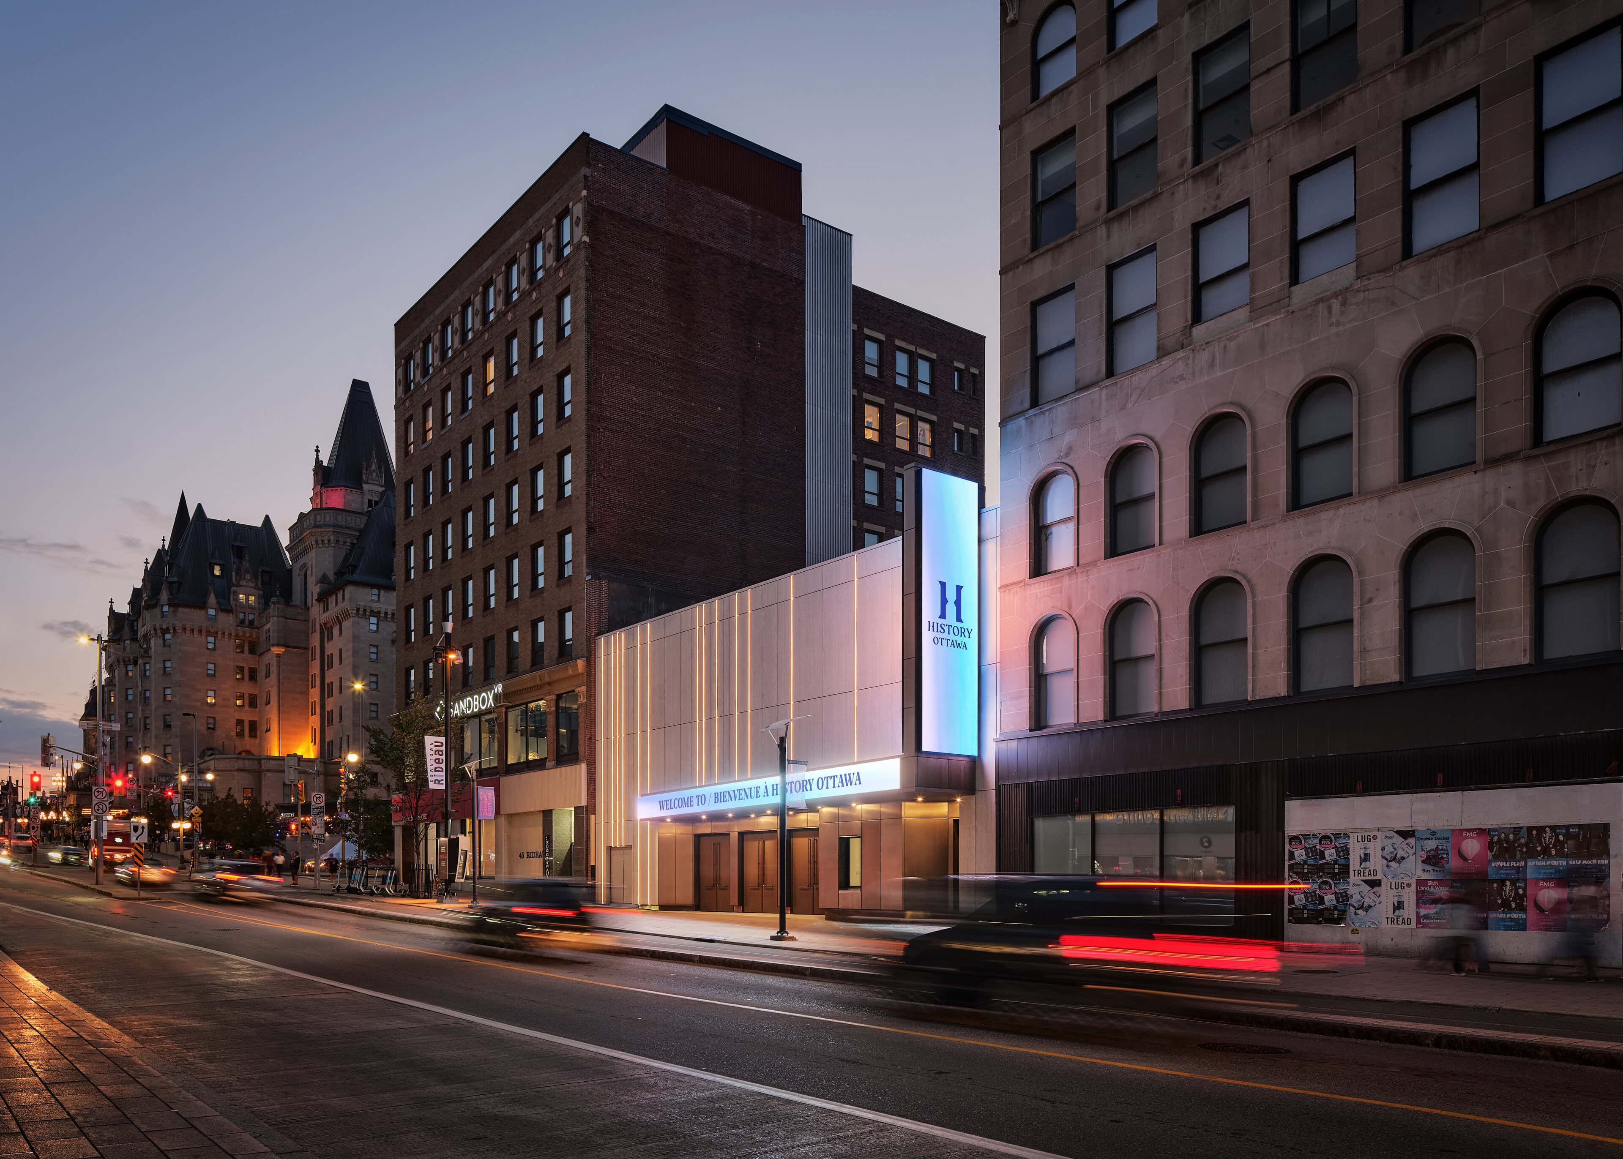
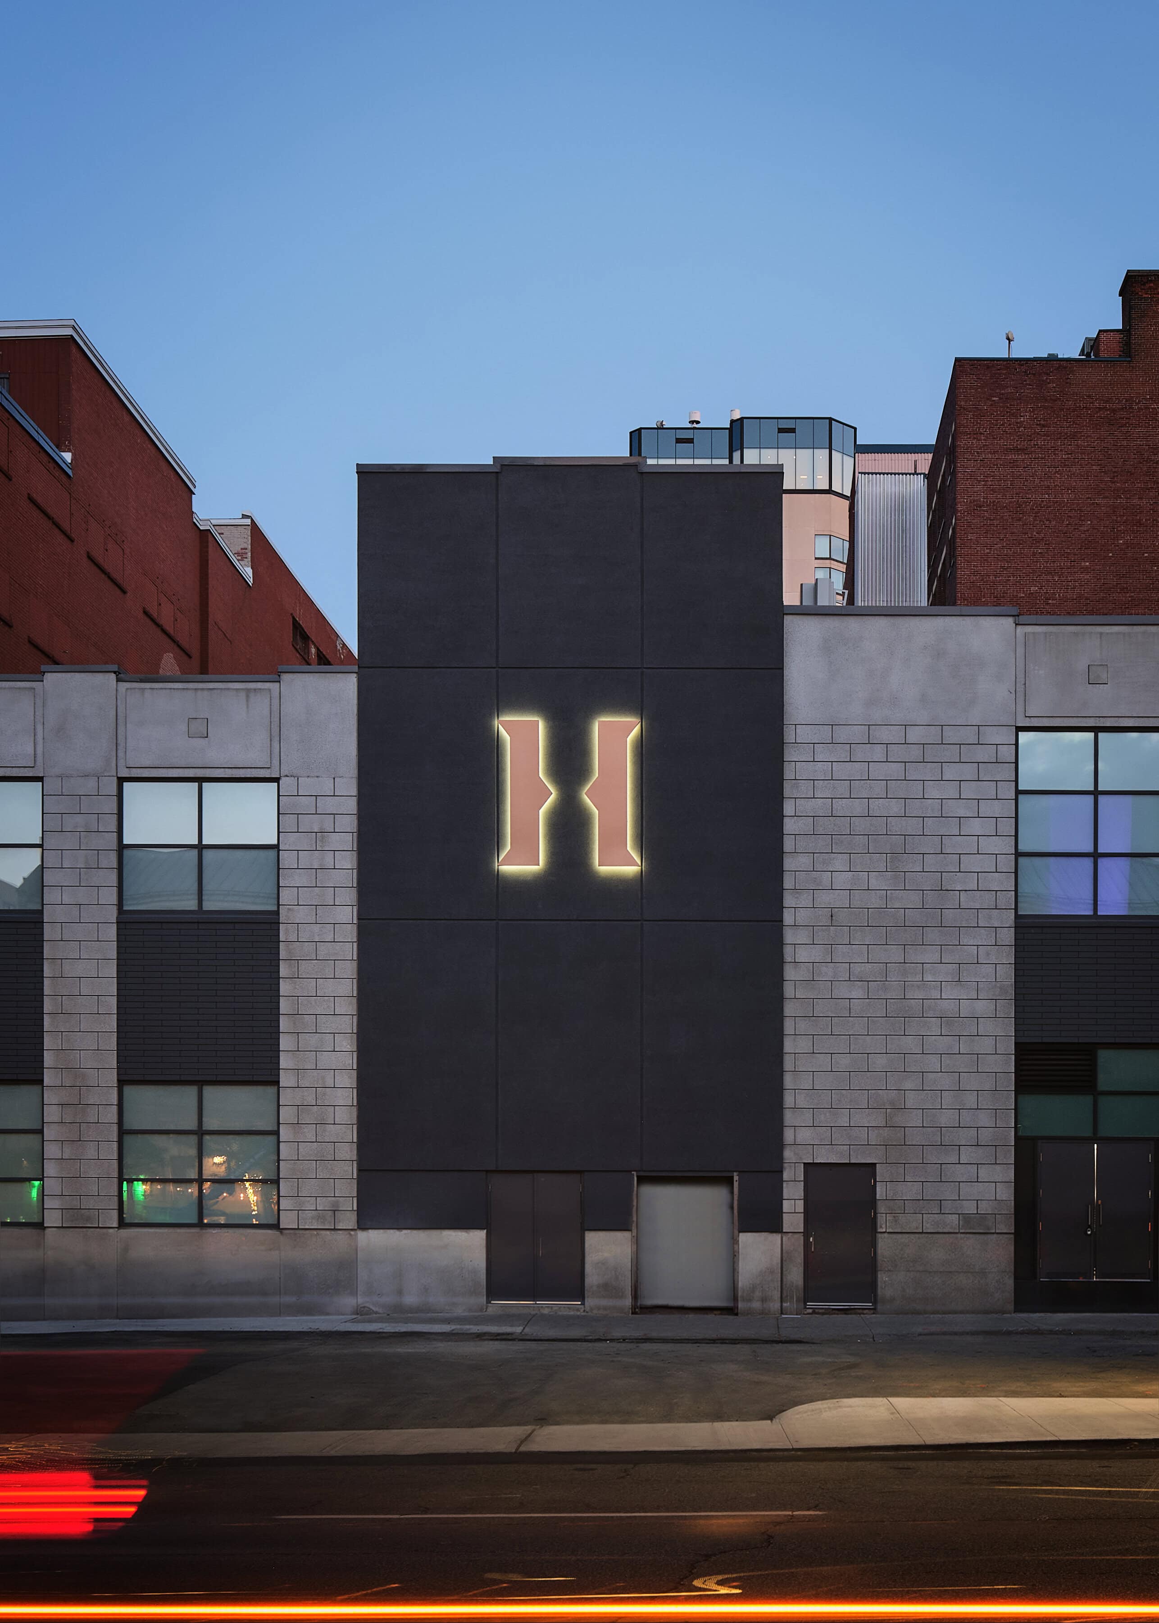
For twenty-six years, 47 Rideau Street sold books. When Chapters closed in 2022 it left an L-shaped shell in the ByWard Market with a brick elevation on George Street and no obvious second life. Live Nation put a concert hall inside it, CSV Architects worked within the bookstore’s footprint rather than against it, and the drawings for every room except the stage were issued months before the shell could take them. The date never moved.
A different room several times a week
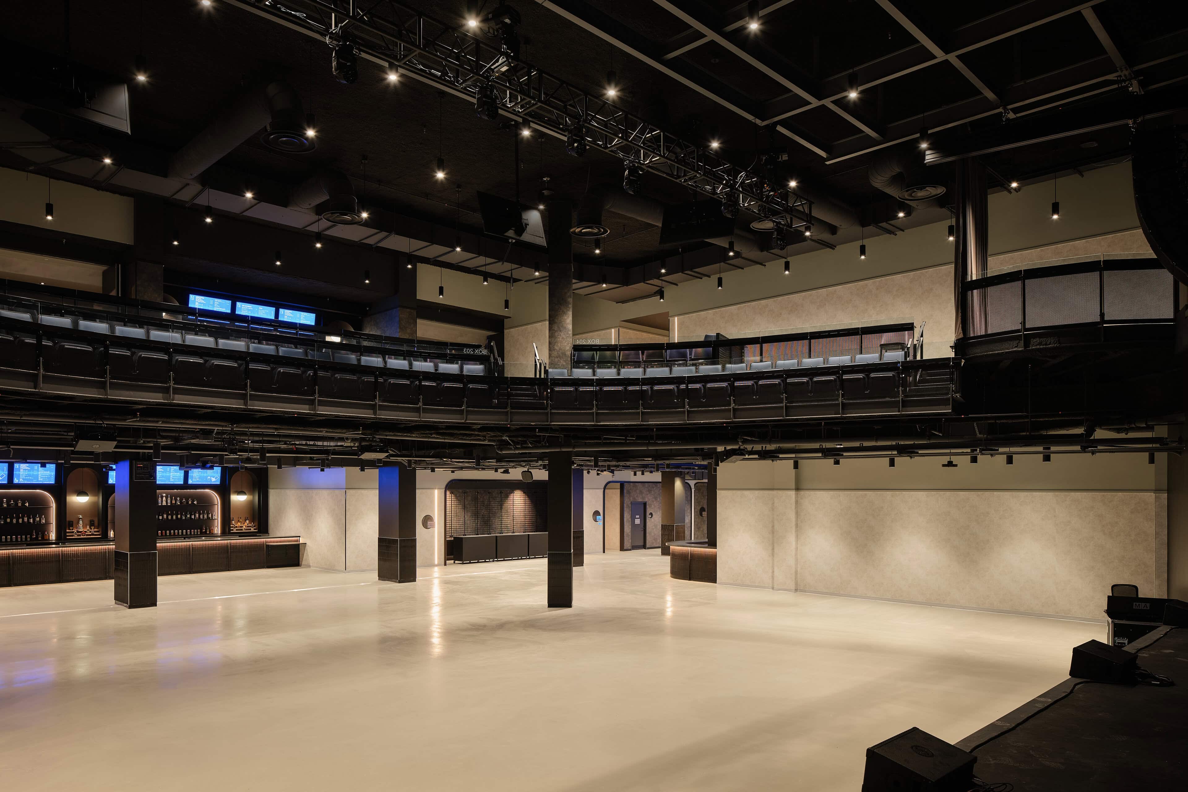
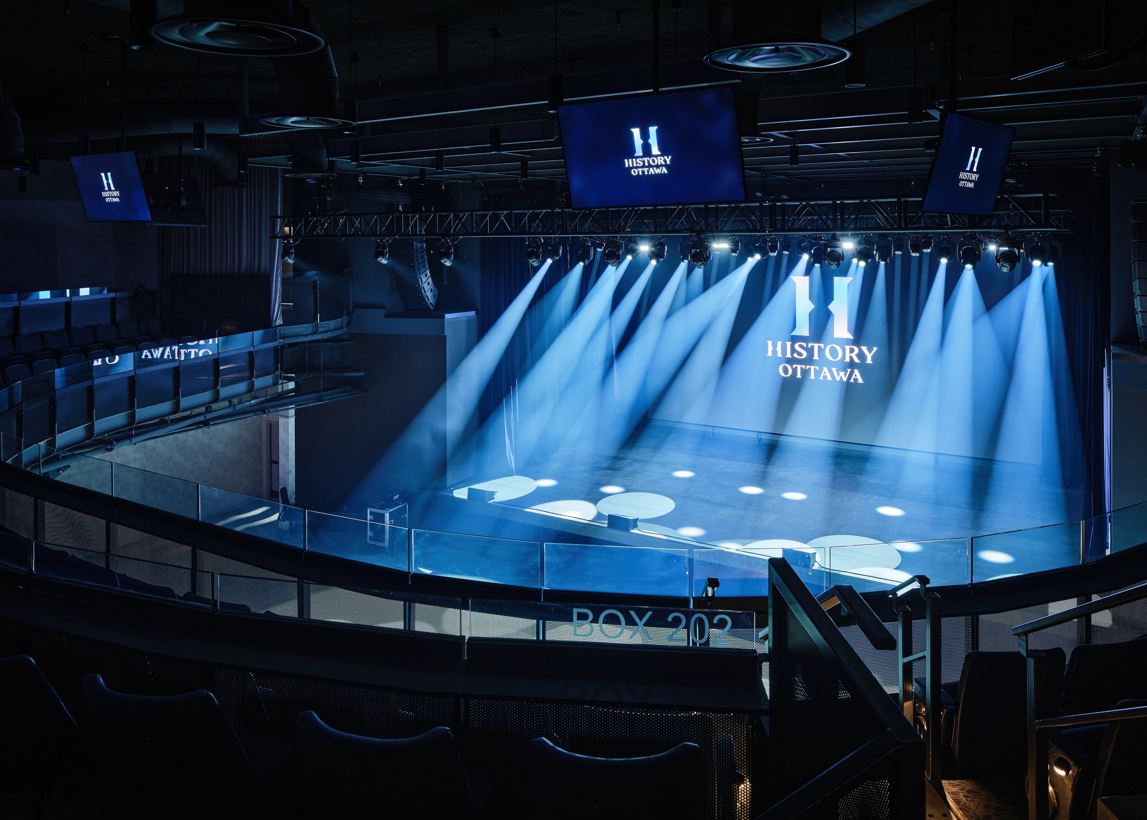
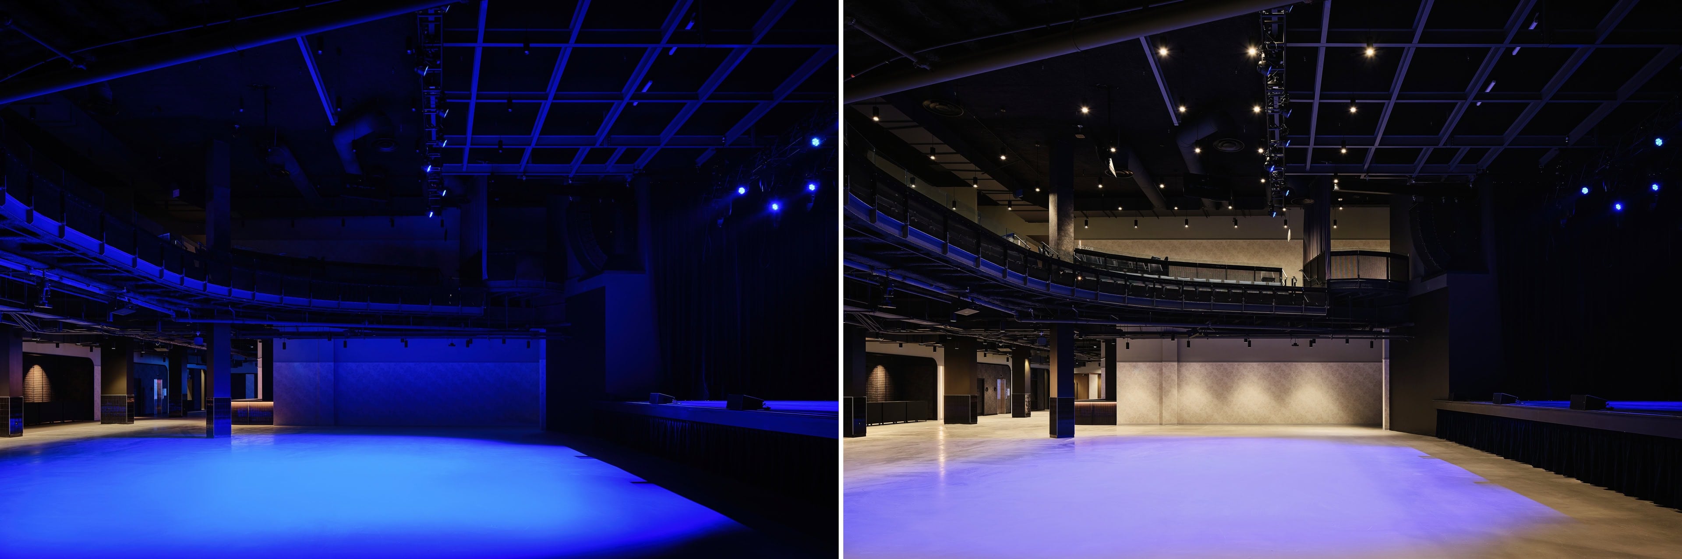
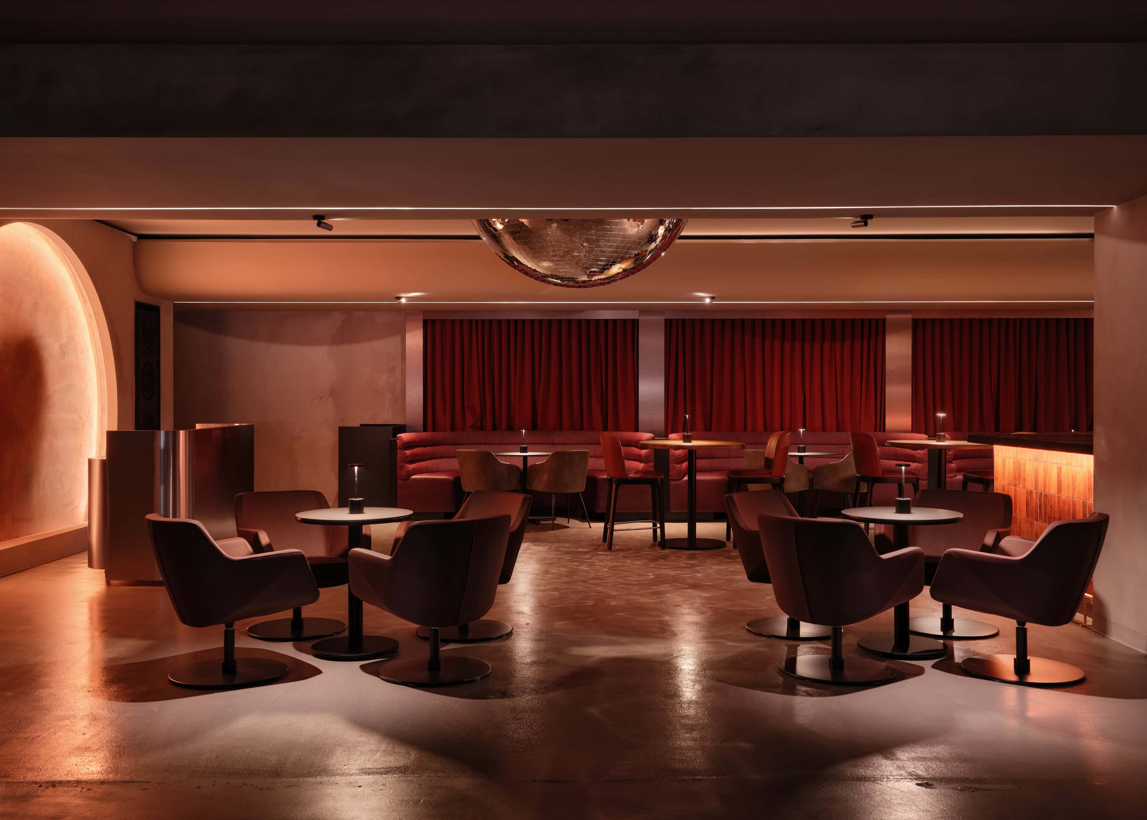
A concert hall is easy to light for a concert. The difficulty at 47 Rideau is that the same floor holds a general-admission crowd on Tuesday and a seated gala on Thursday, and Ottawa books more of the second than most venues of this size. The venue was designed to carry awards nights and galas as first-class events rather than afterthoughts, which means the architectural layer has to be good enough to run an evening on its own and then disappear completely when the show rig takes over.

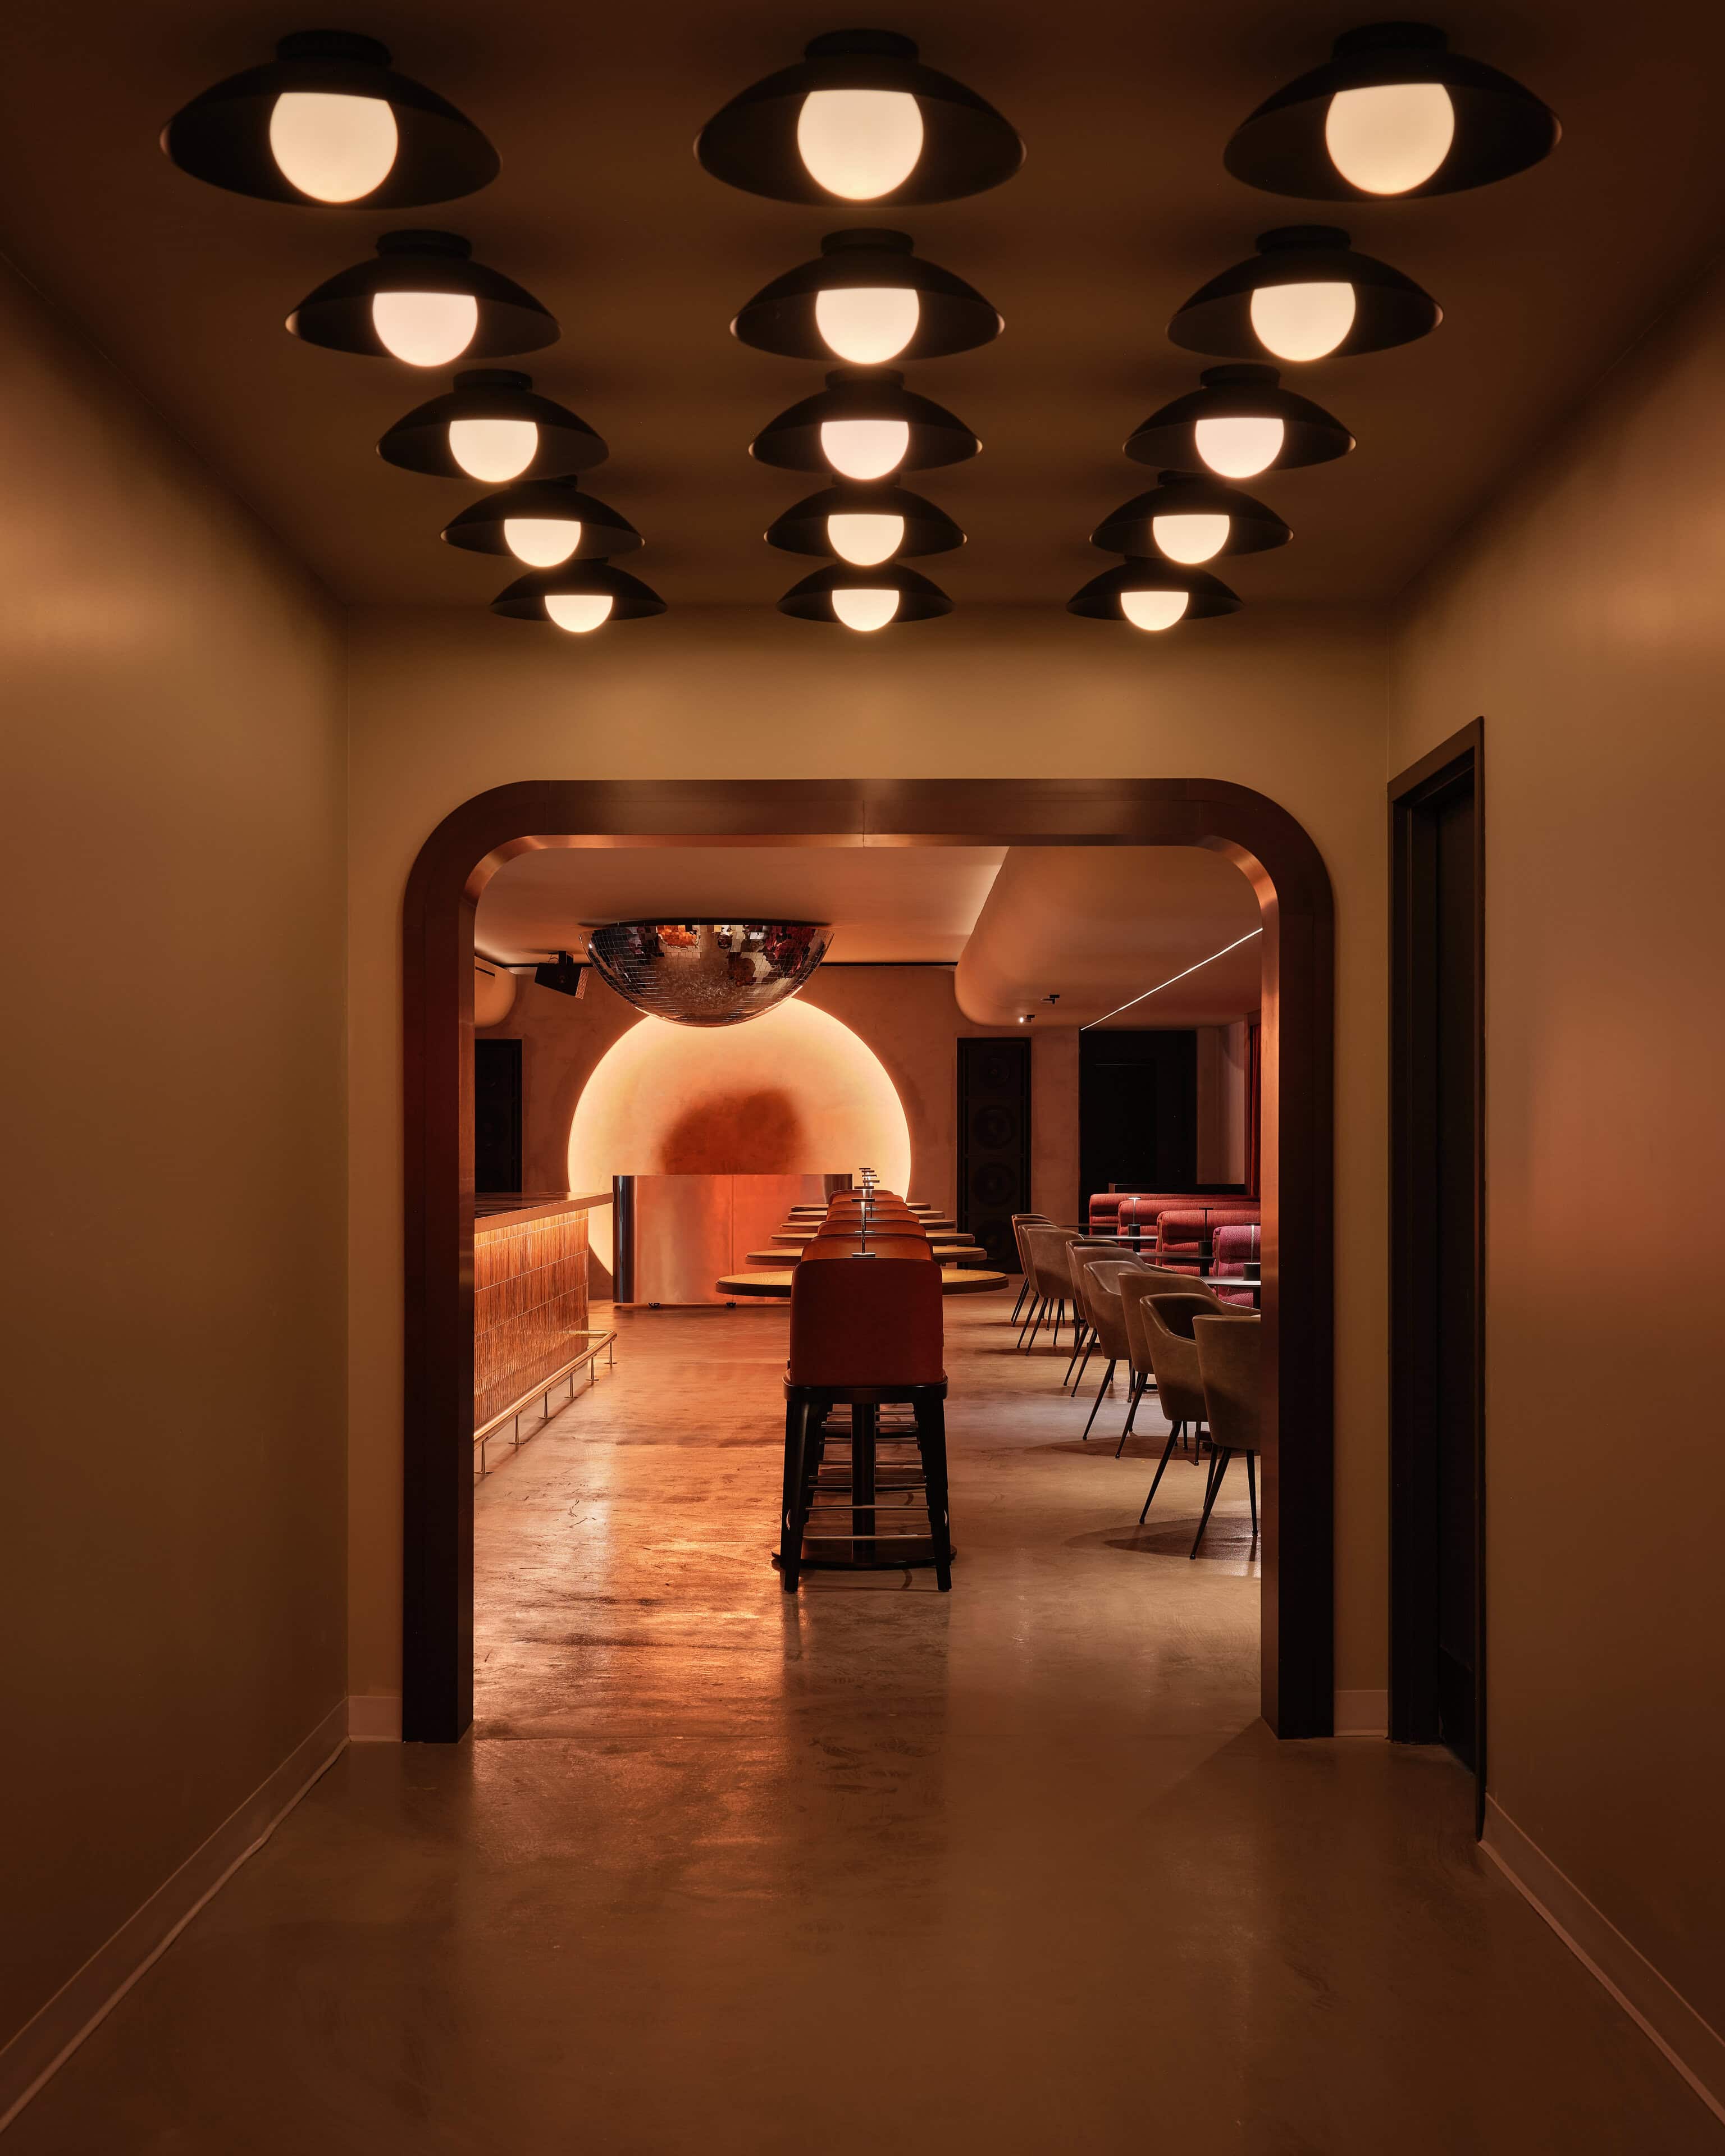
Two hundred and seventeen suspended 3G Lighting pendant downlights carry most of it. Black, 3000K, roughly half of them at 95 CRI — colour rendering that decides whether skin, wood and food look right under the light, or slightly off.
One system, two languages
Flux designed a Lutron Athena system for the whole building, on two processors, one per floor, running 241 DALI drivers on two links, and two DMX interfaces. The architectural layer dims on DALI, one of the two common ways a dimmer talks to a fixture. The colour-changing runs do not; they need DMX. Both terminate on the same two processors, so a gala look that carries the corridor colour and the house white is one scene recall, not two systems that have to agree.
Flux ran the start-up on site. The scenes were set in the finished rooms rather than on paper, which mattered more here than it usually does: those rooms had been drawn against a shell that did not yet exist, so the start-up was the first time the design and the rooms were in front of each other. Without scenes set that way, every state has to be built by hand, by someone, during a show.
The light you cannot find
Most of the best work here is invisible as equipment.
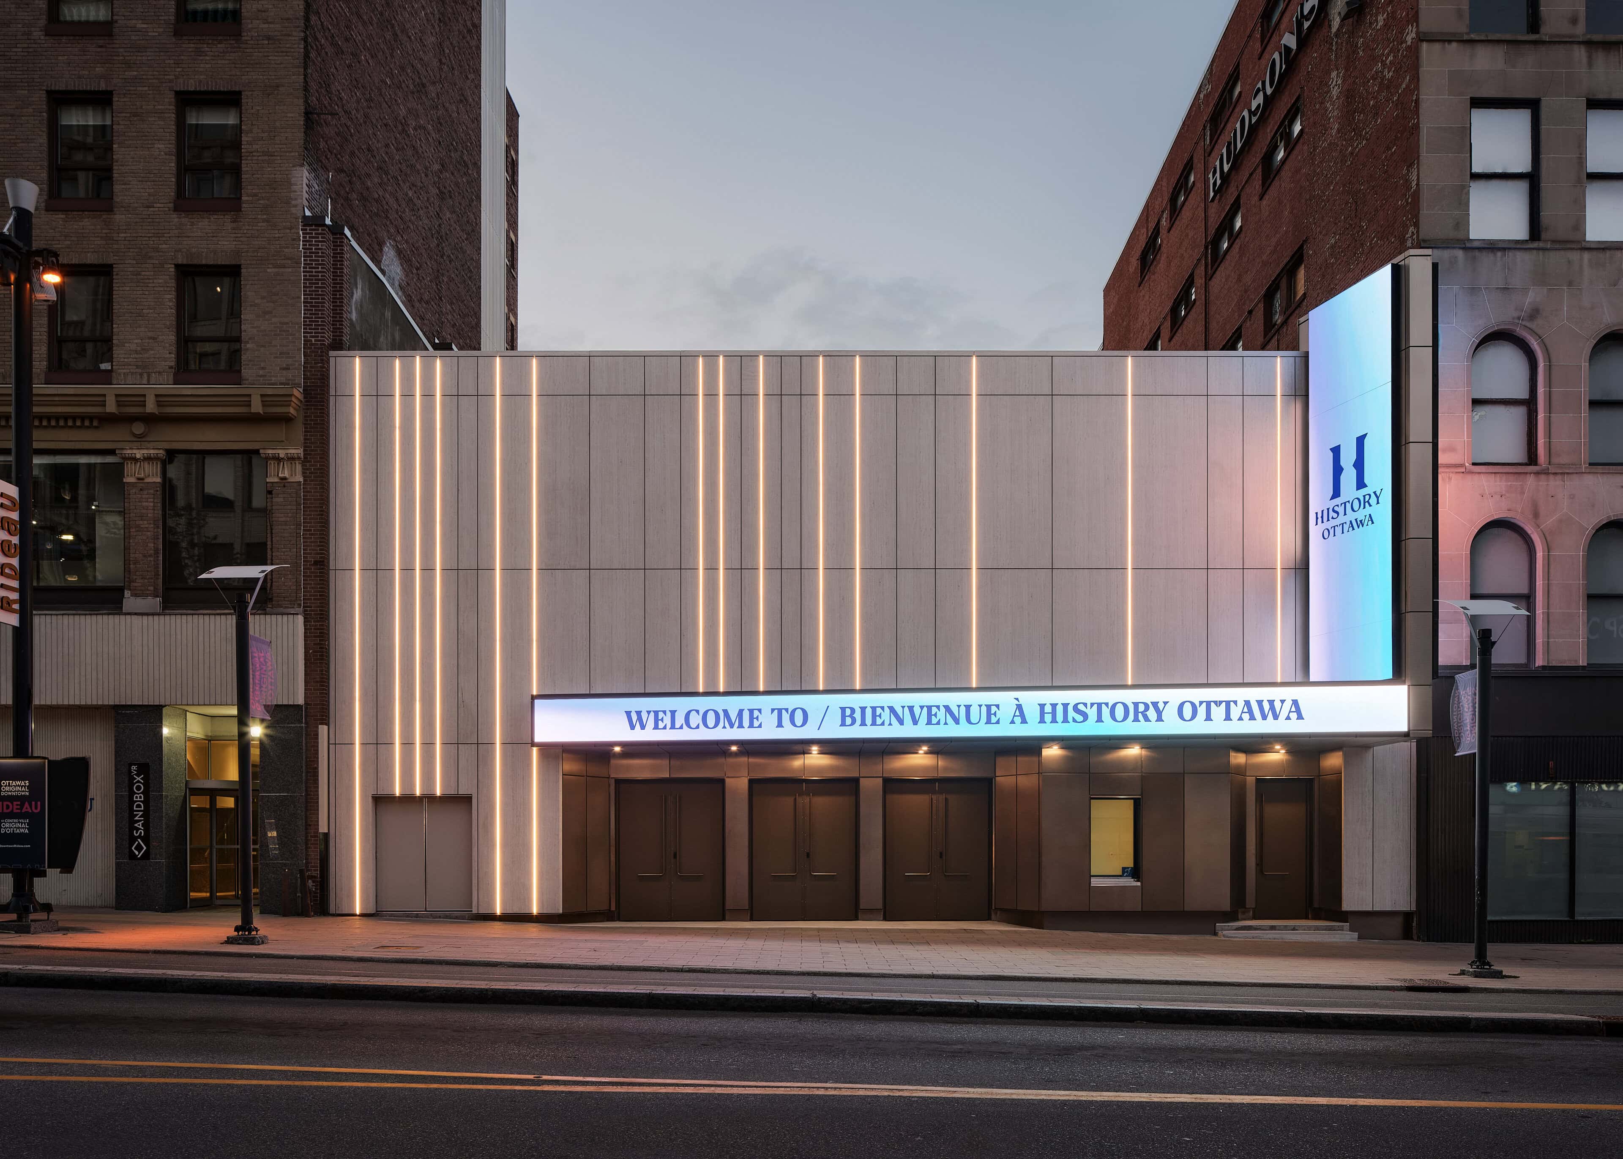
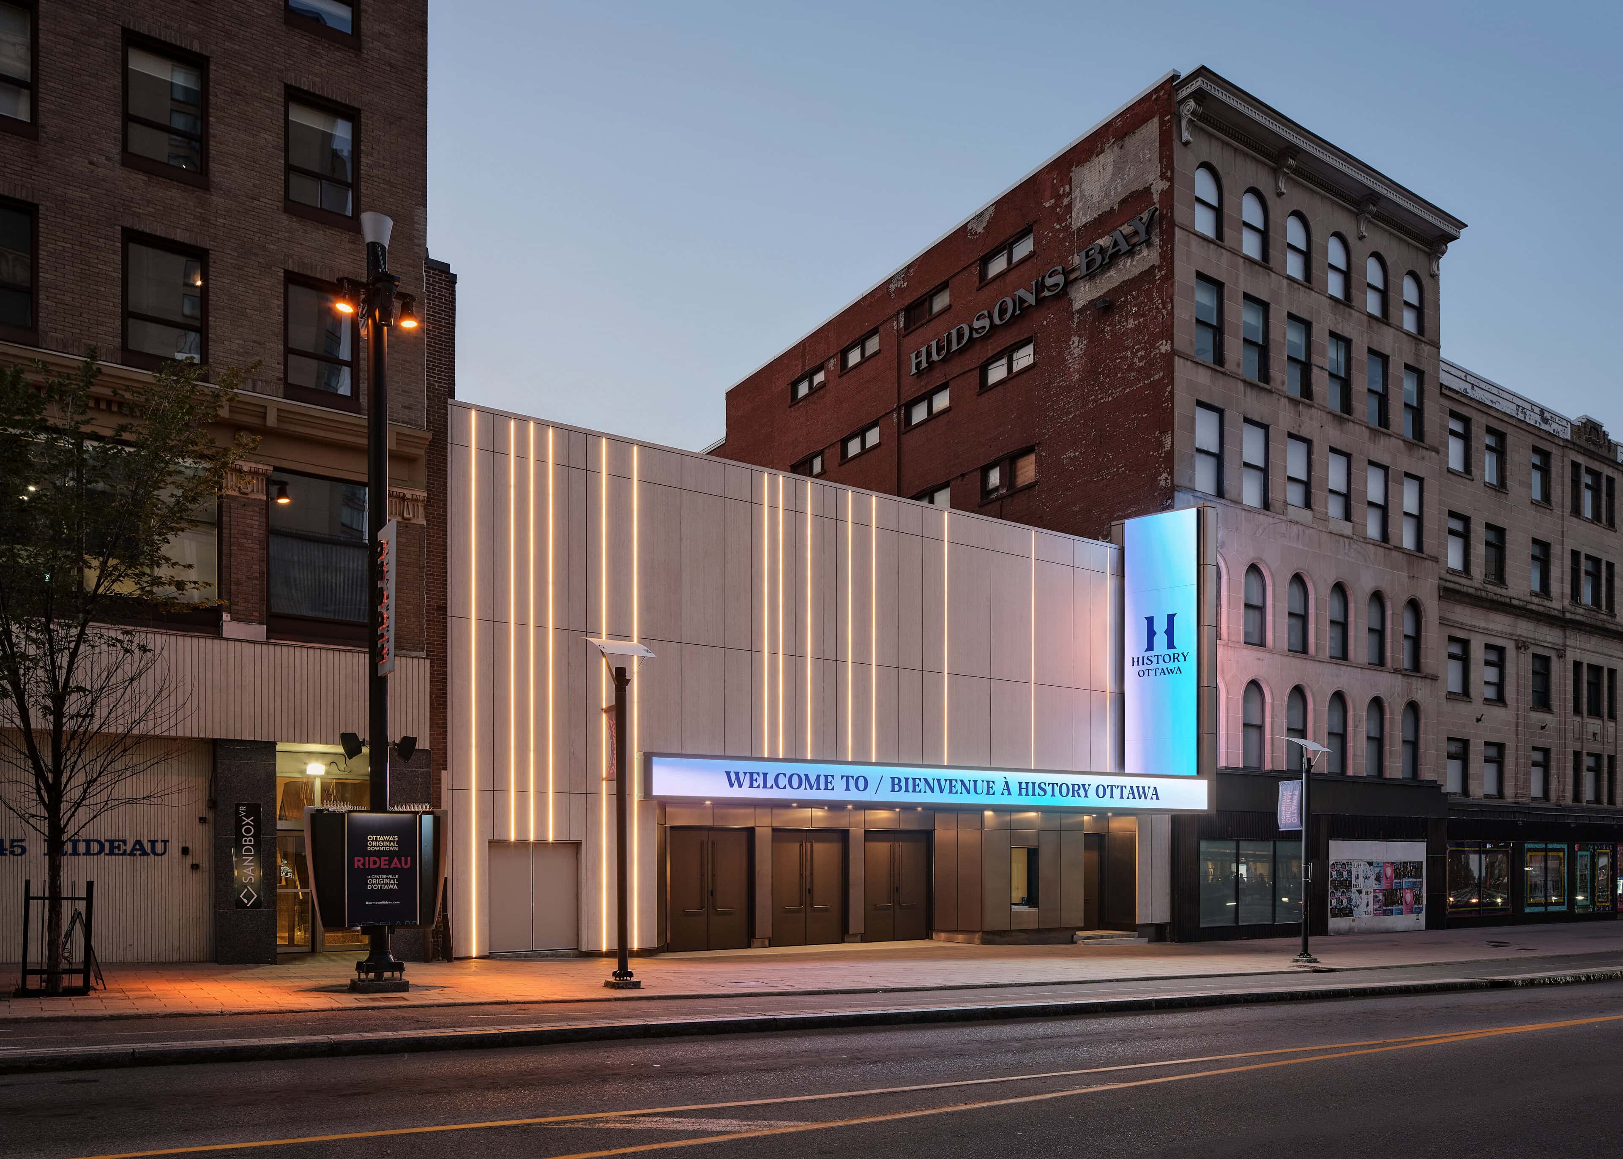
On Rideau Street the light is in the wall, not on it. Twenty-five Venus TC runs in three lengths graze the full height of the panelled wall, from the parapet to the marquee and past its end to the sidewalk. They are sealed to IP67, a measure of how well a fixture is sealed against water and dust, because the wall takes an Ottawa winter, where the temperature can reach minus thirty.
Late in the build the client asked for more of them so the elevation would be unbroken for the photographs. They shipped, went in, and the facade was photographed on the 15th. The doors opened on the 17th, seven days after the last order went in.
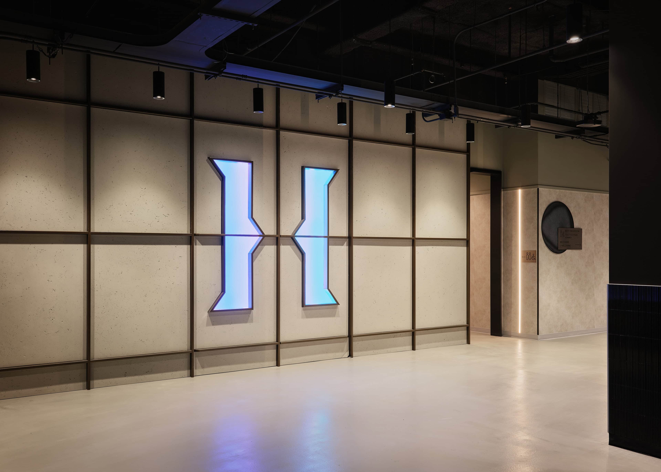
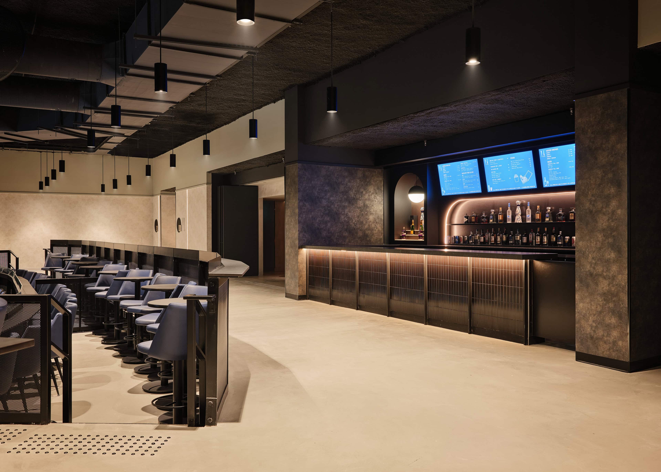
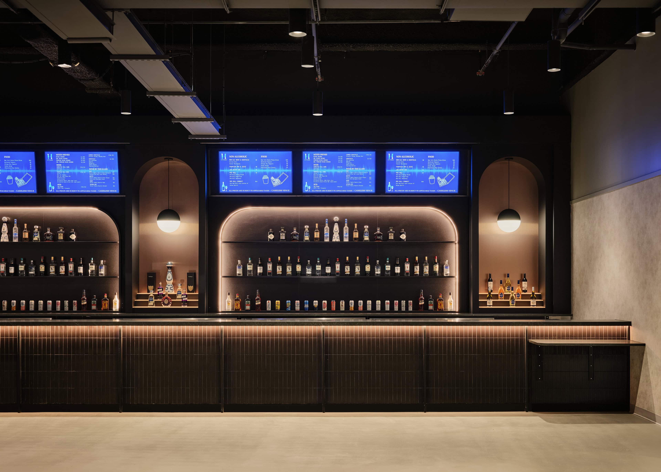
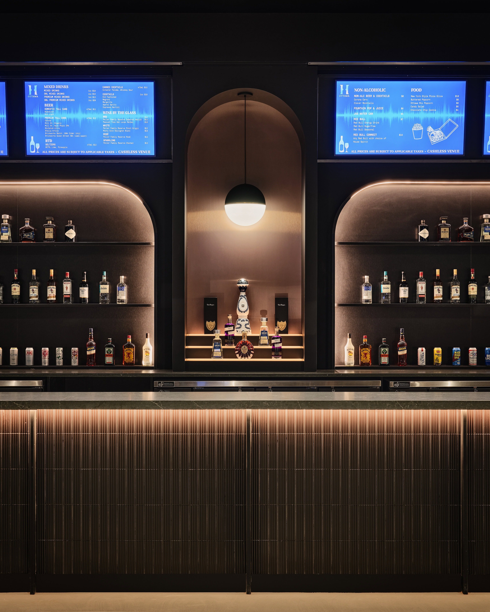
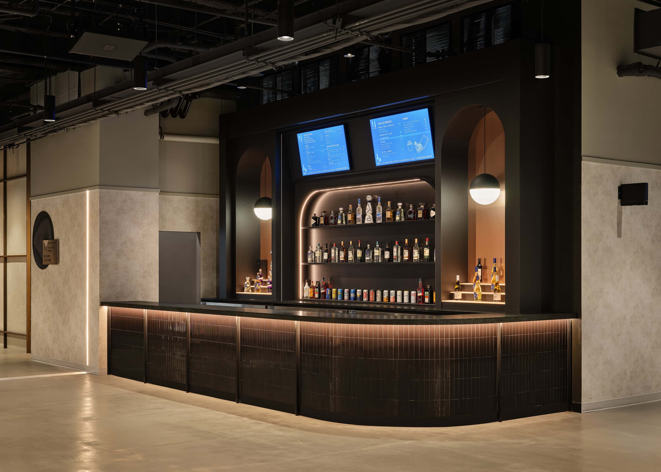
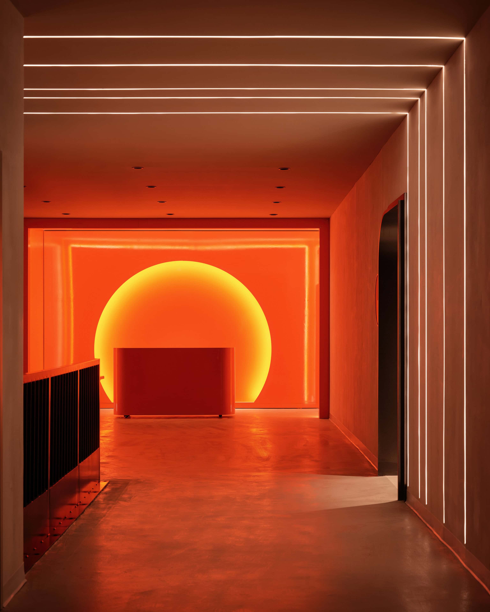
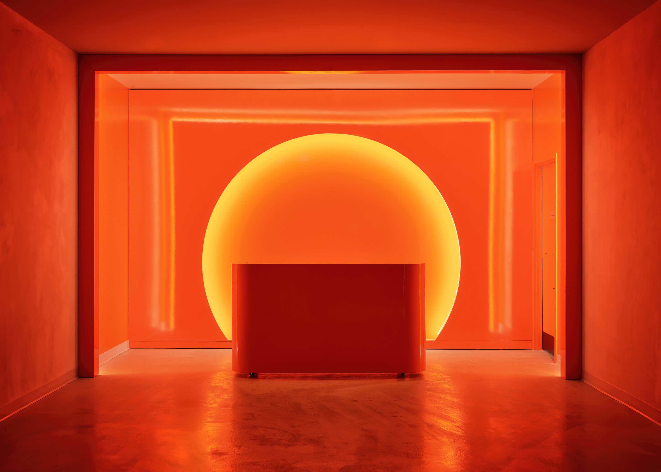
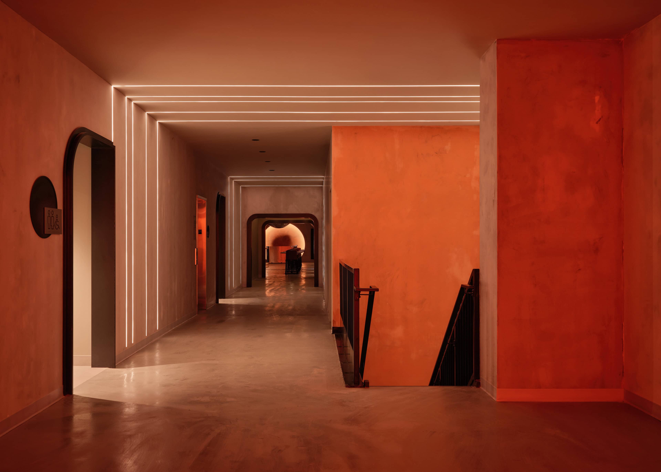
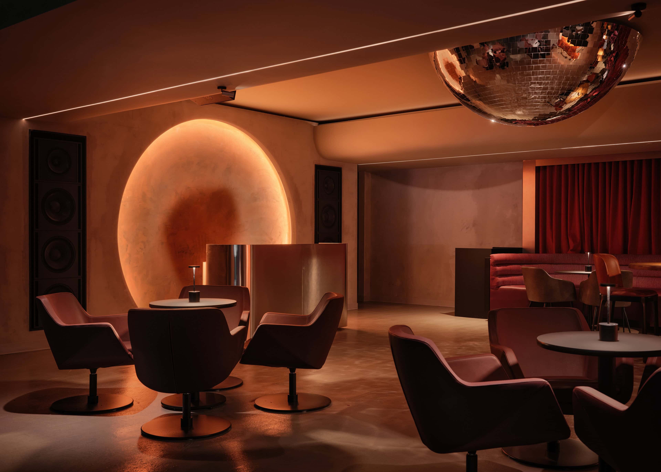
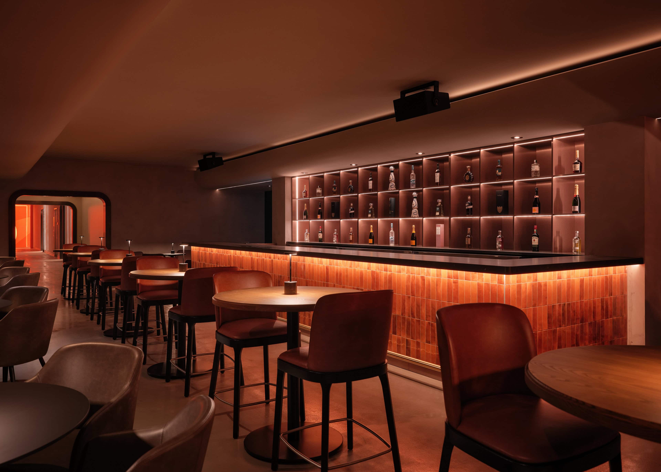
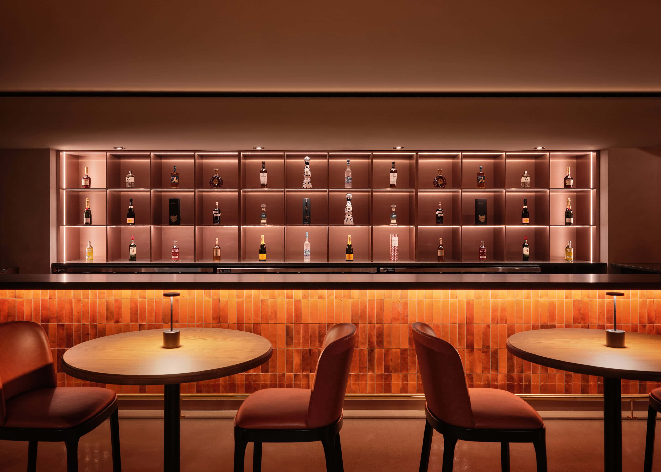
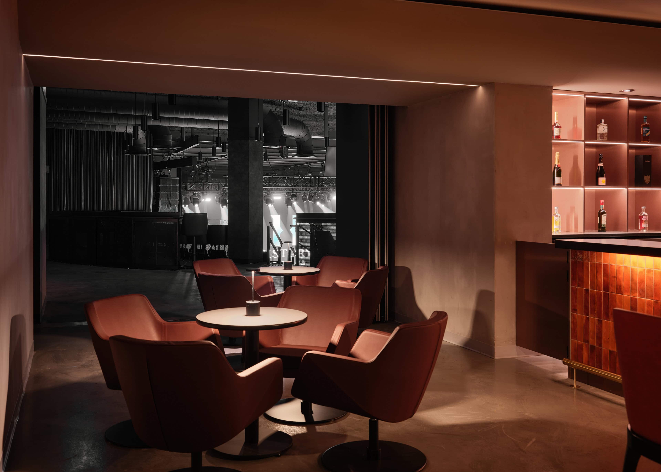
A disc glows out of the plaster wall of the VIP lounge, and a second one anchors the room off the terracotta corridor. The sun and the moon, lit from concealed TruLine tape, so the light appears to come from inside the wall. The tape itself is never visible. A mirrored half-dome sits in the ceiling, terracotta tile is washed from within so the colour comes up out of the material, and the shelving glows from behind its own grid. Every one of those details depends on a reveal built to the tolerance the light needs, not the tolerance the carpentry would naturally hold.
The rooms you are meant to notice
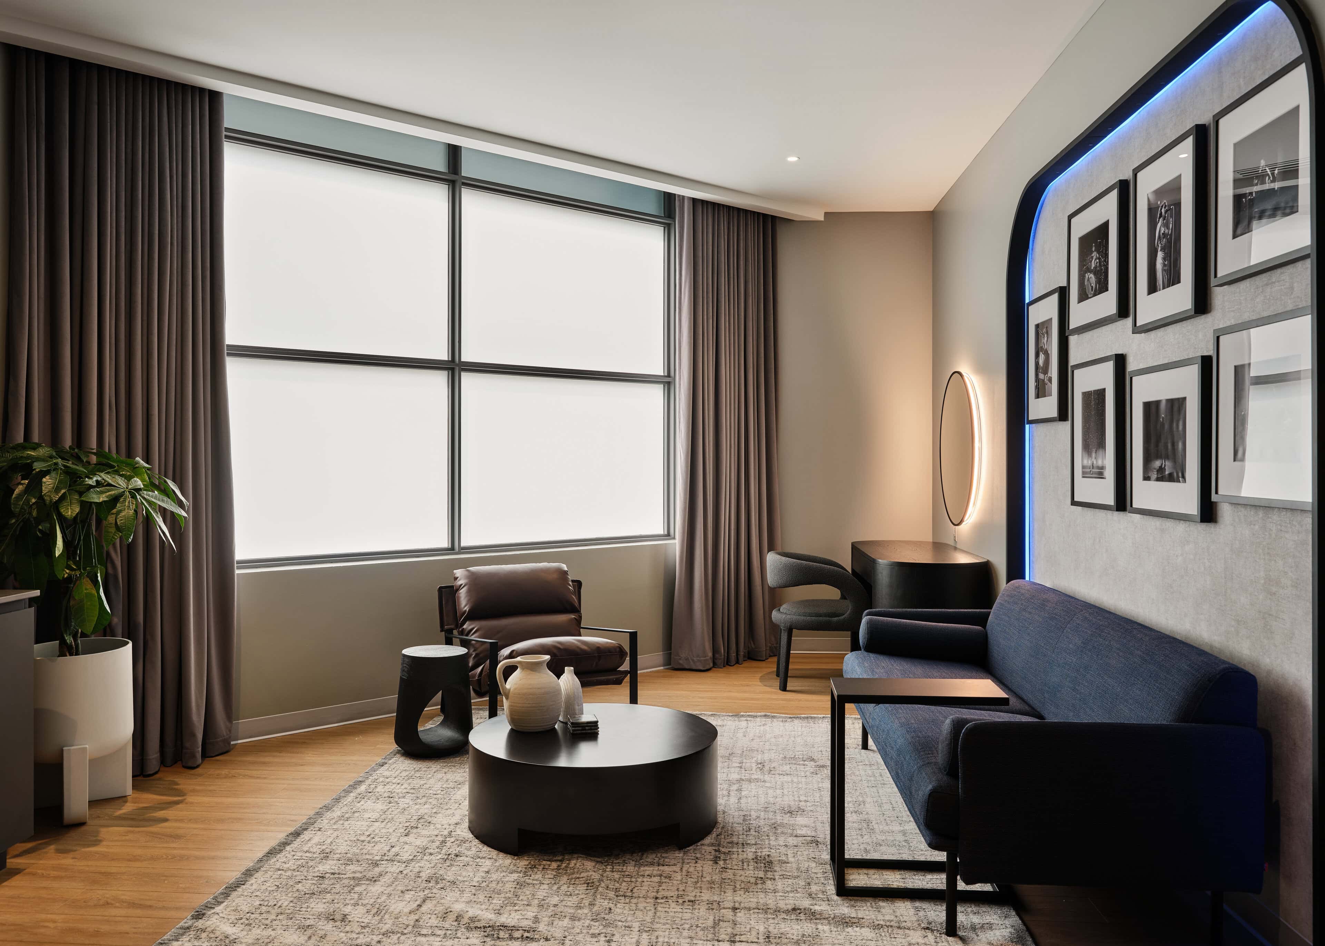
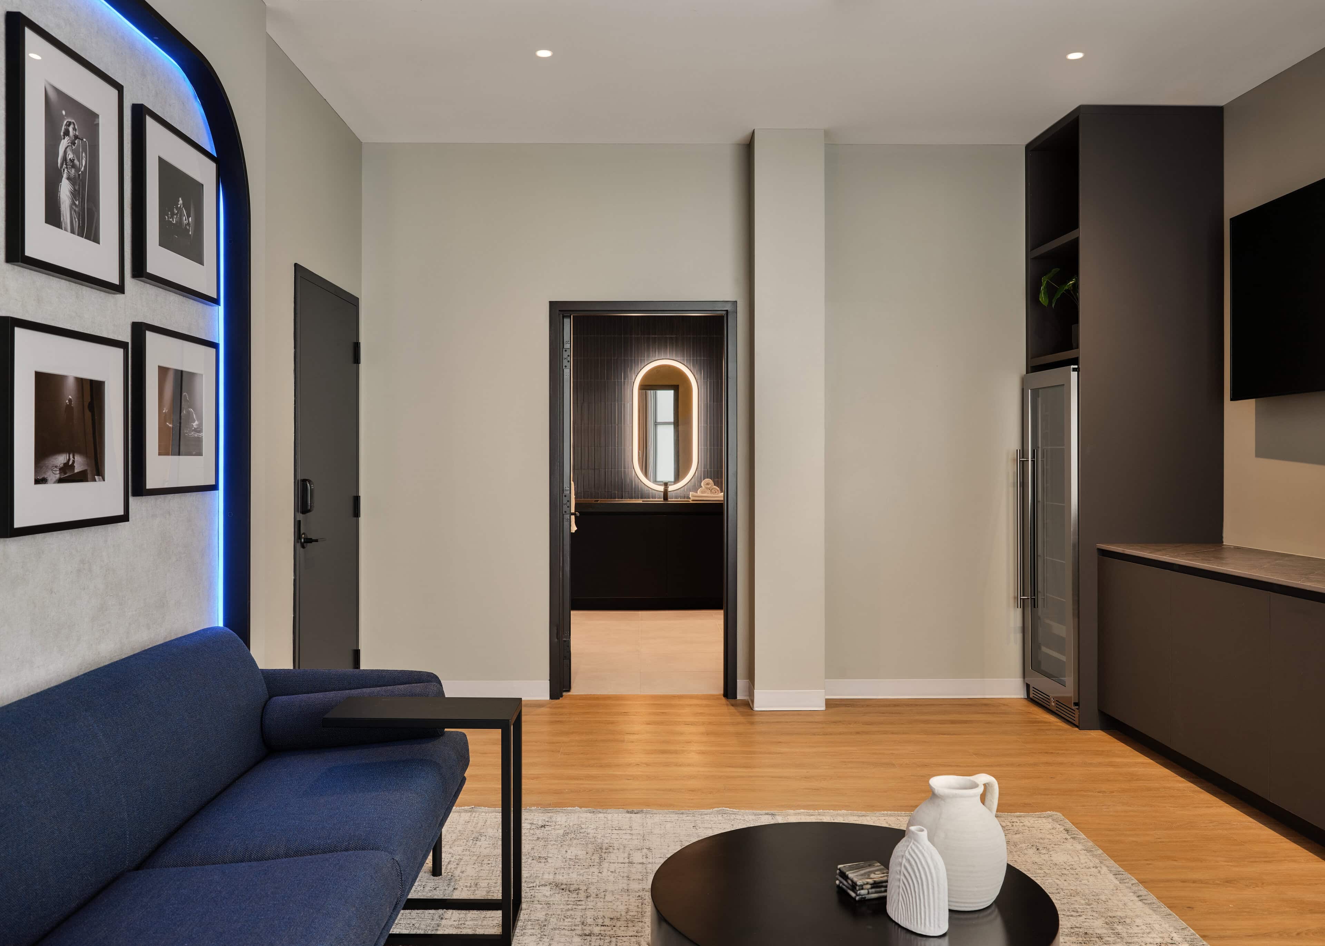
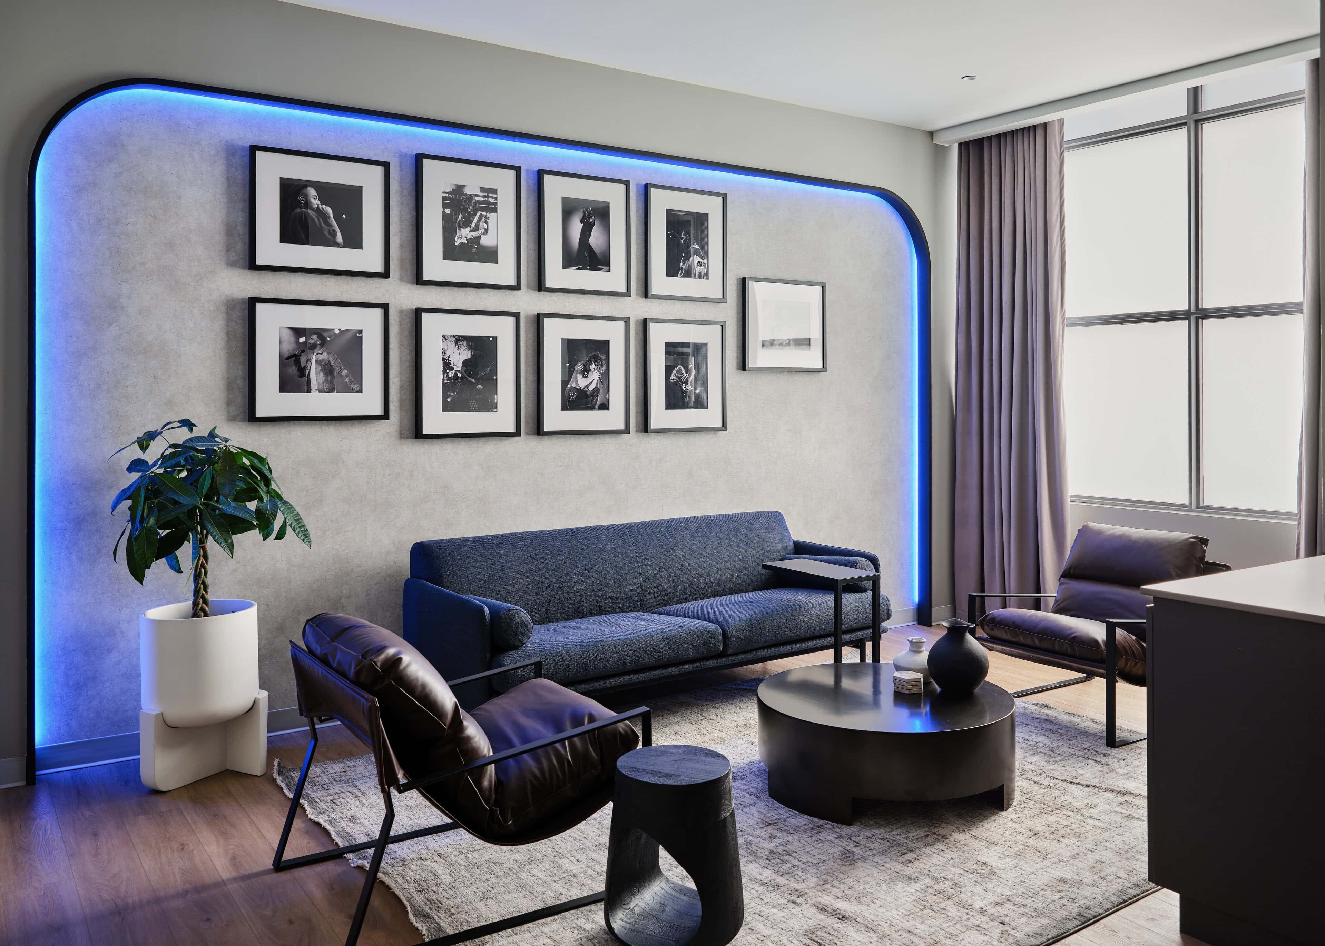
The artist areas are the deliberate exception. The brief was multiple dressing rooms, lounges and a gym, so that a performer can treat the building as home for twenty-four hours.
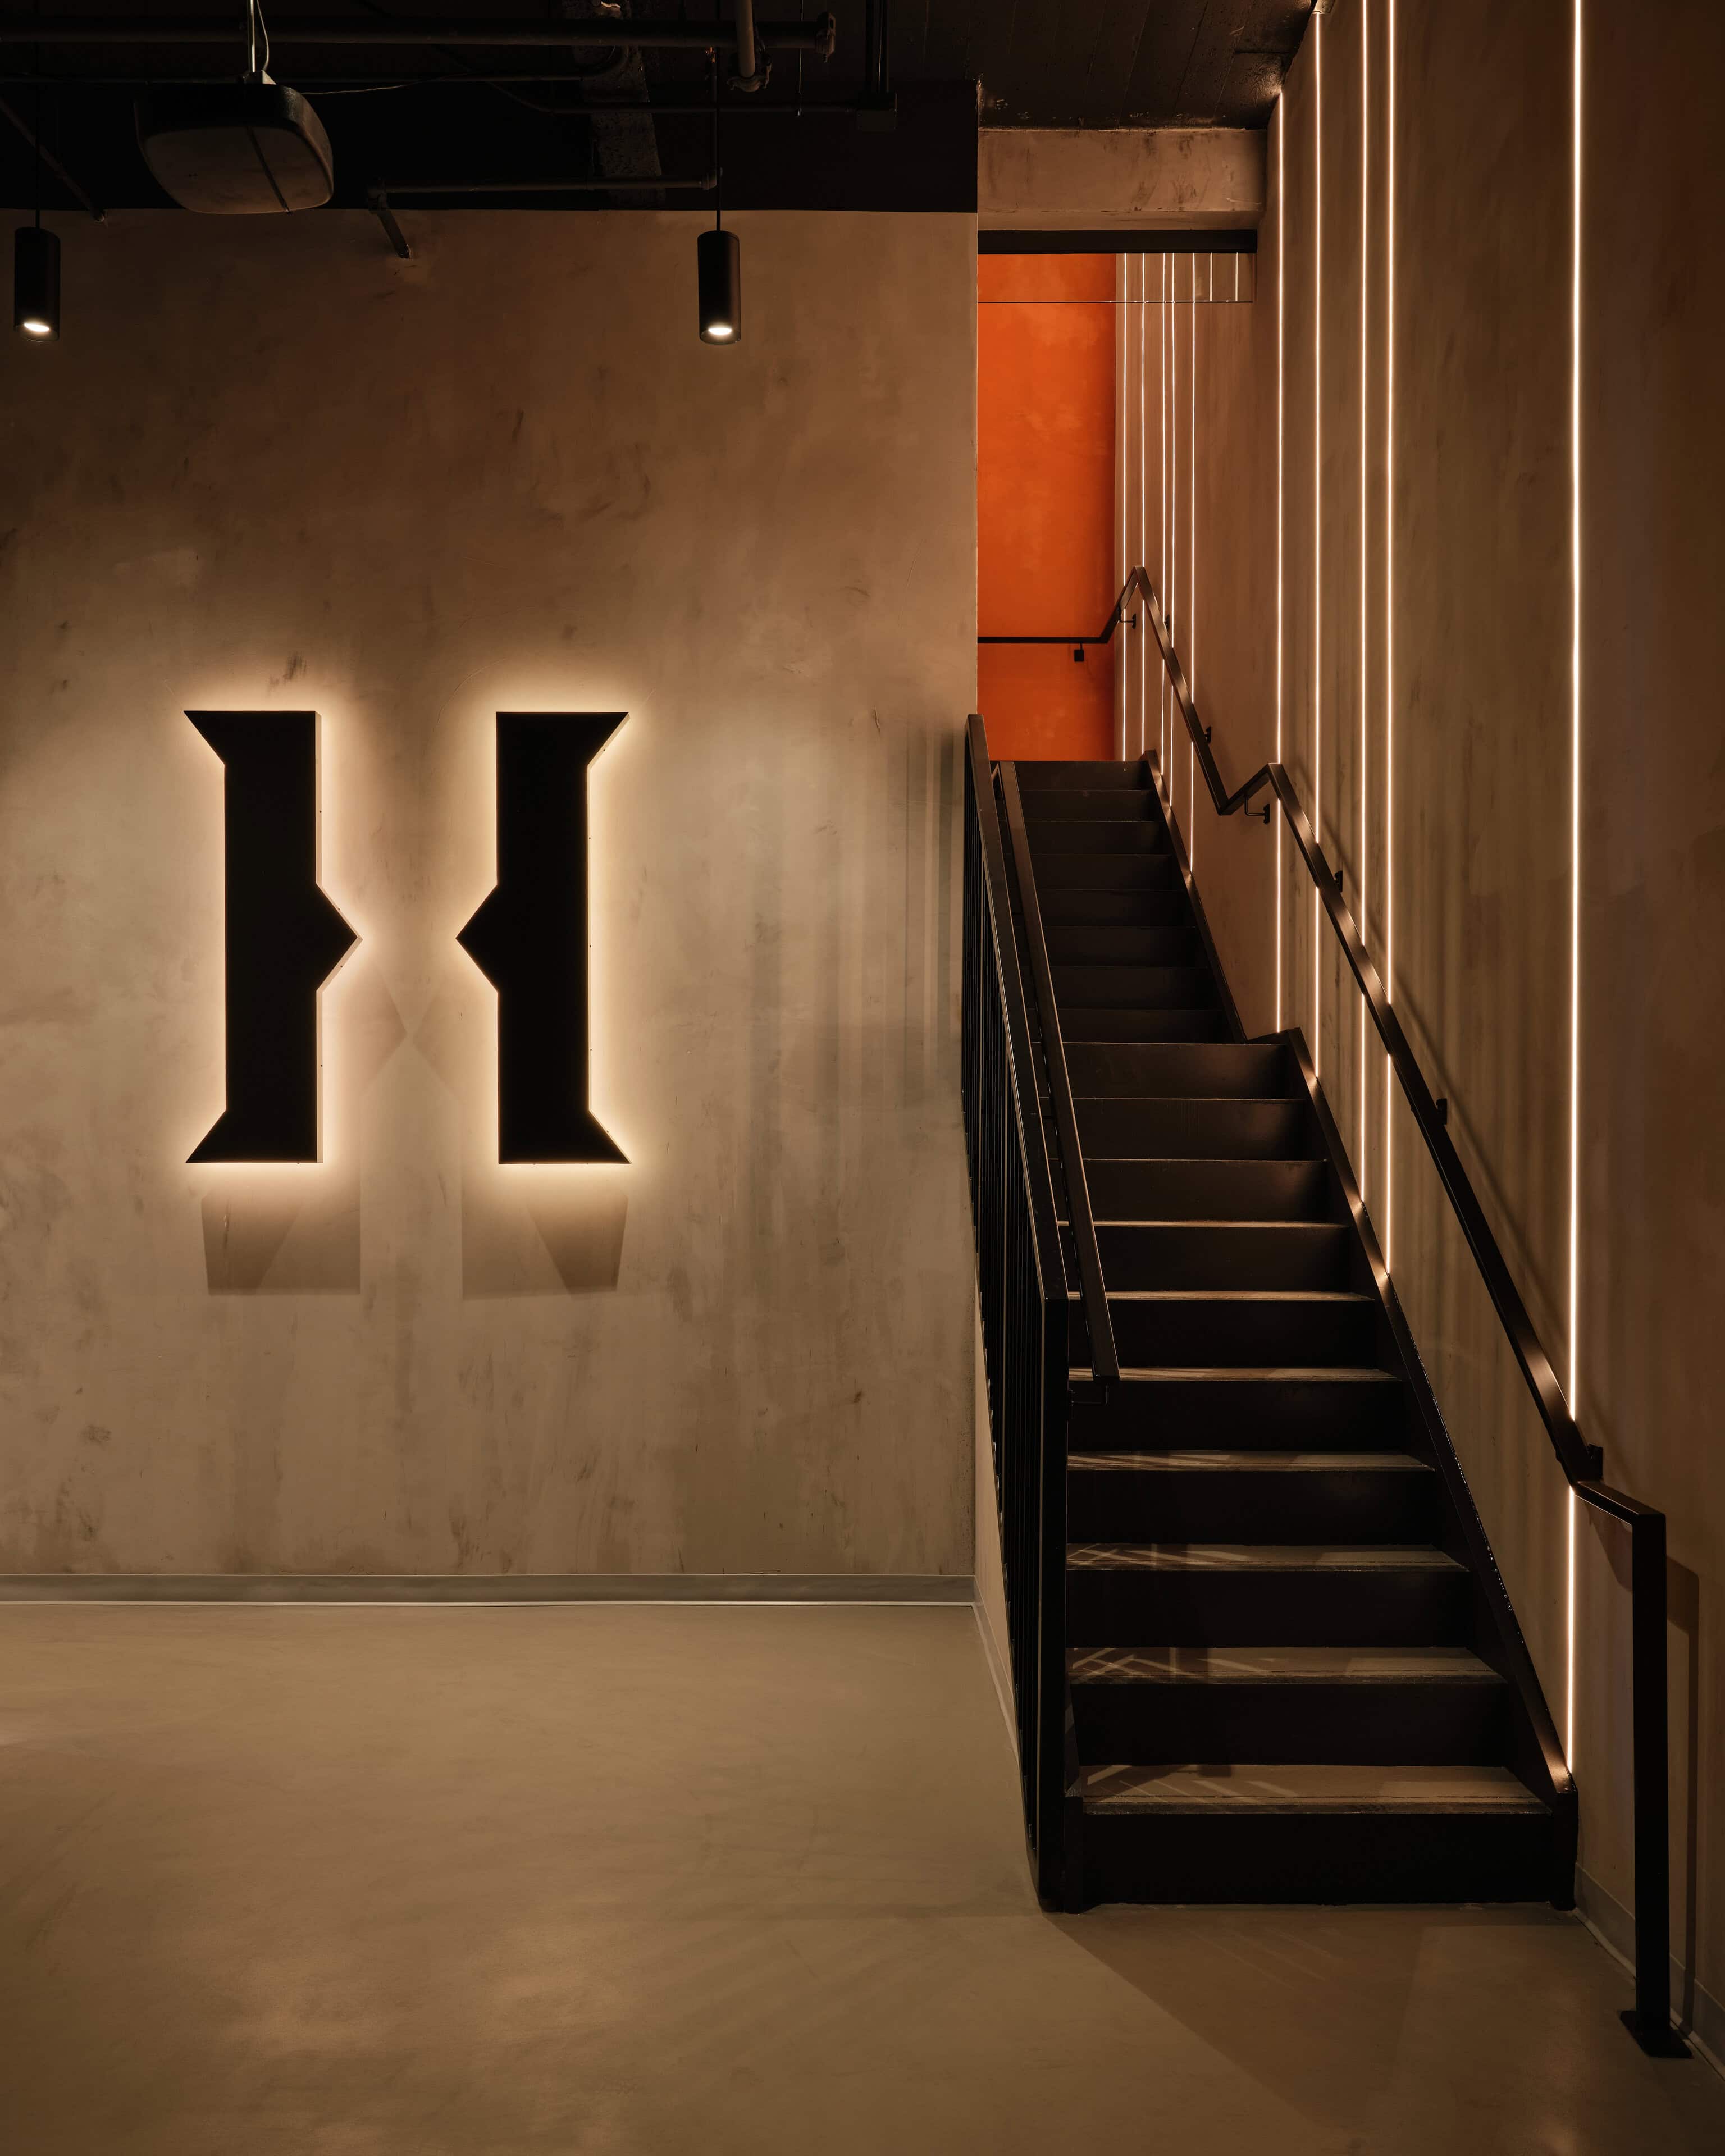
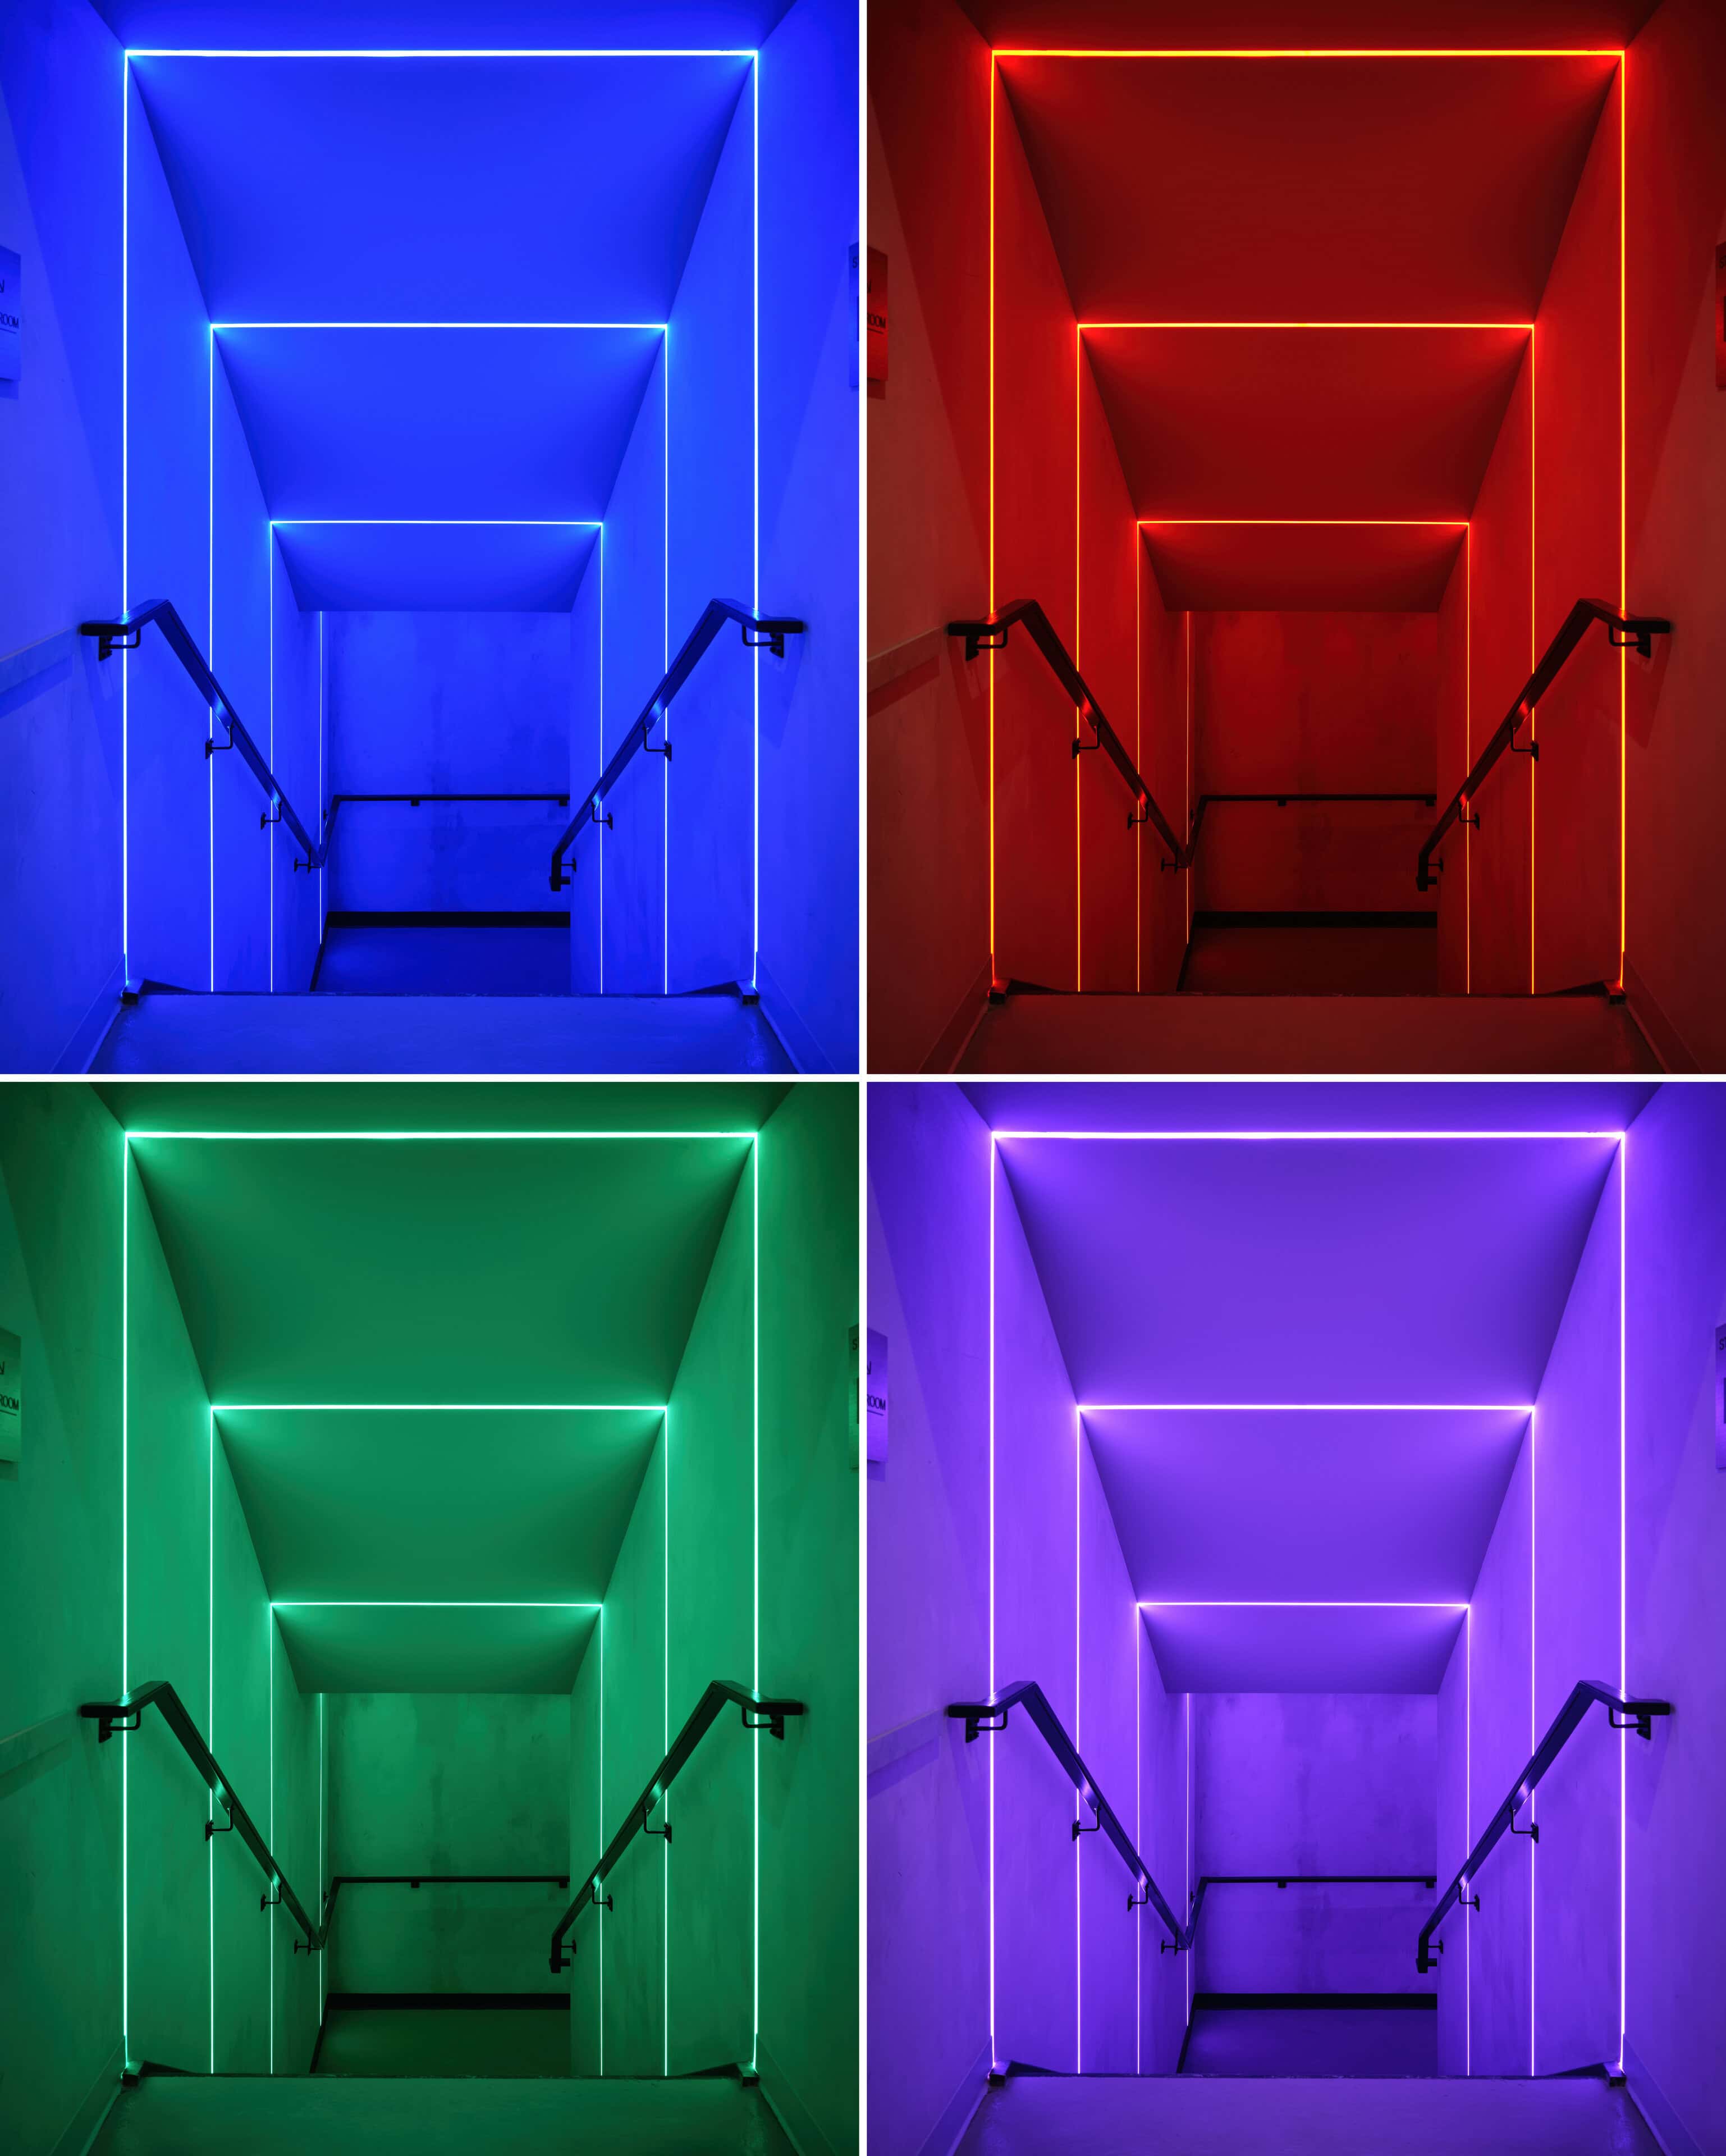
Daylight comes into these rooms through tall punched windows, the gallery wall is pale plaster, and a halo of light traces its frame, in any colour the night calls for. Thirty-six small downlights were added by change notice, late, once the intent was clear. The artist stair runs colour-changing tape over its full height.
Two thousand people, and no two nights alike
The bookstore had one setting. This building has a couple of hundred events in its first year and no two of them the same room, which is why so much of the lighting is built to be reconfigured rather than admired. Someone chooses which room it is at a wall station, before the doors open.
Lighting and Controls on this project
Explore the products and systems used throughout the project. Each name opens the deepest page we have for it.
Architectural
- 3G Lighting|3G-SDL33RF
- 3G Lighting|3G-PDL45RF
- 3G Lighting|3G-SDL45RF
- 3G Lighting|3G-DL20RF
- PureEdge|TruLine .5A
- LED Linear|Ultima-S
- Liteline|Luna Pro
- Luciole|Brewster
Decorative
- Visual Comfort|Akova
- Vistosi|Oro
- Marset|Ginger 20C
- Marset|Djembe
Service & Back-of-House
- Eralux|Mont Blanc
- Eralux|Jobber
- Eralux|ALPS E3 Hydro
Exterior
- LED Linear|Venus TC
Emergency & Exit
- Lumacell|Emergency and egress
Brands represented
Flux is the manufacturer’s rep for each of these lines.
 Brand page
 Brand page
 Brand page
 Brand page
 Line card
 Line card
 Line card
 Line card
 Line card
 Line card
 Line card
 Line card
Design by CSV Architects
Photography by Kevin Belanger.