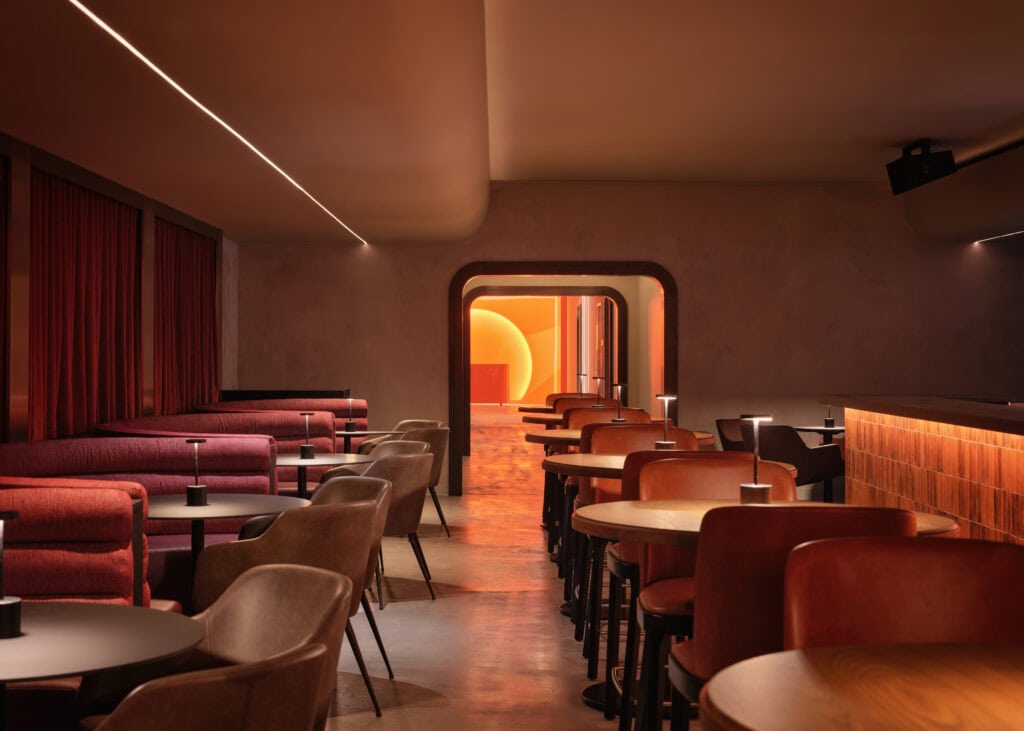
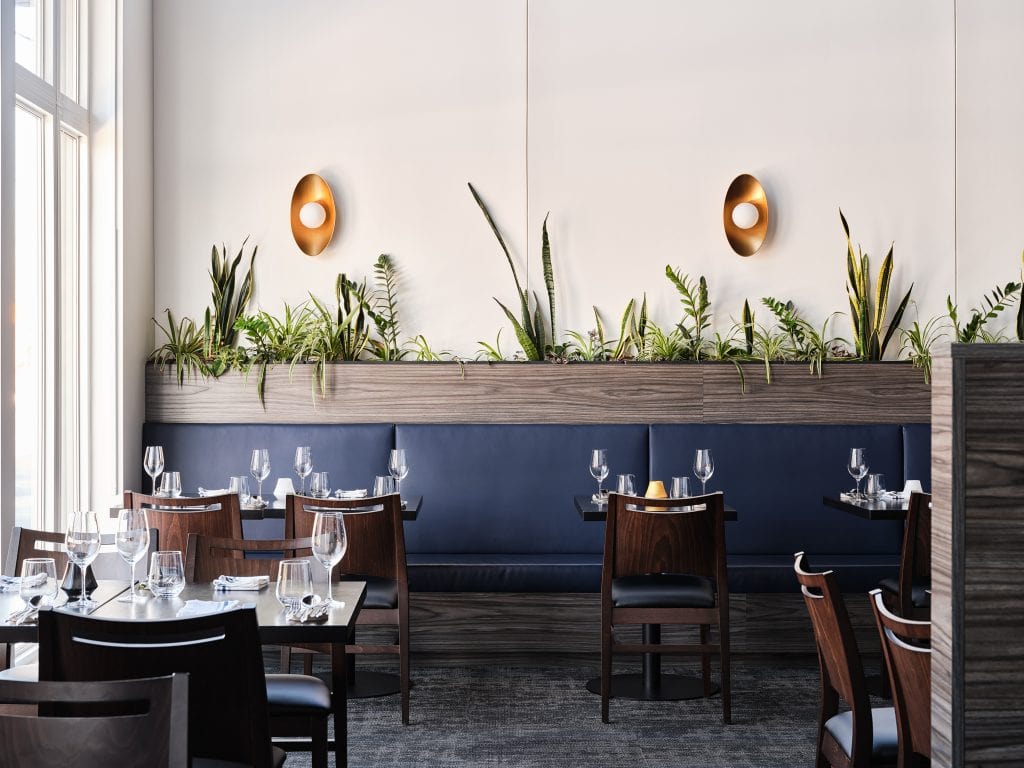
Most of this work reaches us from an interior designer or an architect with the room already drawn — the banquette placed, the ceiling set, the finishes chosen. What is usually still open is how the room behaves at three different hours of the same day. That is a controls question at least as much as a fixture one.
One room, several evenings
A dining room is never lit for a single moment. It is lit for lunch, for the turn at six, and for the last table at ten, and one scheme has to carry all three without anybody reaching for a slider mid-service. The room that only works at one hour is the most common failure we are called in on.
This is why the control layer earns its cost here. A room that can move from bright and open to low and warm on a schedule keeps its character across a full day. A room that cannot gets run at whatever setting somebody found first and left alone.
Layers do the work, not one source
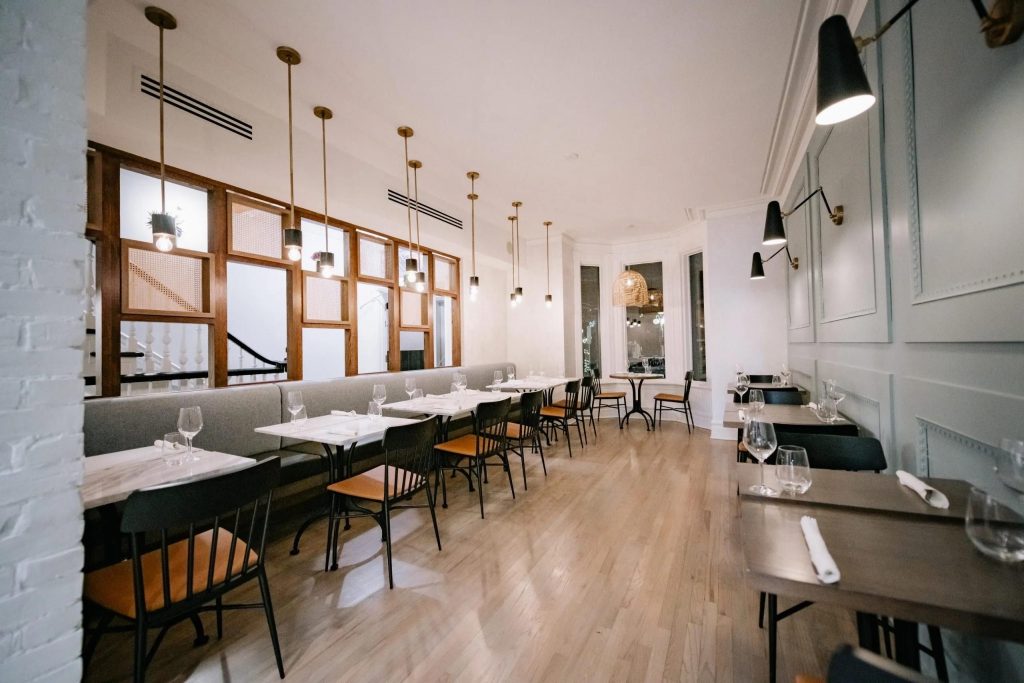
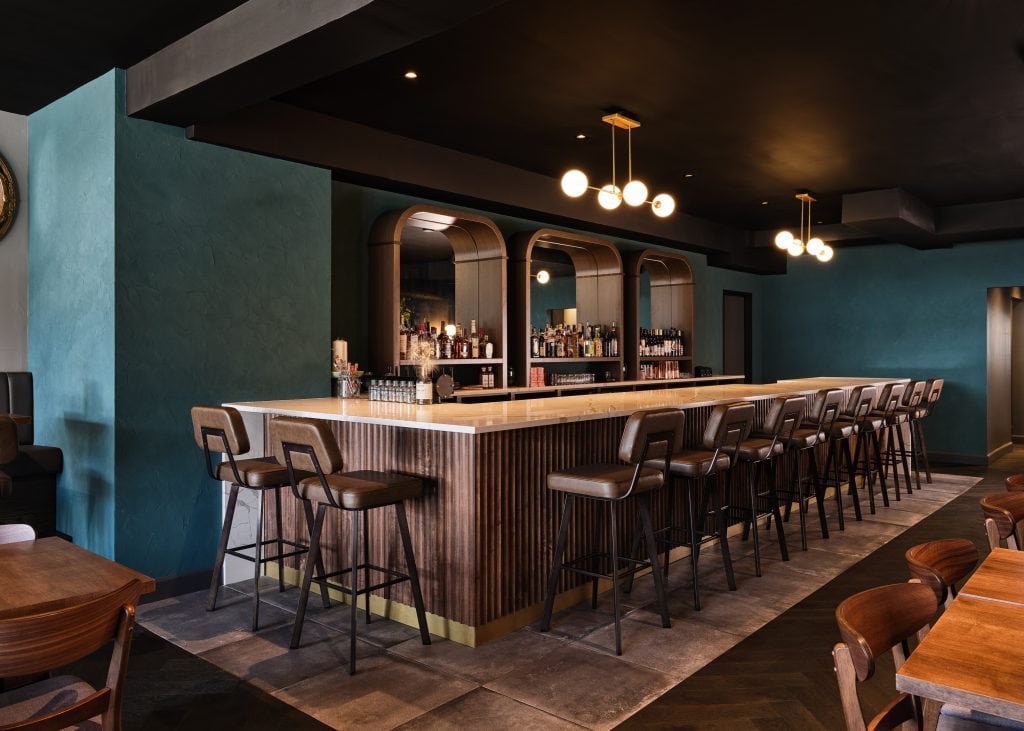
At Trofi Restaurant on Somerset, Iron & Ivory built the room out of layers. Slim brass-stemmed pendants drop small warm points onto each table and give a long, narrow room its rhythm. Articulated swing-arm sconces put light where it is wanted rather than spilling it evenly, which matters in a narrow room where the walls carry much of the load. A rattan drum pendant by the window does the job a sign would, and is seen from the pavement.
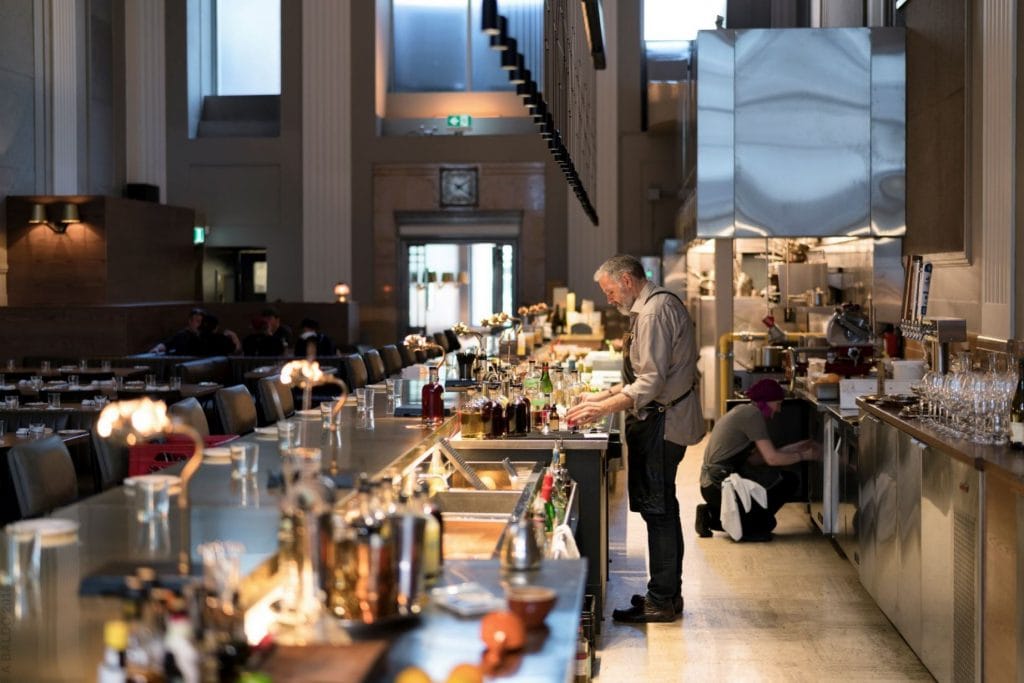
Each layer has one job. Together they let the same room open bright at noon and settle at night — the range above, delivered by what was chosen rather than by dimming alone. At Riviera at 62 Sparks, LineBox Studio worked the other end of the same problem, setting a Vibia Wireflow — a sculptural take on the chandelier — into a former banking hall where the ceiling height is the feature the lighting has to respect rather than fill.
When the view sets the terms
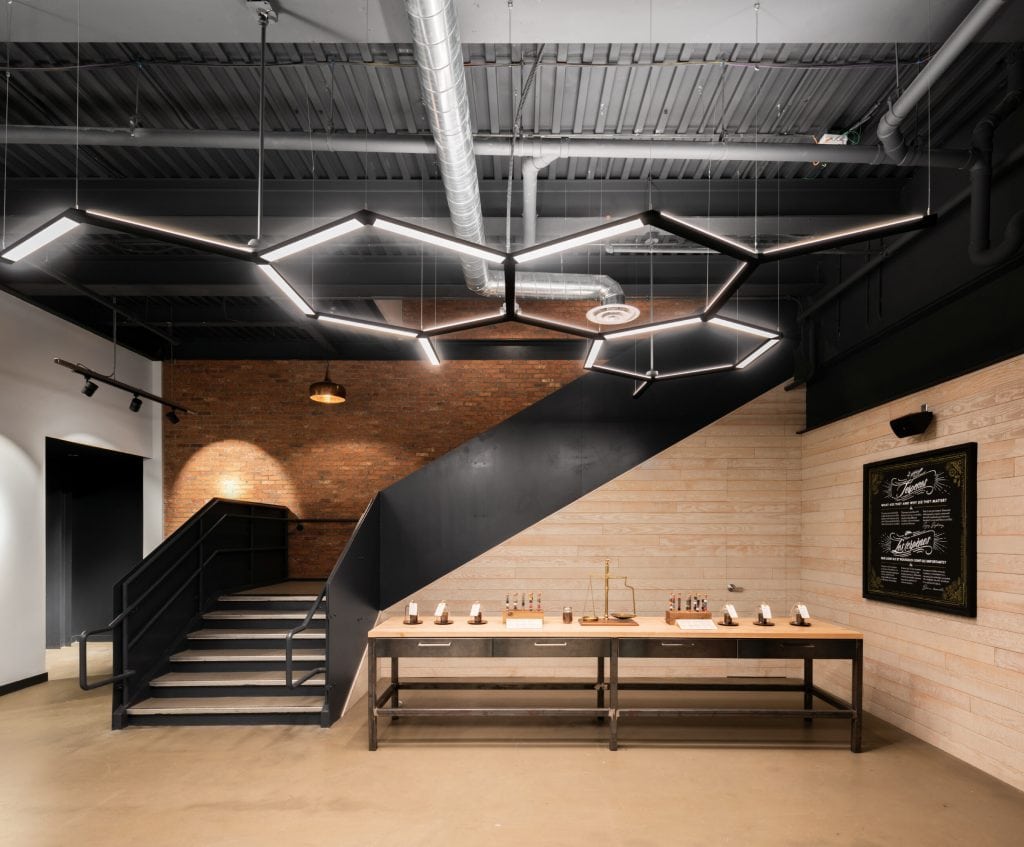
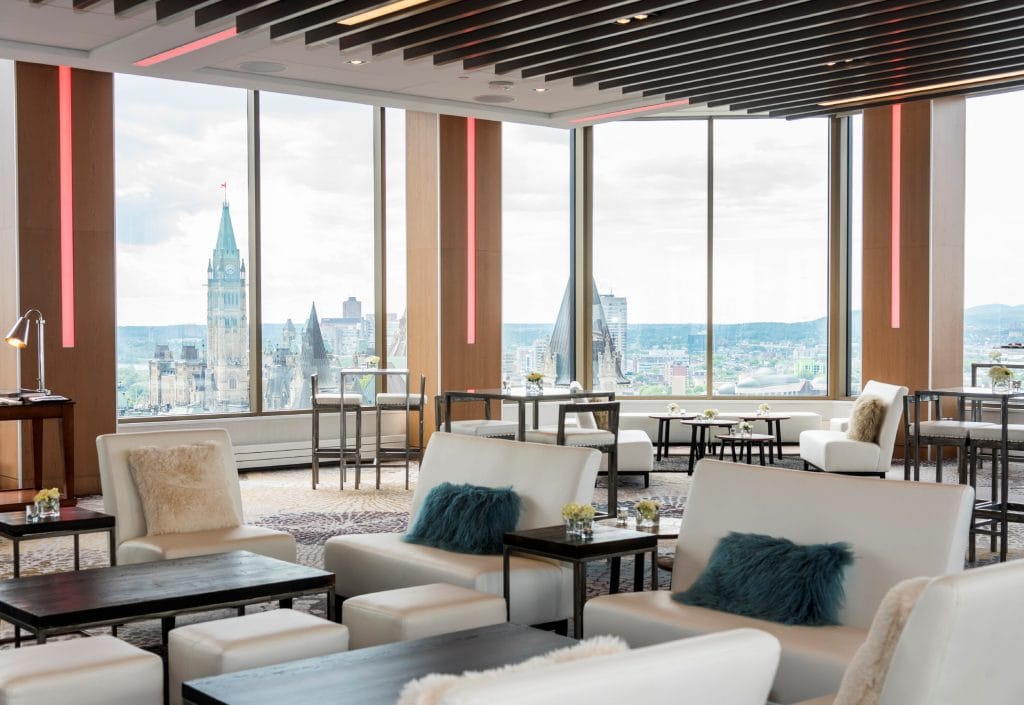
Some rooms are not the attraction. Venue TwentyTwo sits on the 22nd floor of the Westin, glazed on every side, with a 270-degree outlook across Parliament Hill, the river and the Gatineau Hills, and we worked with HOK on the lighting. A heavy fitting overhead would only compete with that, so the scheme keeps to linear runs set along the beams, tracing the structure instead of hanging objects in the glass.
Then the harder requirement: a glass ballroom takes a wedding, a product launch and a working session in one week. Colour tuning gives the room a different character for each of them, which is the alternative to asking one setting to flatter all three.
Dining rooms outside restaurants
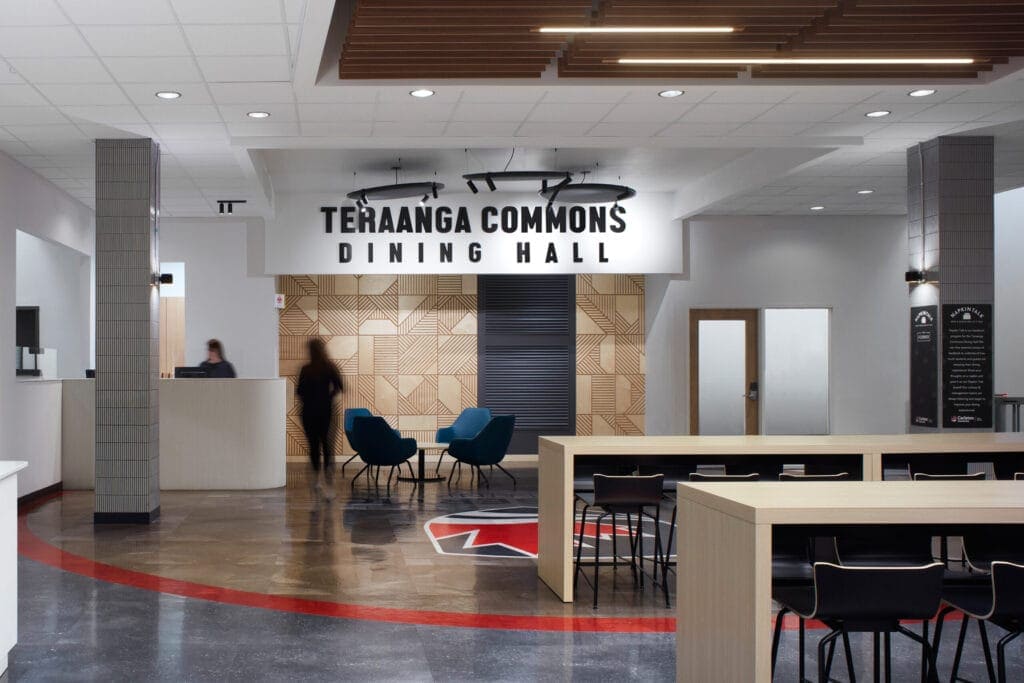
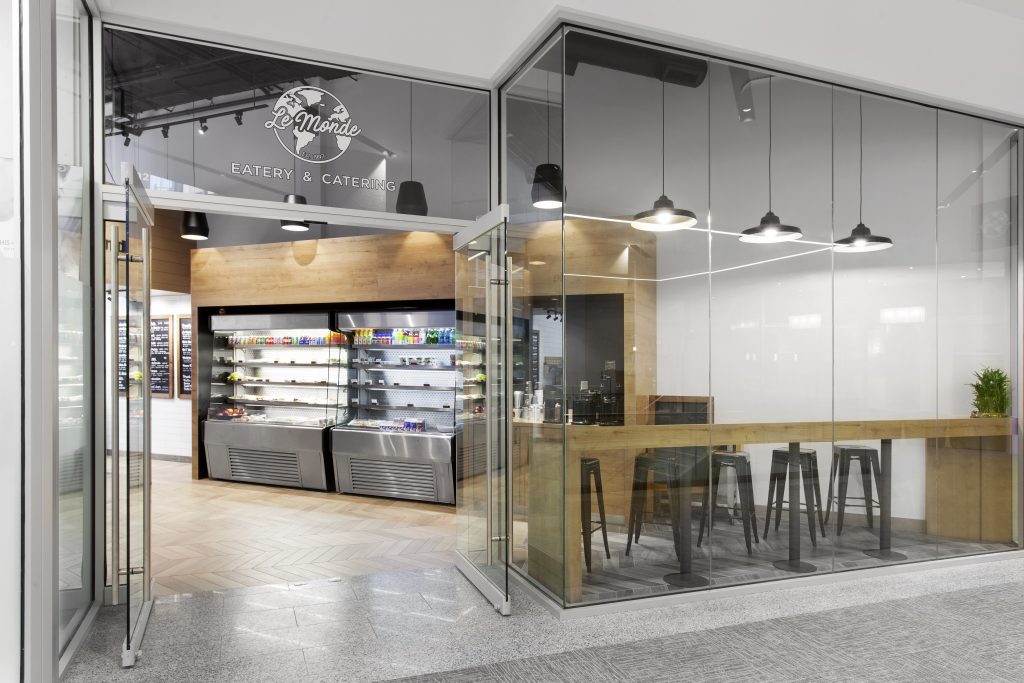
The same brief turns up in buildings nobody files under hospitality. At Carleton Teraanga Commons, a cafeteria became a food hall — a global station, an innovation kitchen, private dining, a quiet zone. We designed the lighting for the hall and a Lutron control system with daylight and occupancy sensing and keypads at the serveries, so staff can take the hall down from full service to a slow afternoon without hunting for a dimmer. Over the servery a Marset cluster was ordered dim-to-warm. The bright pools sit beside deliberately dark ground, and that unevenness is chosen rather than tolerated — it is what separates a room you eat in from a room you stay in.
When the building is the fixture
At HISTORY Ottawa, Live Nation put two thousand people inside the shell of a closed bookstore in the ByWard Market, with CSV Architects working within the old footprint. We designed both the lighting and the control system for every part of the building but the stage: the lit facade on Rideau Street, the upstairs event rooms treated as places to arrive in rather than pass through, and more than two hundred and fifty back-of-house fixtures chosen for maintenance rather than for looks.
It runs on a single Lutron Athena system across two floors, reaching hundreds of drivers and the colour-changing runs through the same logic — so the tunable runs and the plain white light sit on one building system instead of two. That is worth settling early, because it is a wiring decision long before it is a lighting one.
Where we fit
We are the manufacturer’s agent. On some rooms that has meant designing the lighting and the controls outright, as at HISTORY and Teraanga. On others it means supplying what the designer has already drawn, and saying early where a specification will not survive a service schedule.
The useful time to reach us is while the ceiling is still open. A controls layout is cheap to change on paper and expensive to change afterwards. If the room is already drawn, send the schedule and we will tell you what we can supply and where we would push back.
Common questions
What does a hospitality lighting design have to get right?
One room usually has to work as several different evenings. That is a controls and layering problem more than a fixture problem.
Can the same room work for both lunch and dinner?
Yes, and that is usually the brief. It takes layers rather than one source — separate control over the ambient light, the tables and the feature elements — so the room can be bright and quick at noon and low and warm at eight.