BDC Kingston
Fewer private offices, more shared rooms
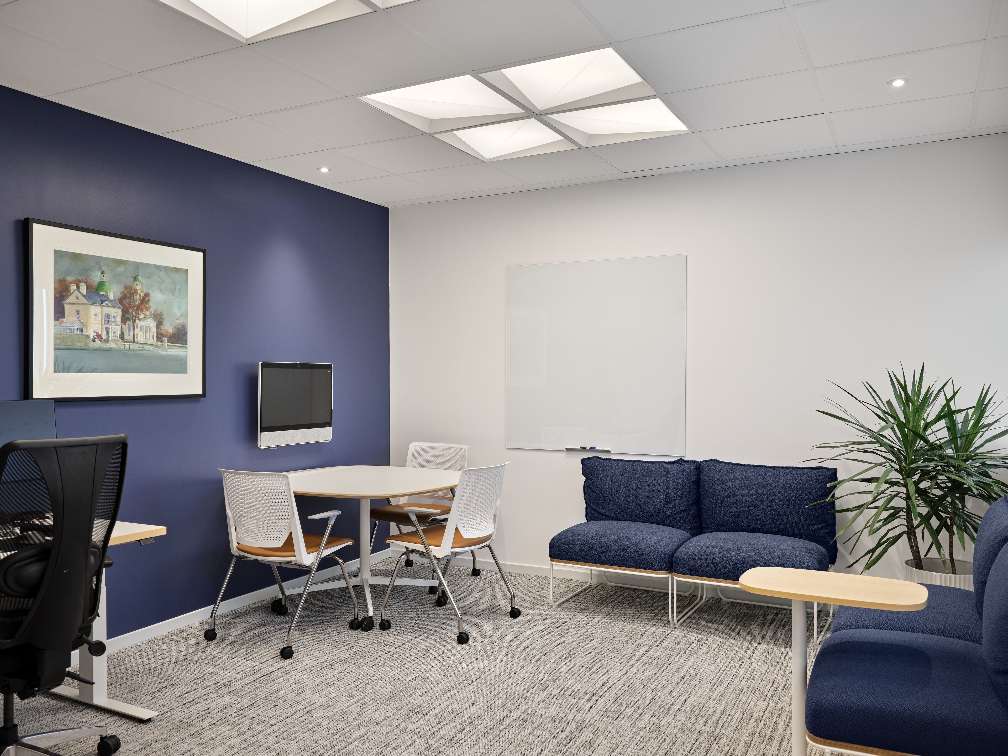
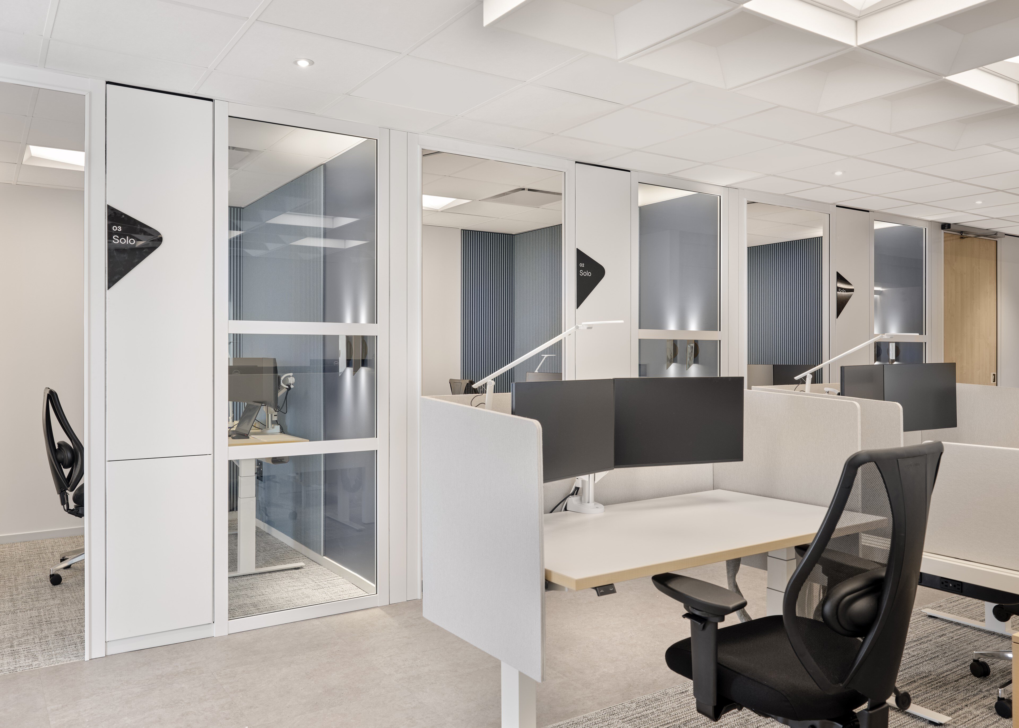
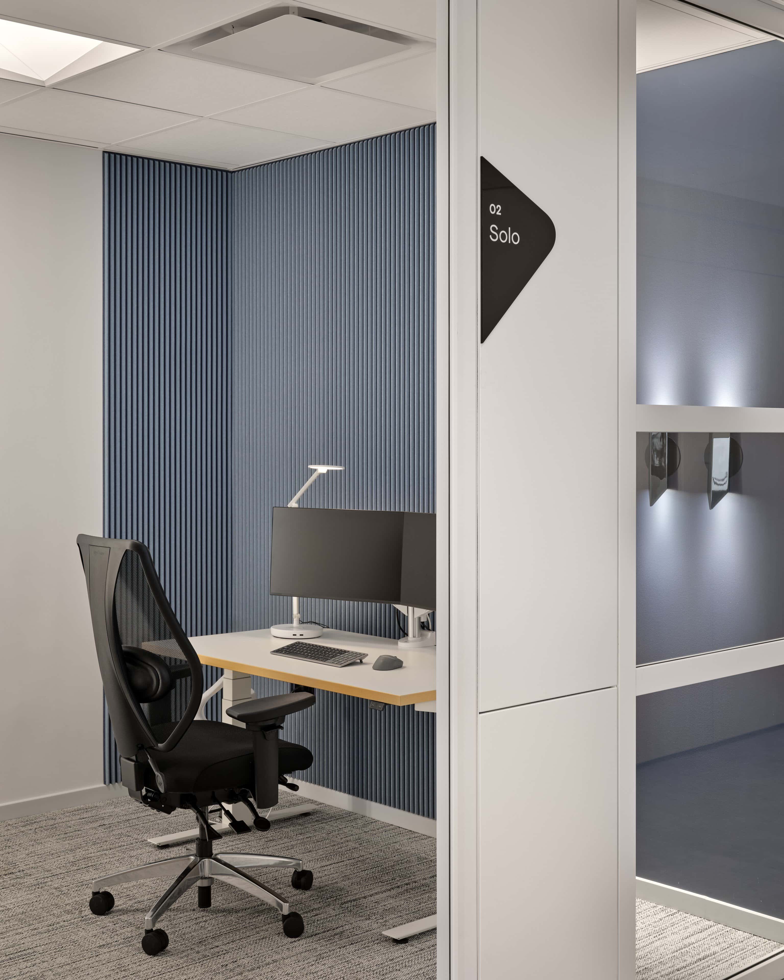
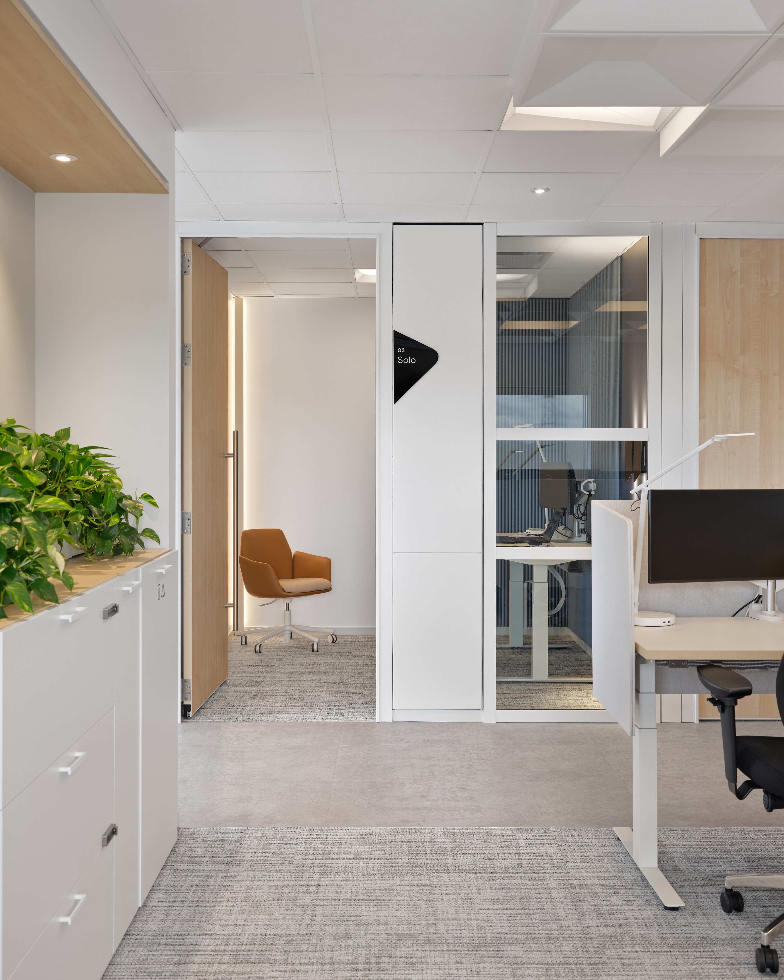
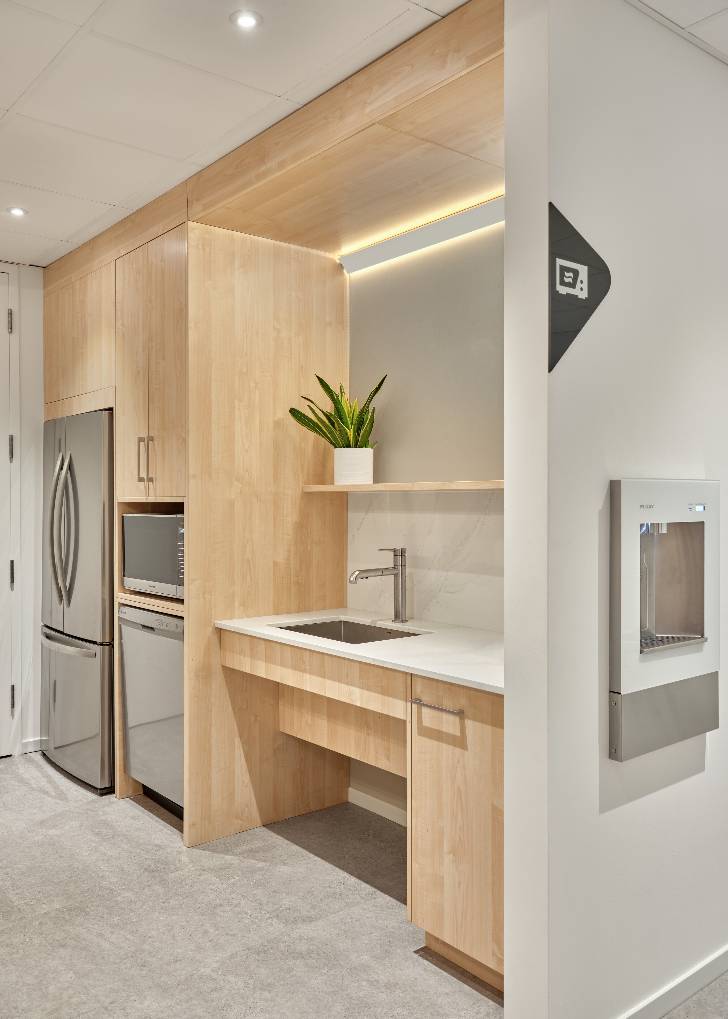
When BDC renewed the lease on its Kingston office, it asked 4té to trade private offices for places to work together. Closed doors gave way to rooms with a purpose. As well as the open work area, the plan now has a quiet area, three solo rooms, a wellness room, a meeting room called the Suite, a flex room, a servery and a room called the Hall, for workshops and team meetings. 4té finished them in warm wood, white and blue.
Flux designed and specified the lighting and ran the photometric calculations room by room. When BDC’s review changed the Hall’s lighting layout, Flux checked the light levels against the new plan.
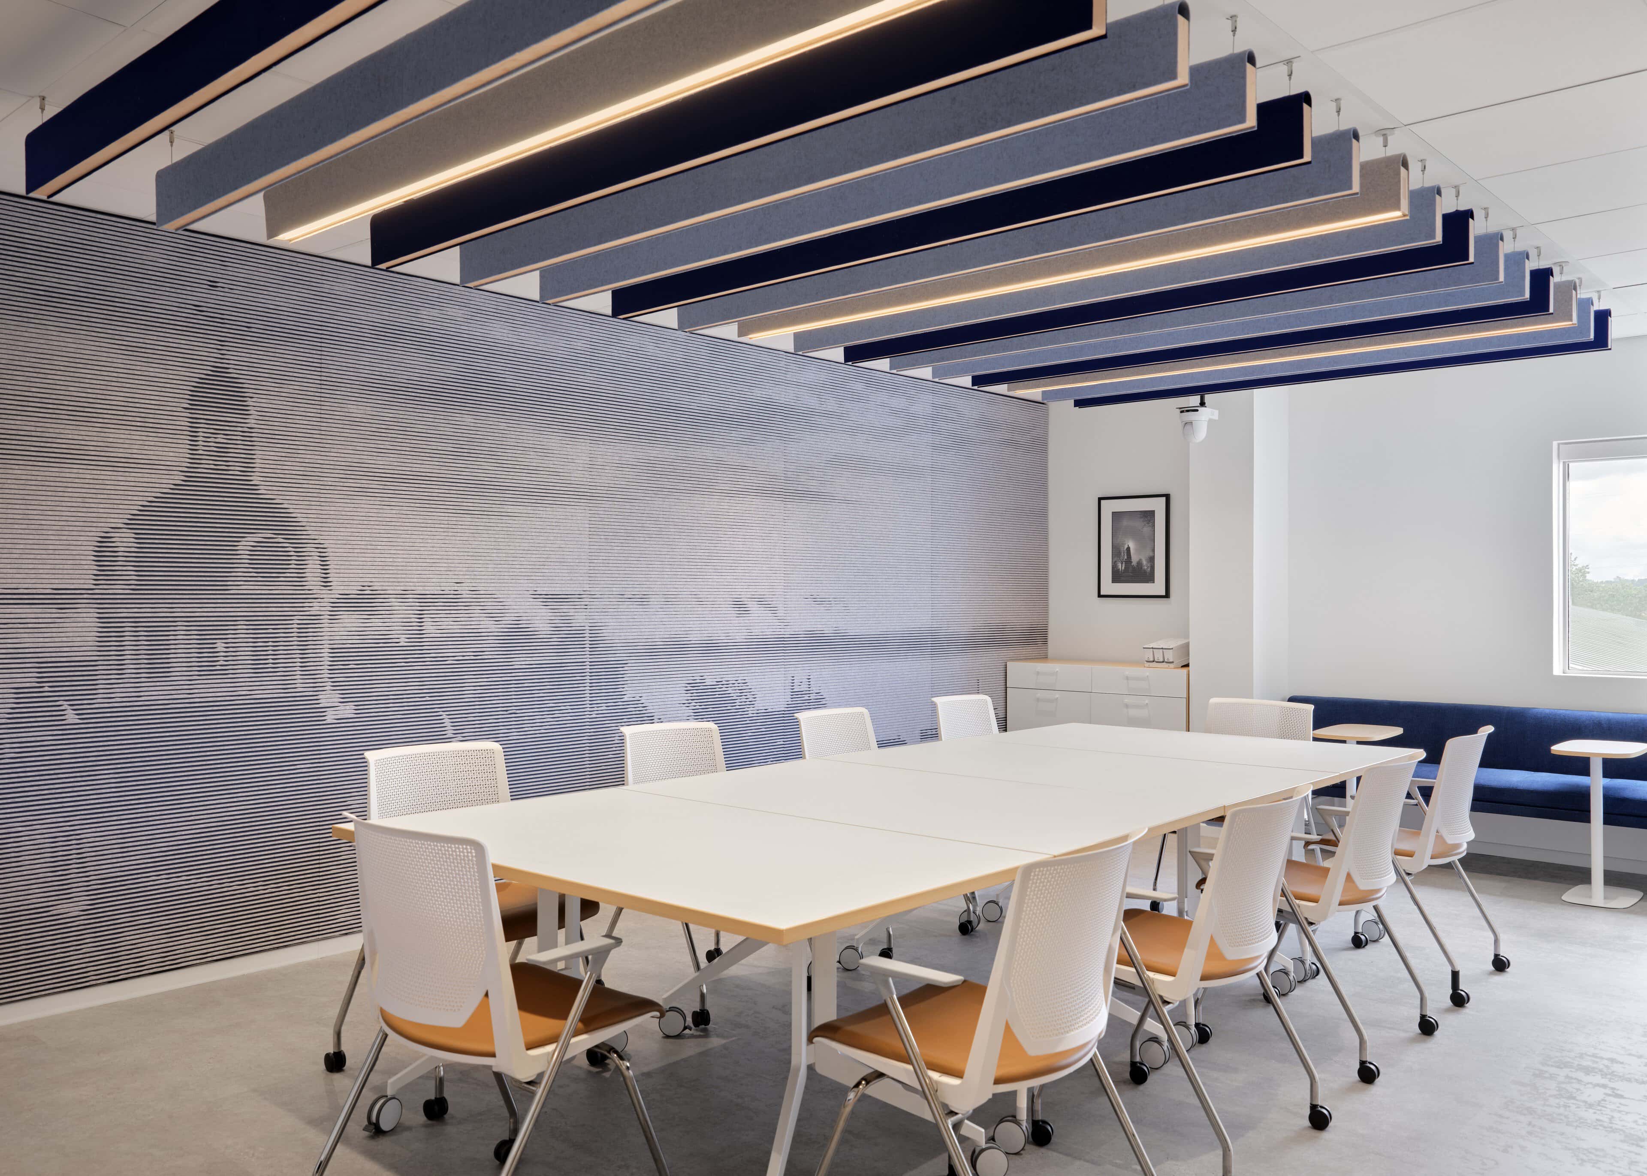
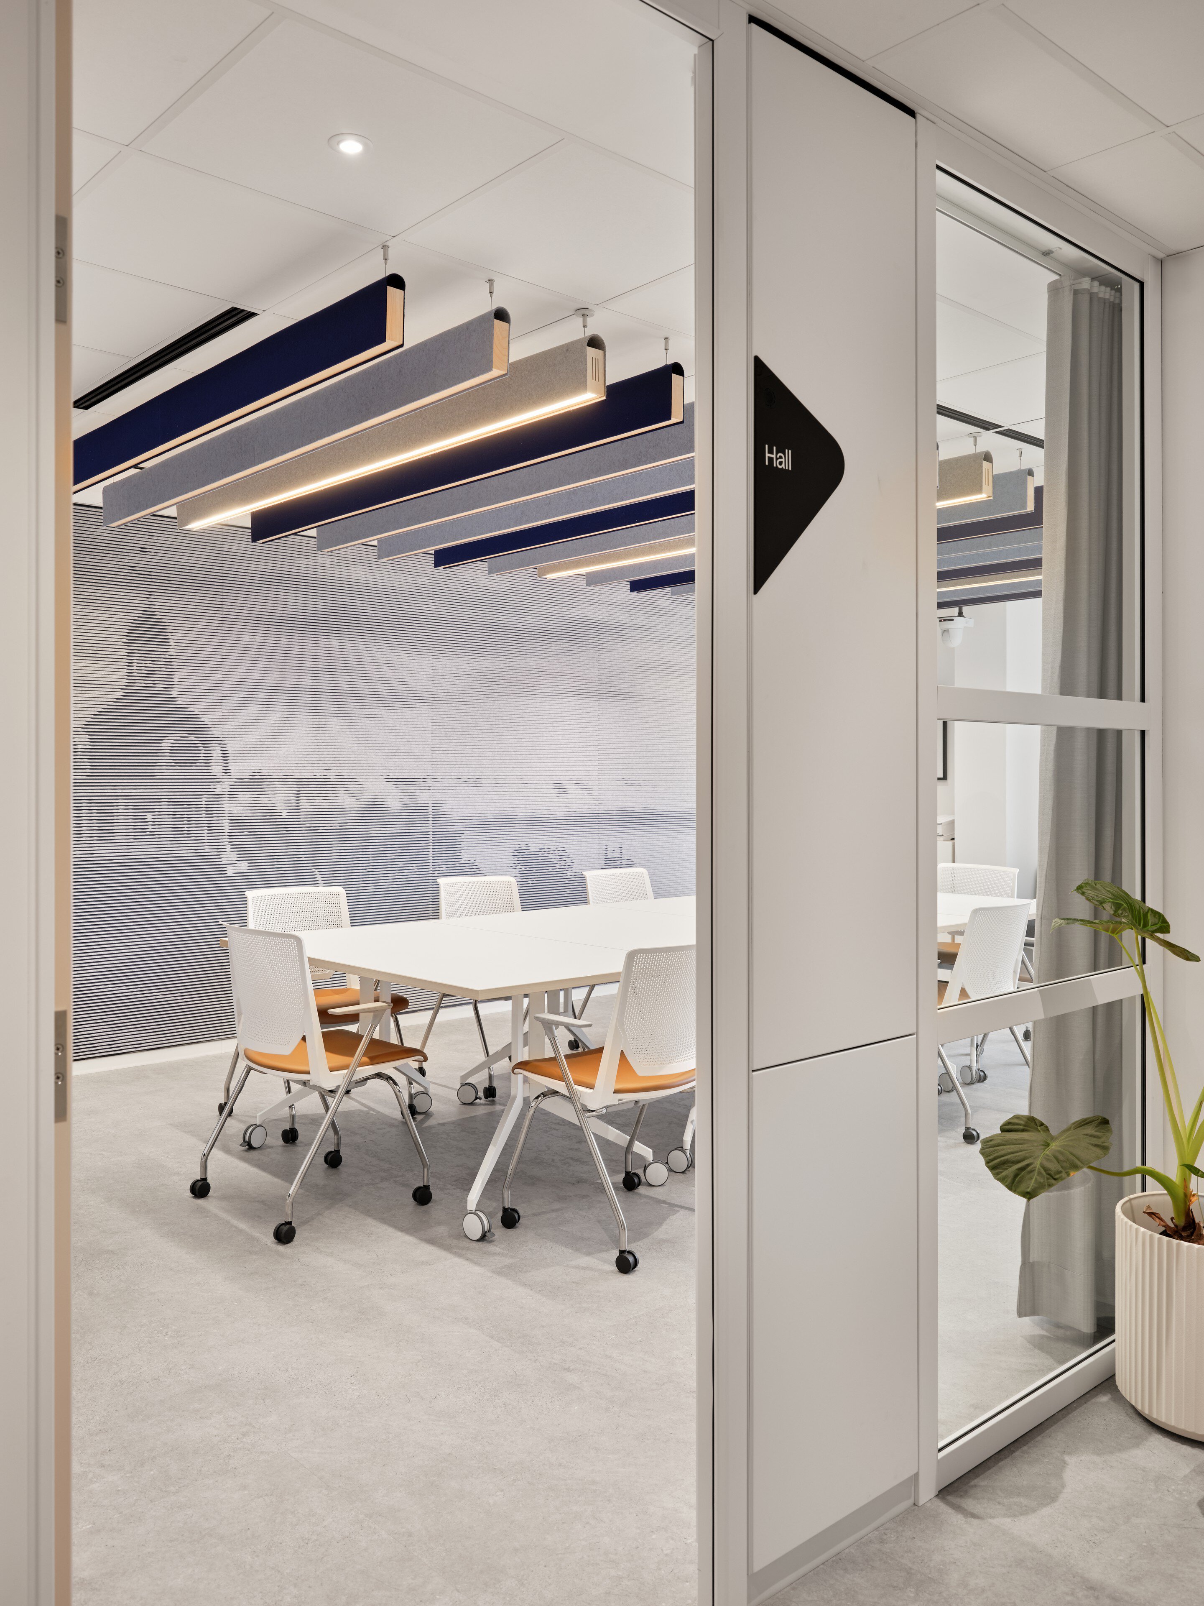
Seventeen baffles, three of them lit
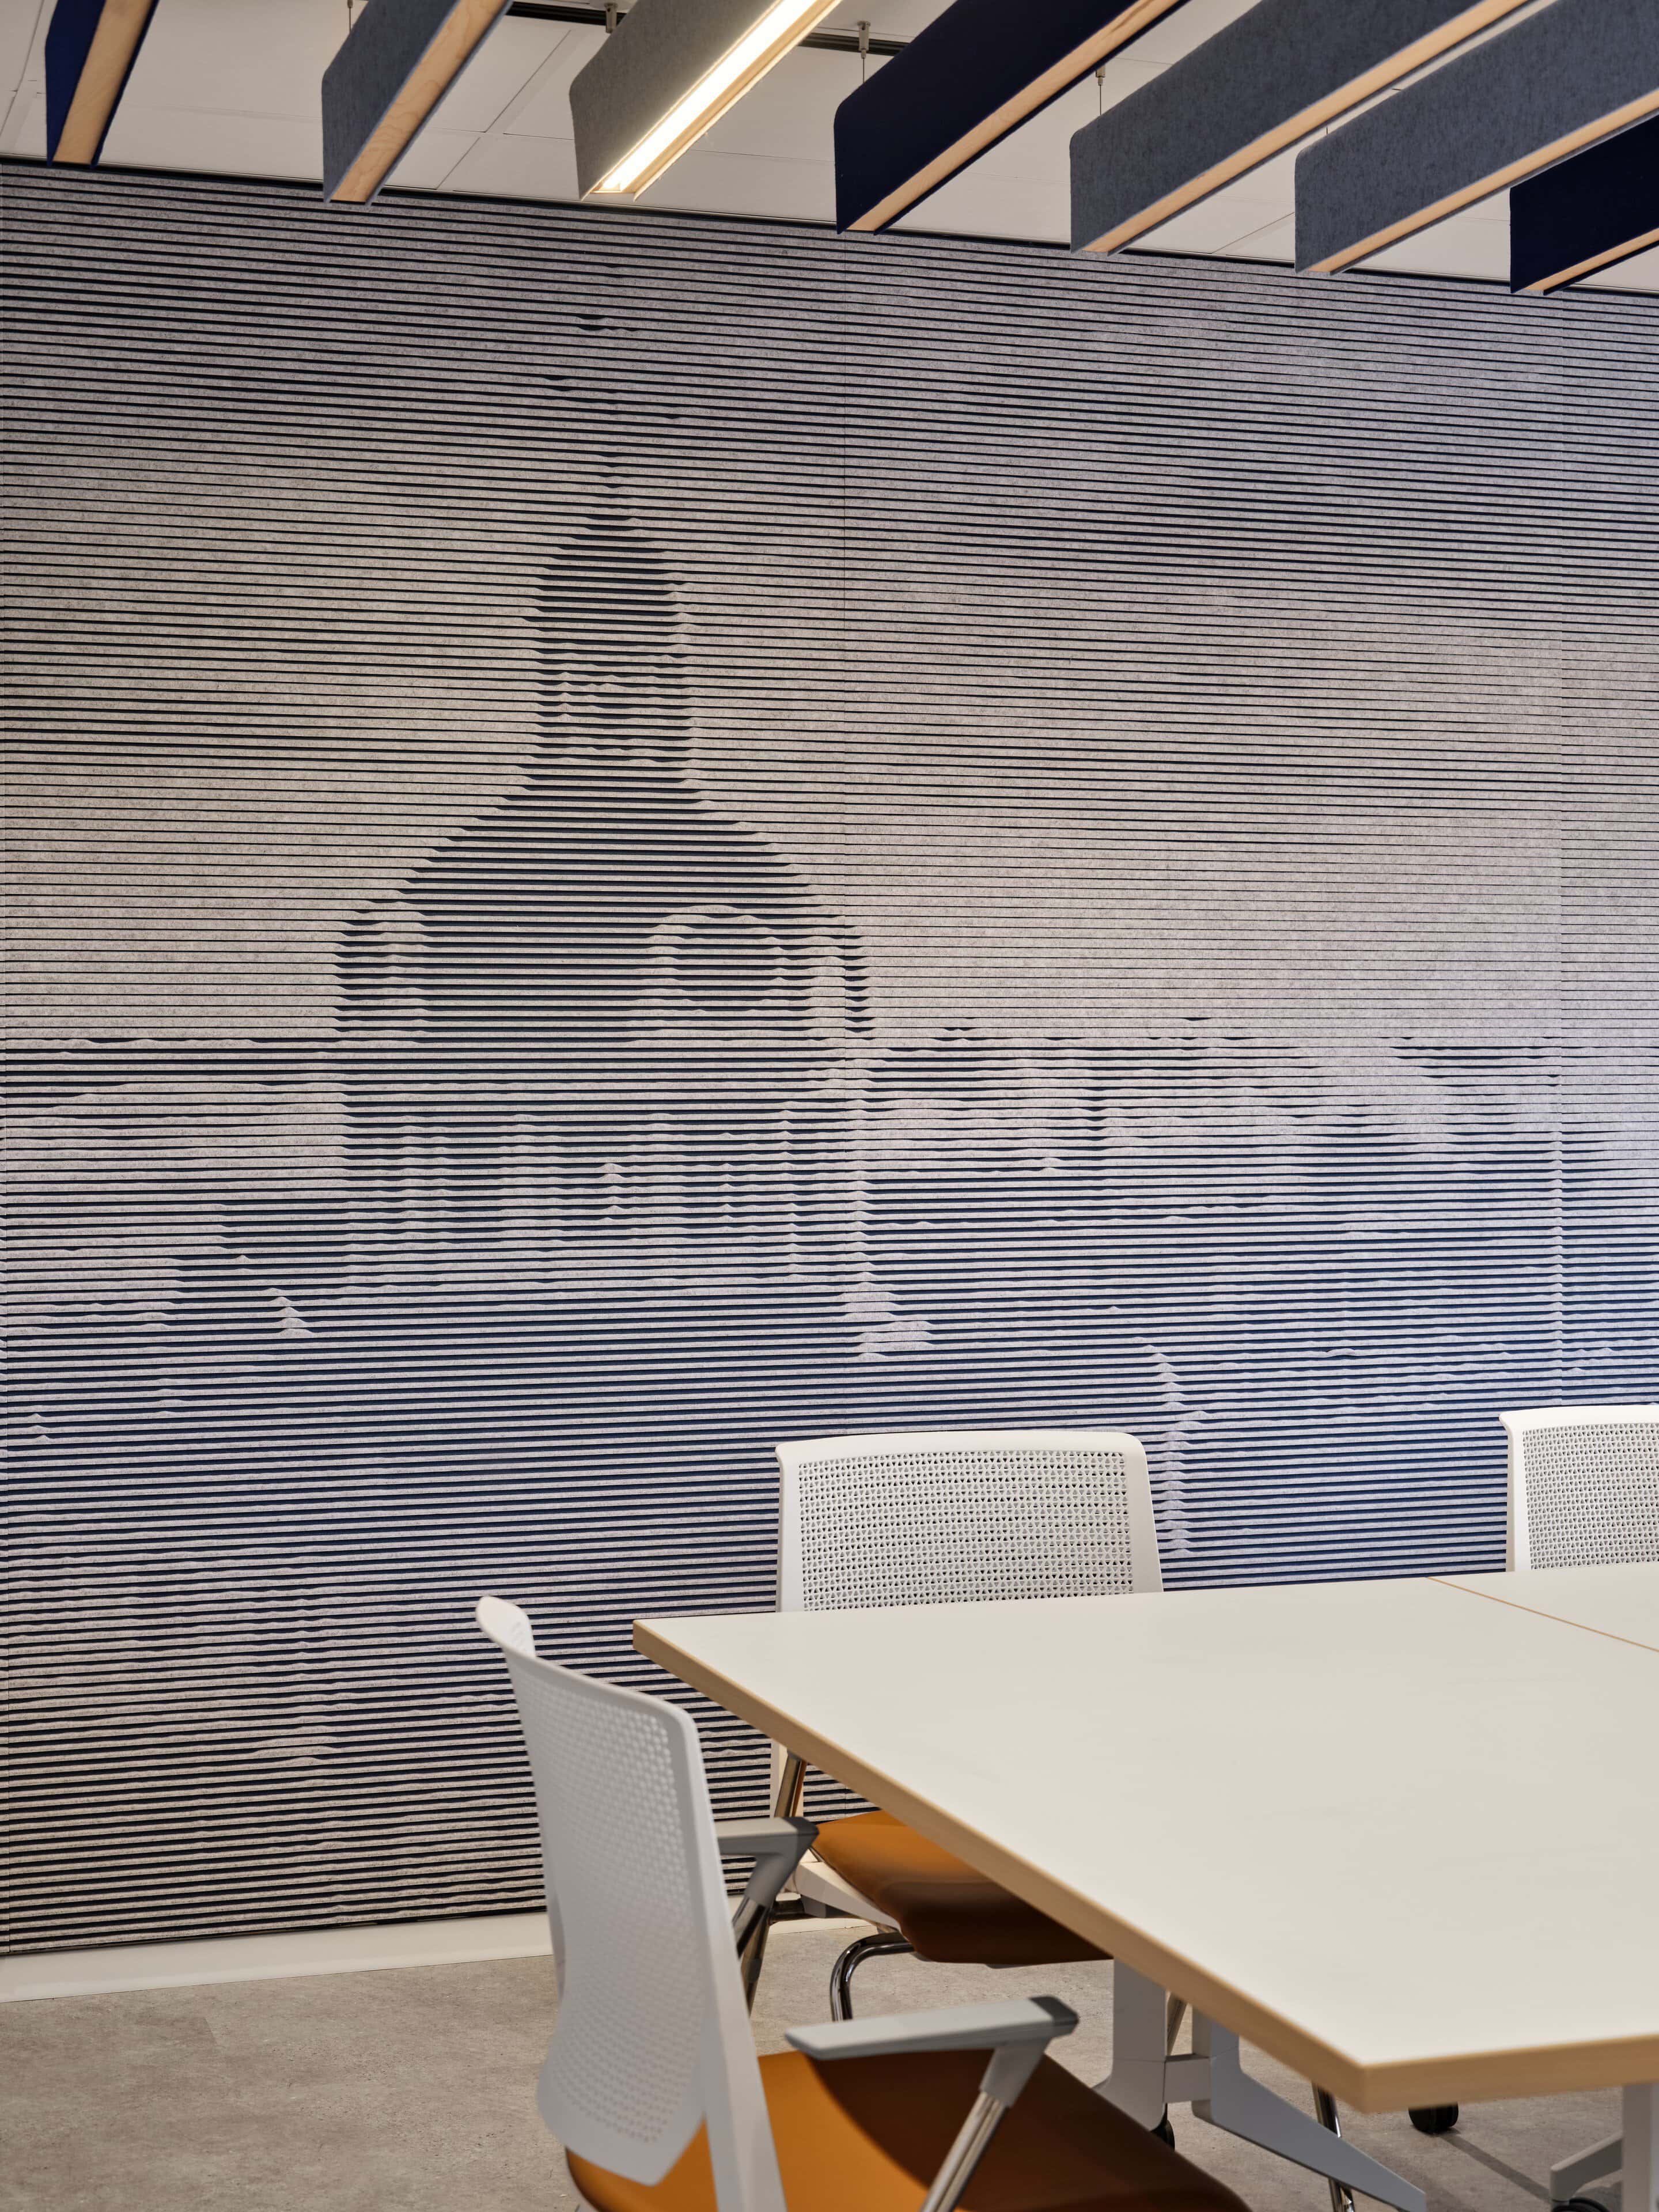
The Hall’s ceiling is a field of aaline acoustic baffles, each eight feet of maple and felt. Most are dark blue or sky blue. The grey ones are different. Each is an aaline linear acoustic light: a matching baffle with a run of light along its underside. From the floor it reads as one ceiling. Beside it, 4té’s striped acoustic wall carries an image of Kingston City Hall.
Two more rooms where the fixtures absorb sound
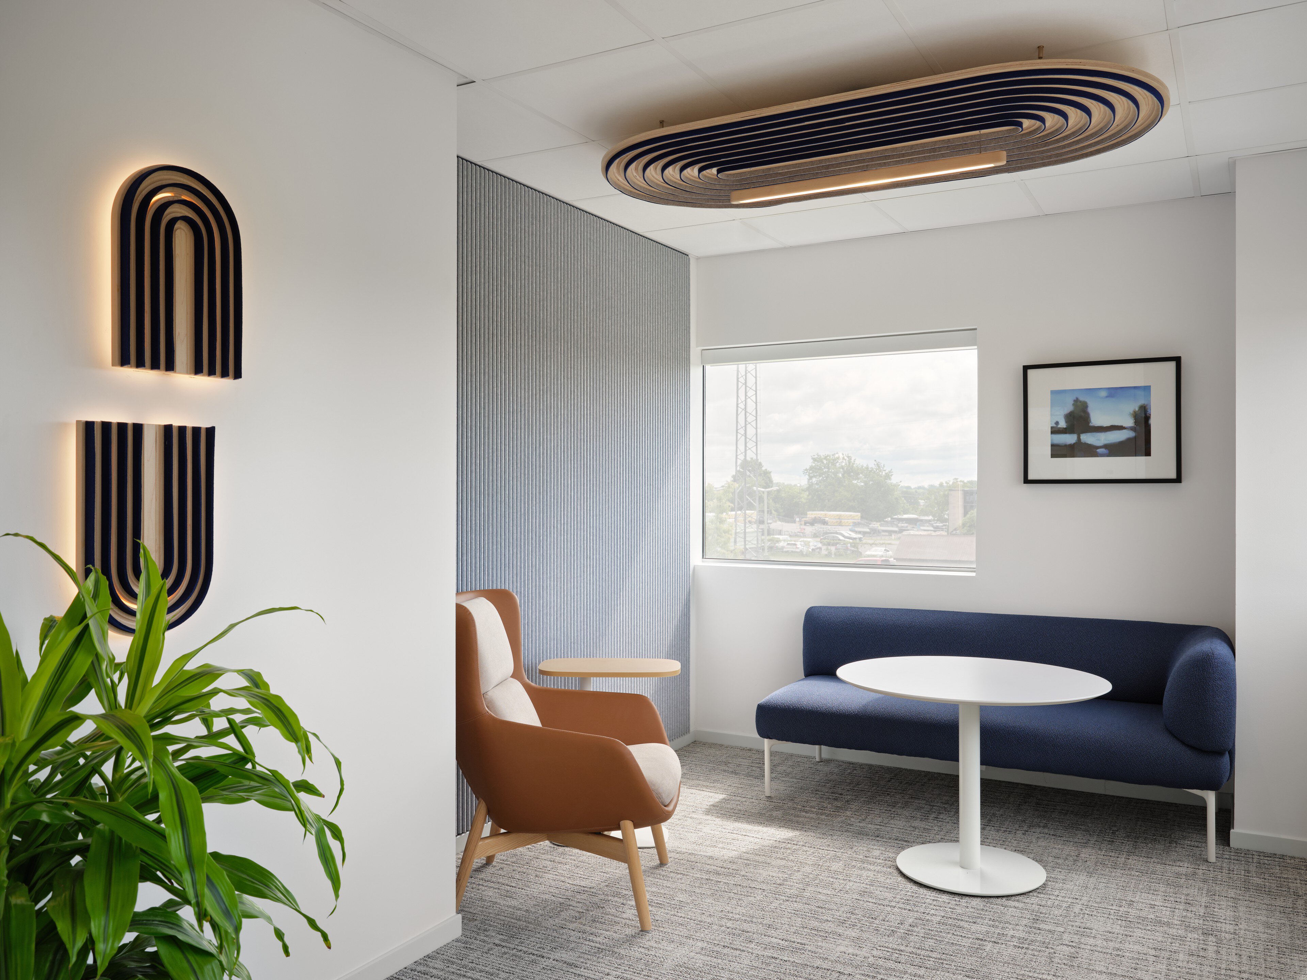
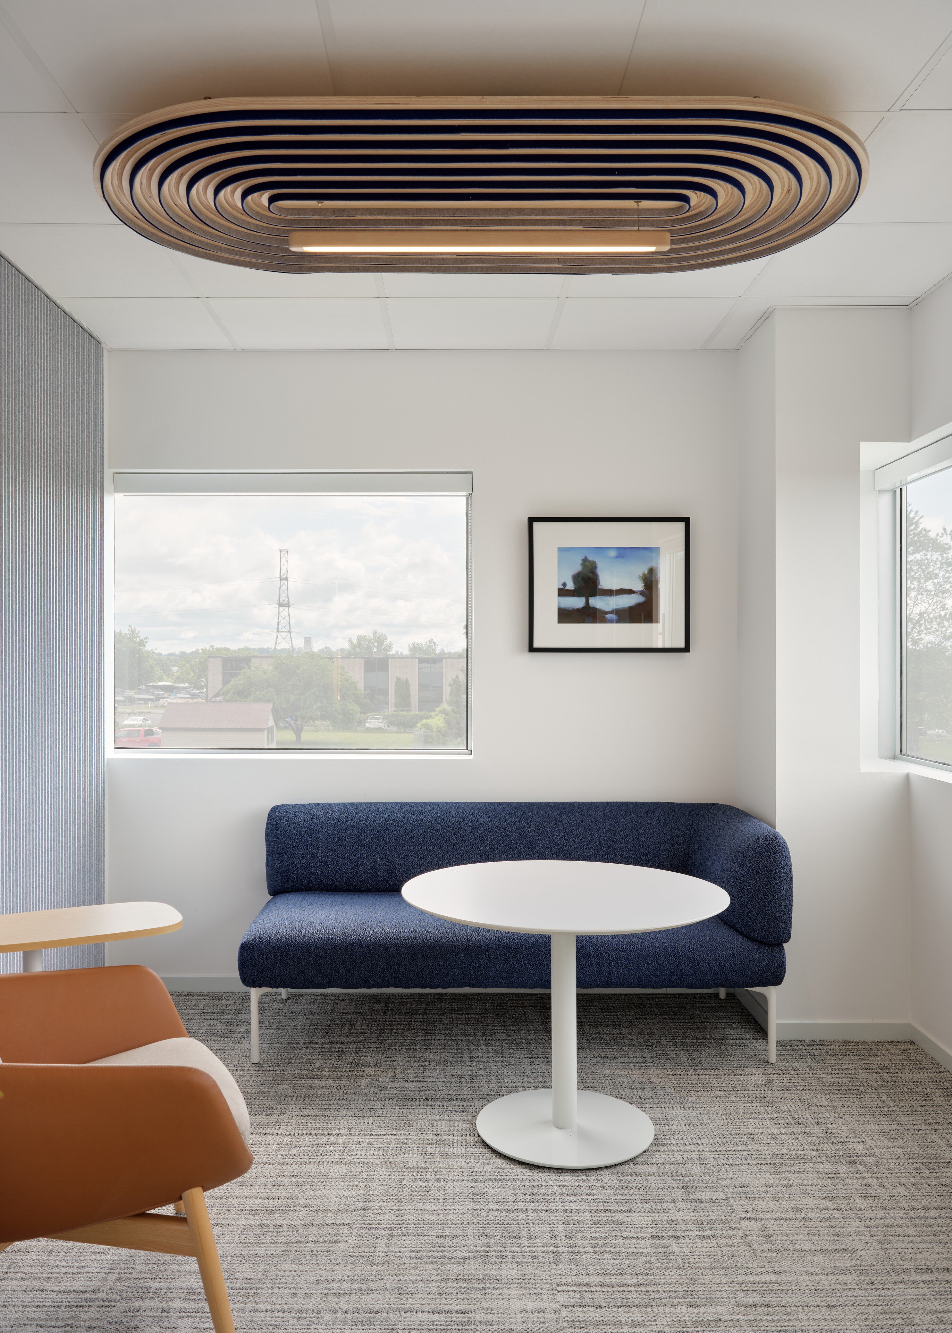
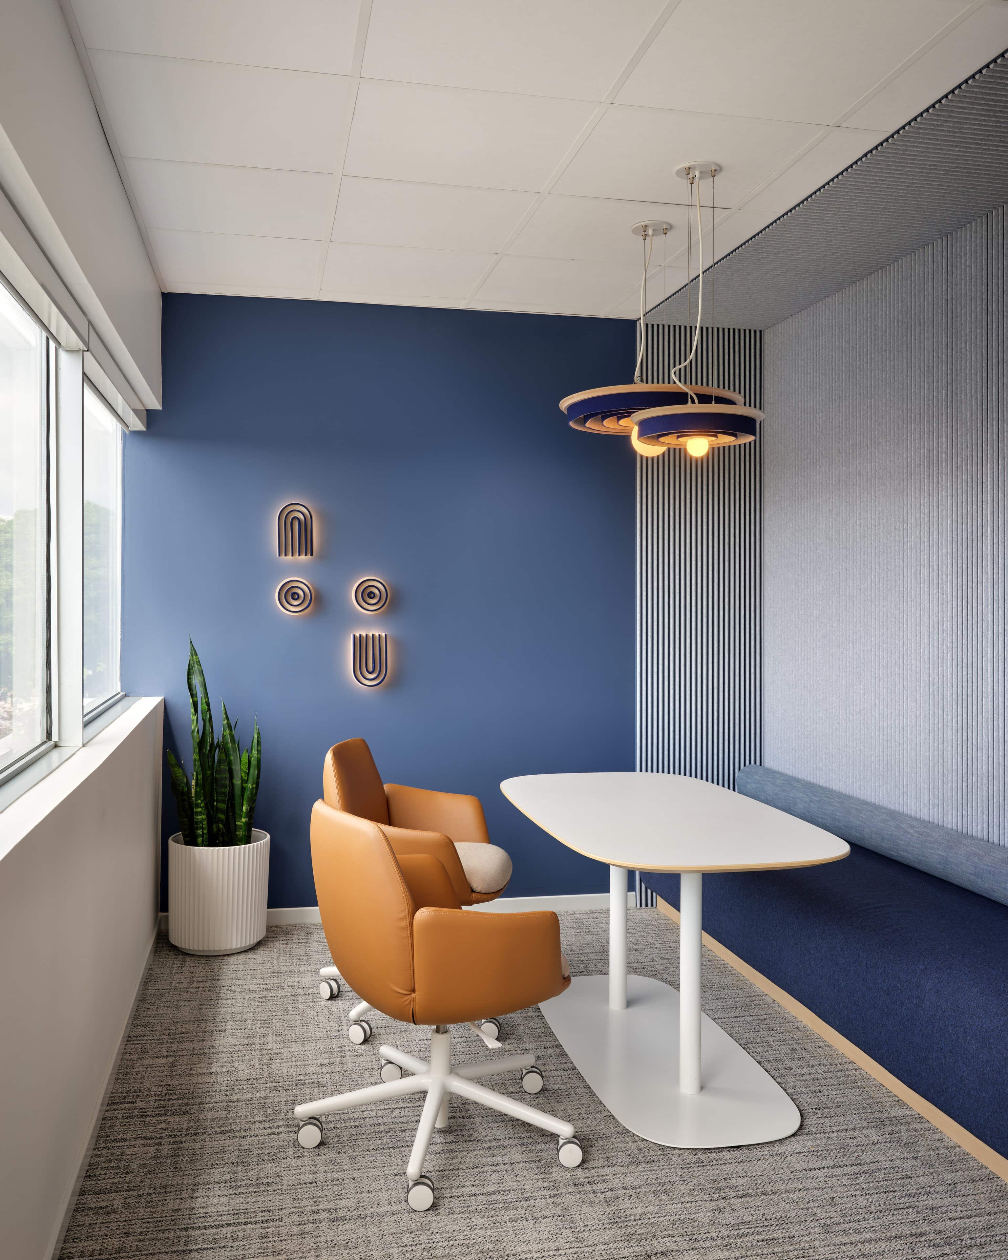
The felt fixtures in the wellness room and the quiet area come from aaline’s Echo collection, made in Toronto. In the wellness room, an oval CRS Echo hangs just under the ceiling over the seating. Its rings of dark blue and grey felt sit in engineered wood, and a maple bar of light hangs below the centre. Two arc-shaped Echo Sconces glow on the wall beside it. In the quiet area, two Echo Pendants hang over the table. One is fifteen inches across, the other twenty-four. On the wall behind them, Echo Sconces in the same felt repeat the rings as arcs and dots. Each fixture takes in sound and gives out light.
A troffer worth looking up at
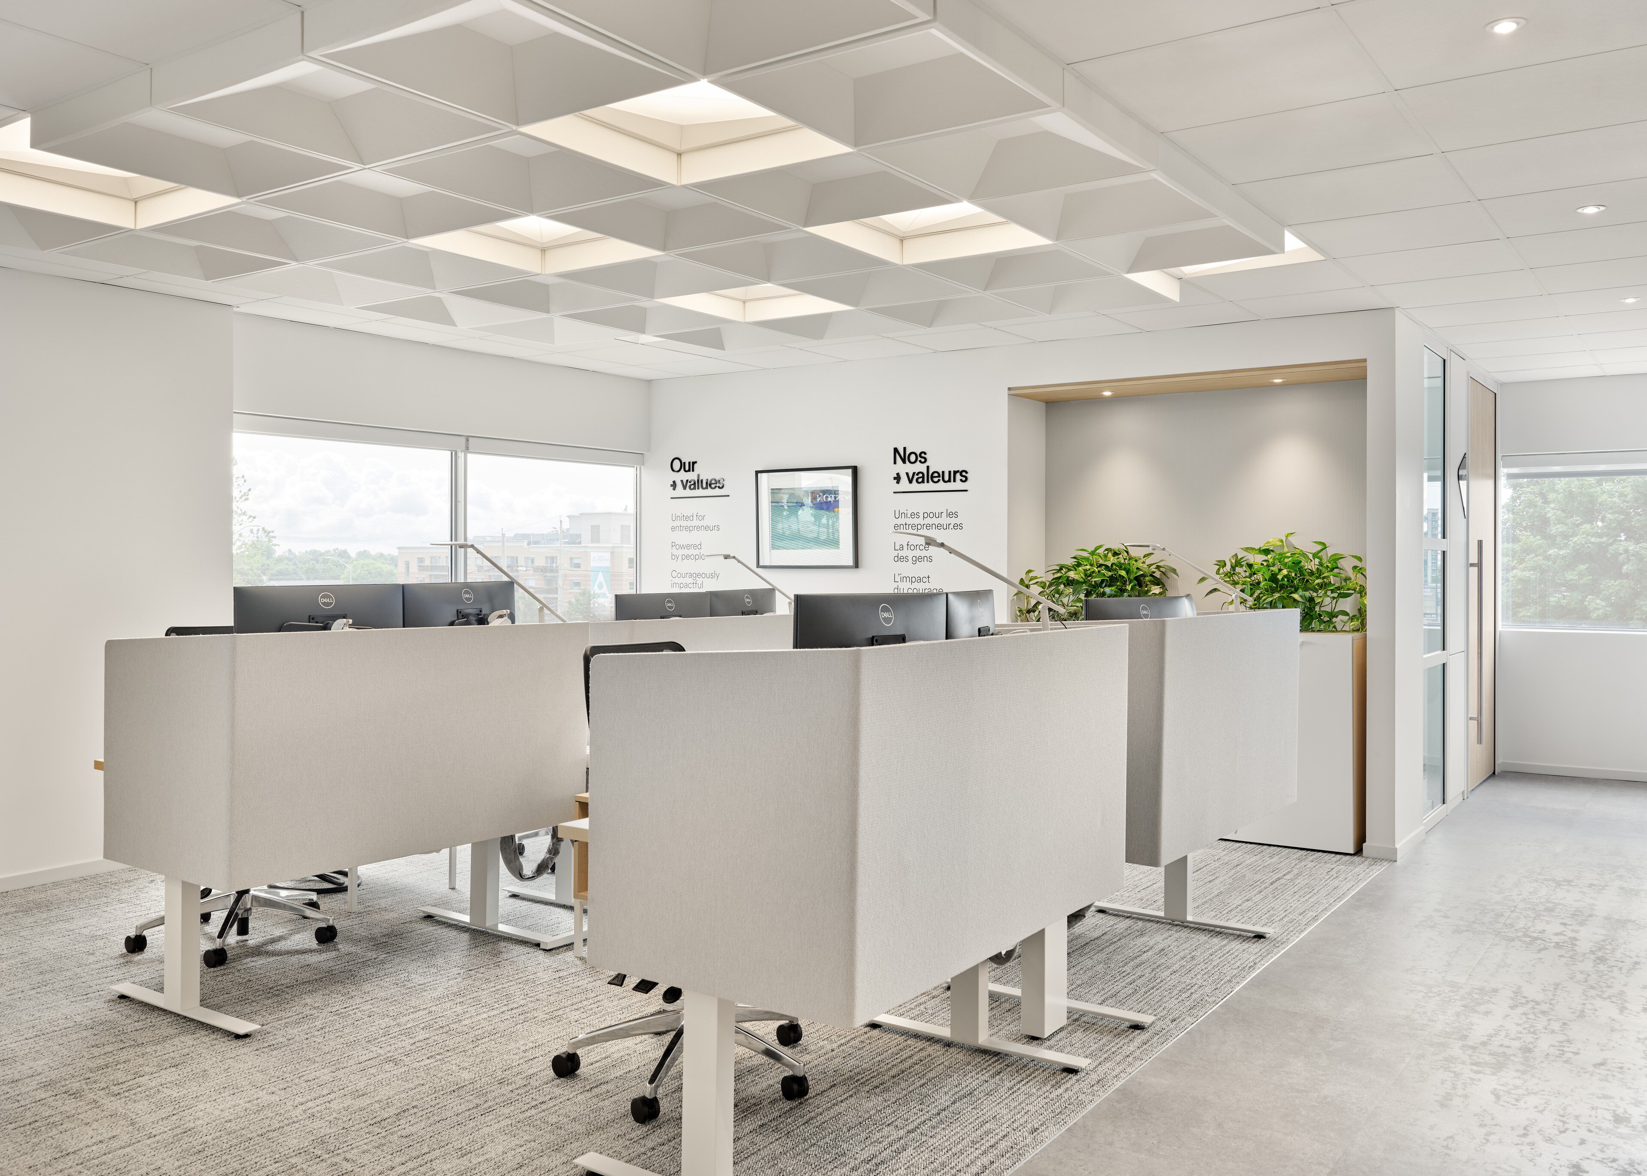
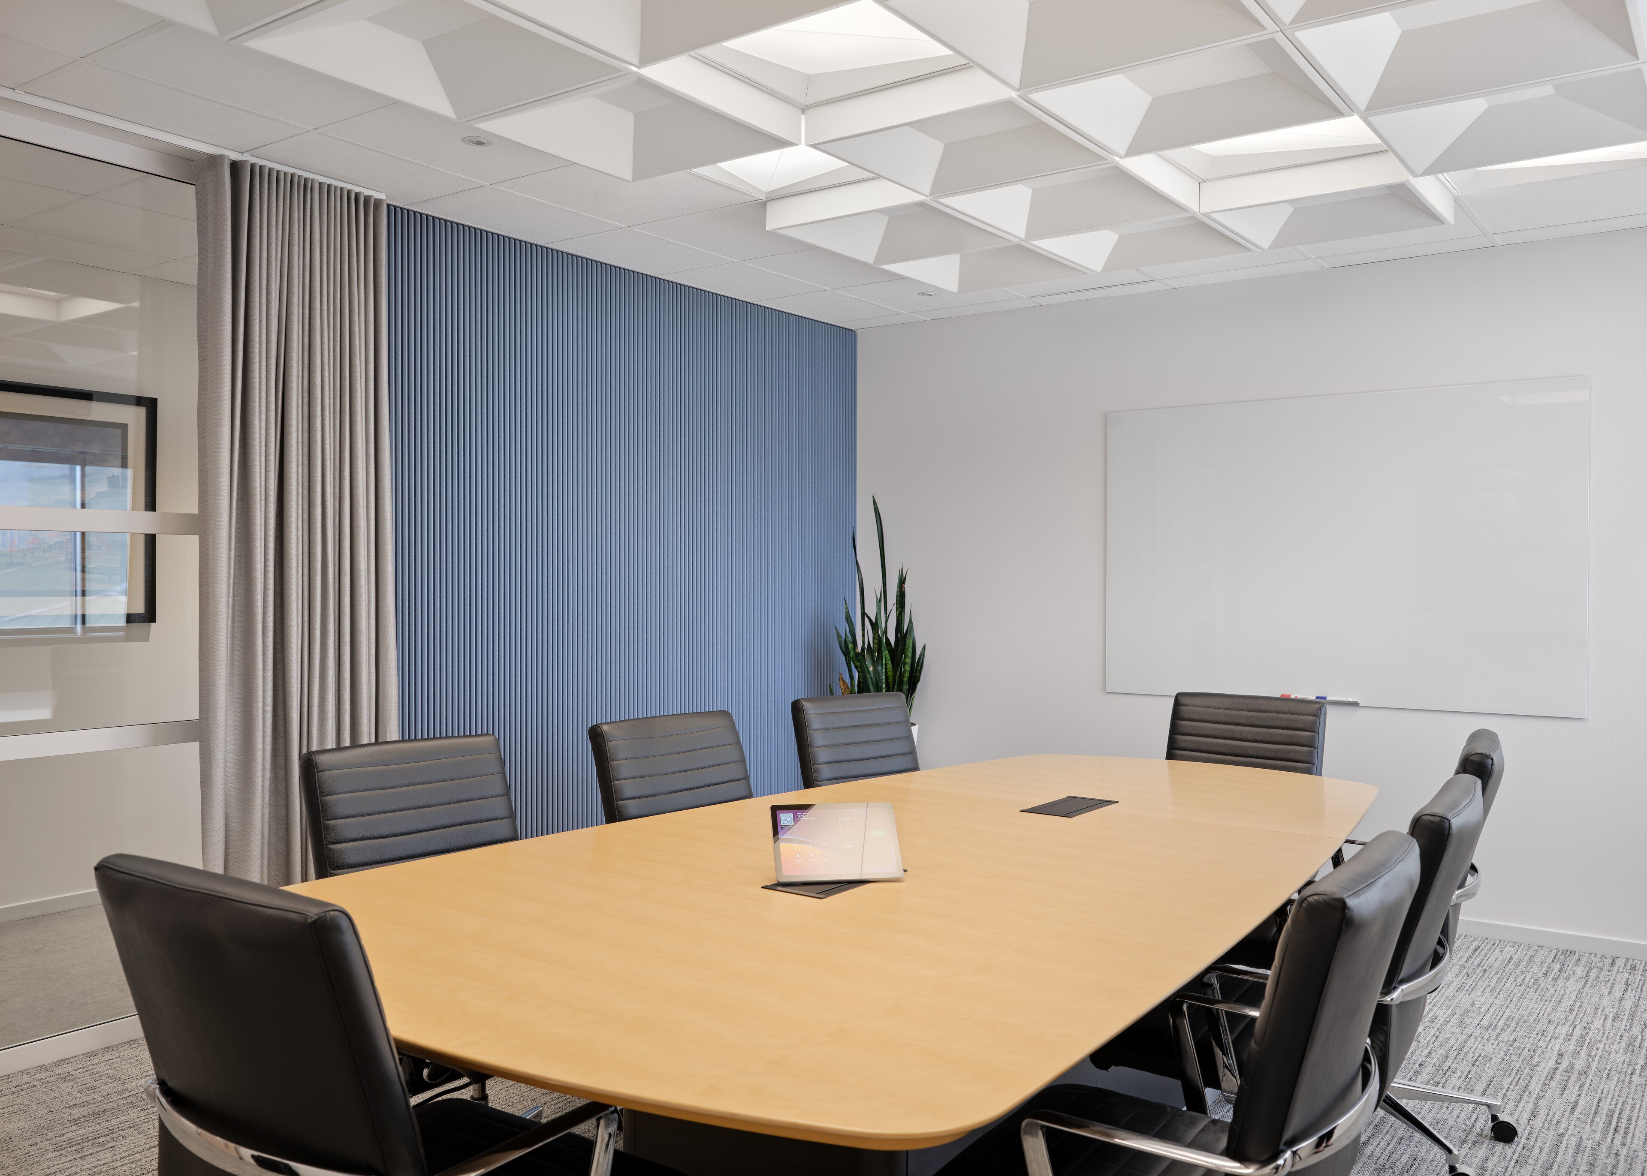
Troffers are usually the plainest light on a ceiling. In the open work area and the Suite, the two-by-two troffers have a faceted lens and are set among sculpted acoustic tiles. Their lenses take on the same angles as the ceiling around them. The flex room has two squares of four, in a plain grid.
Runs made to the length of each wall
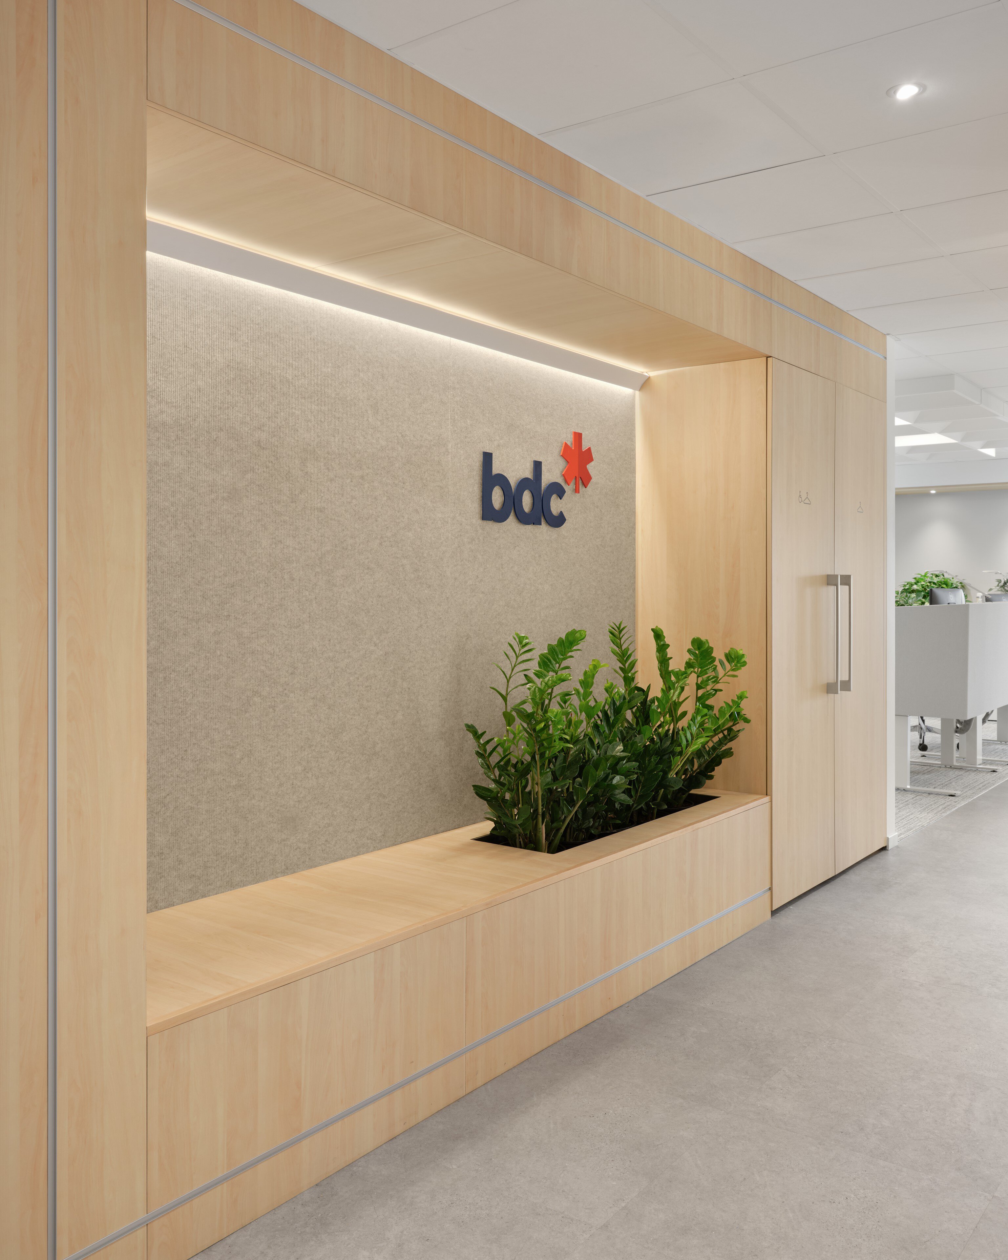
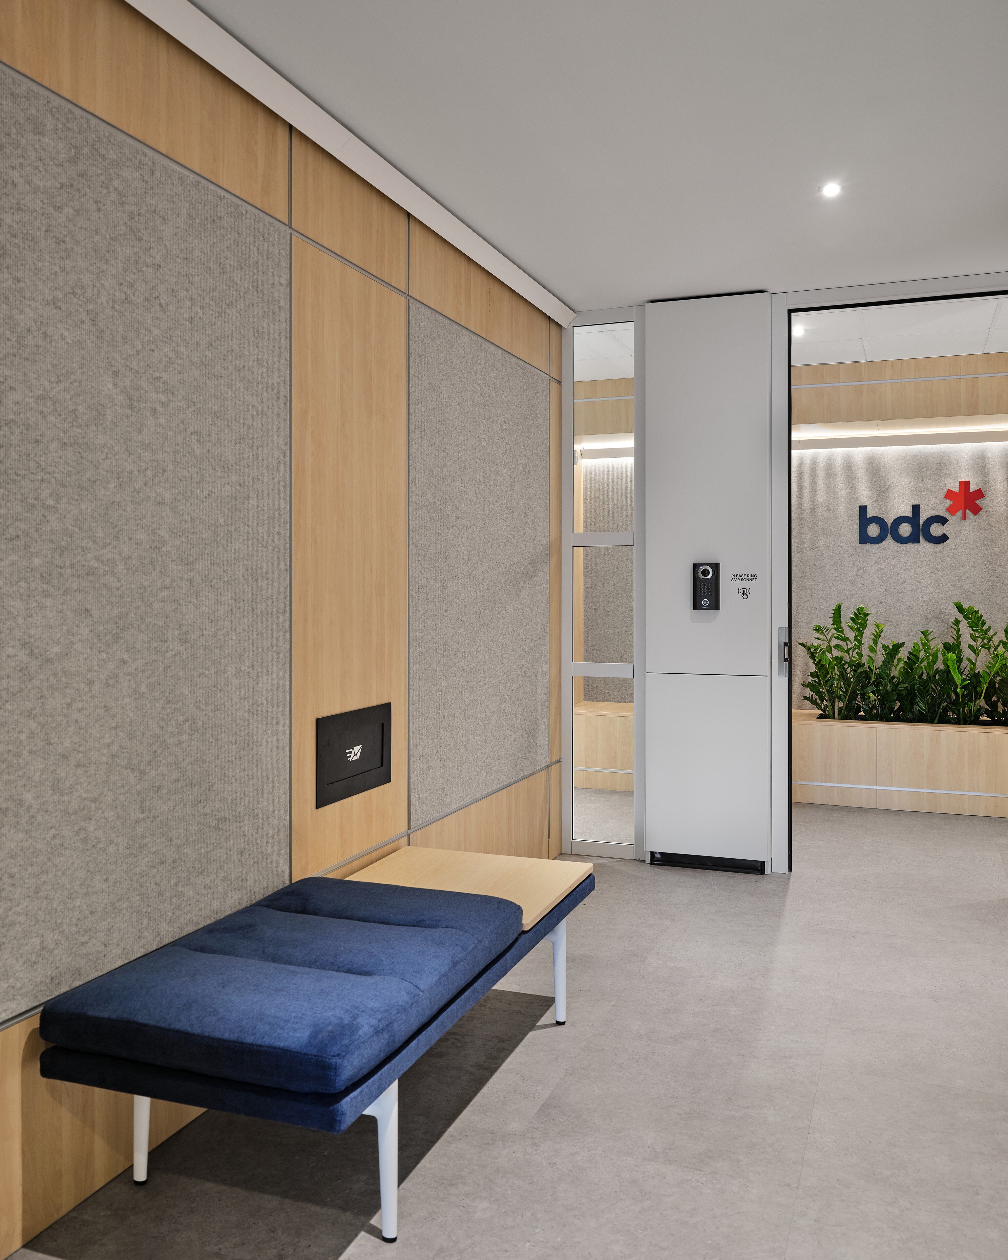
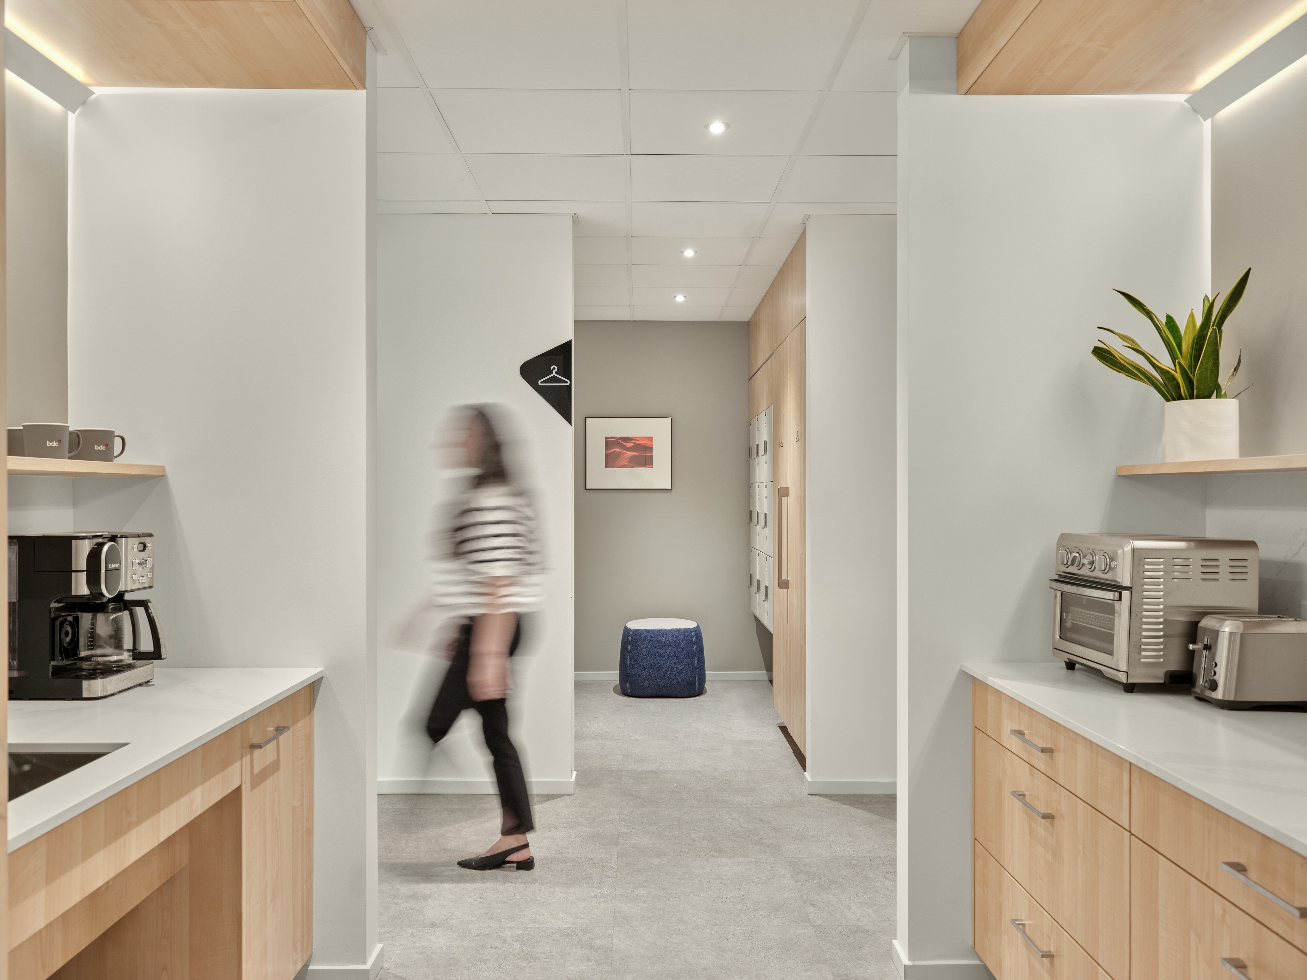
In the servery, runs of Modular Como Corner, each under a curved cover, sit where the wall meets the soffit. Modular made each run to the length of its wall. Another run lights the BDC sign at the entrance, inside the recess that holds it. Each of the three solo rooms has a pair of black chrome Modular Chival sconces. They wash the wall above and below.
New downlights to keep the corridor ceiling
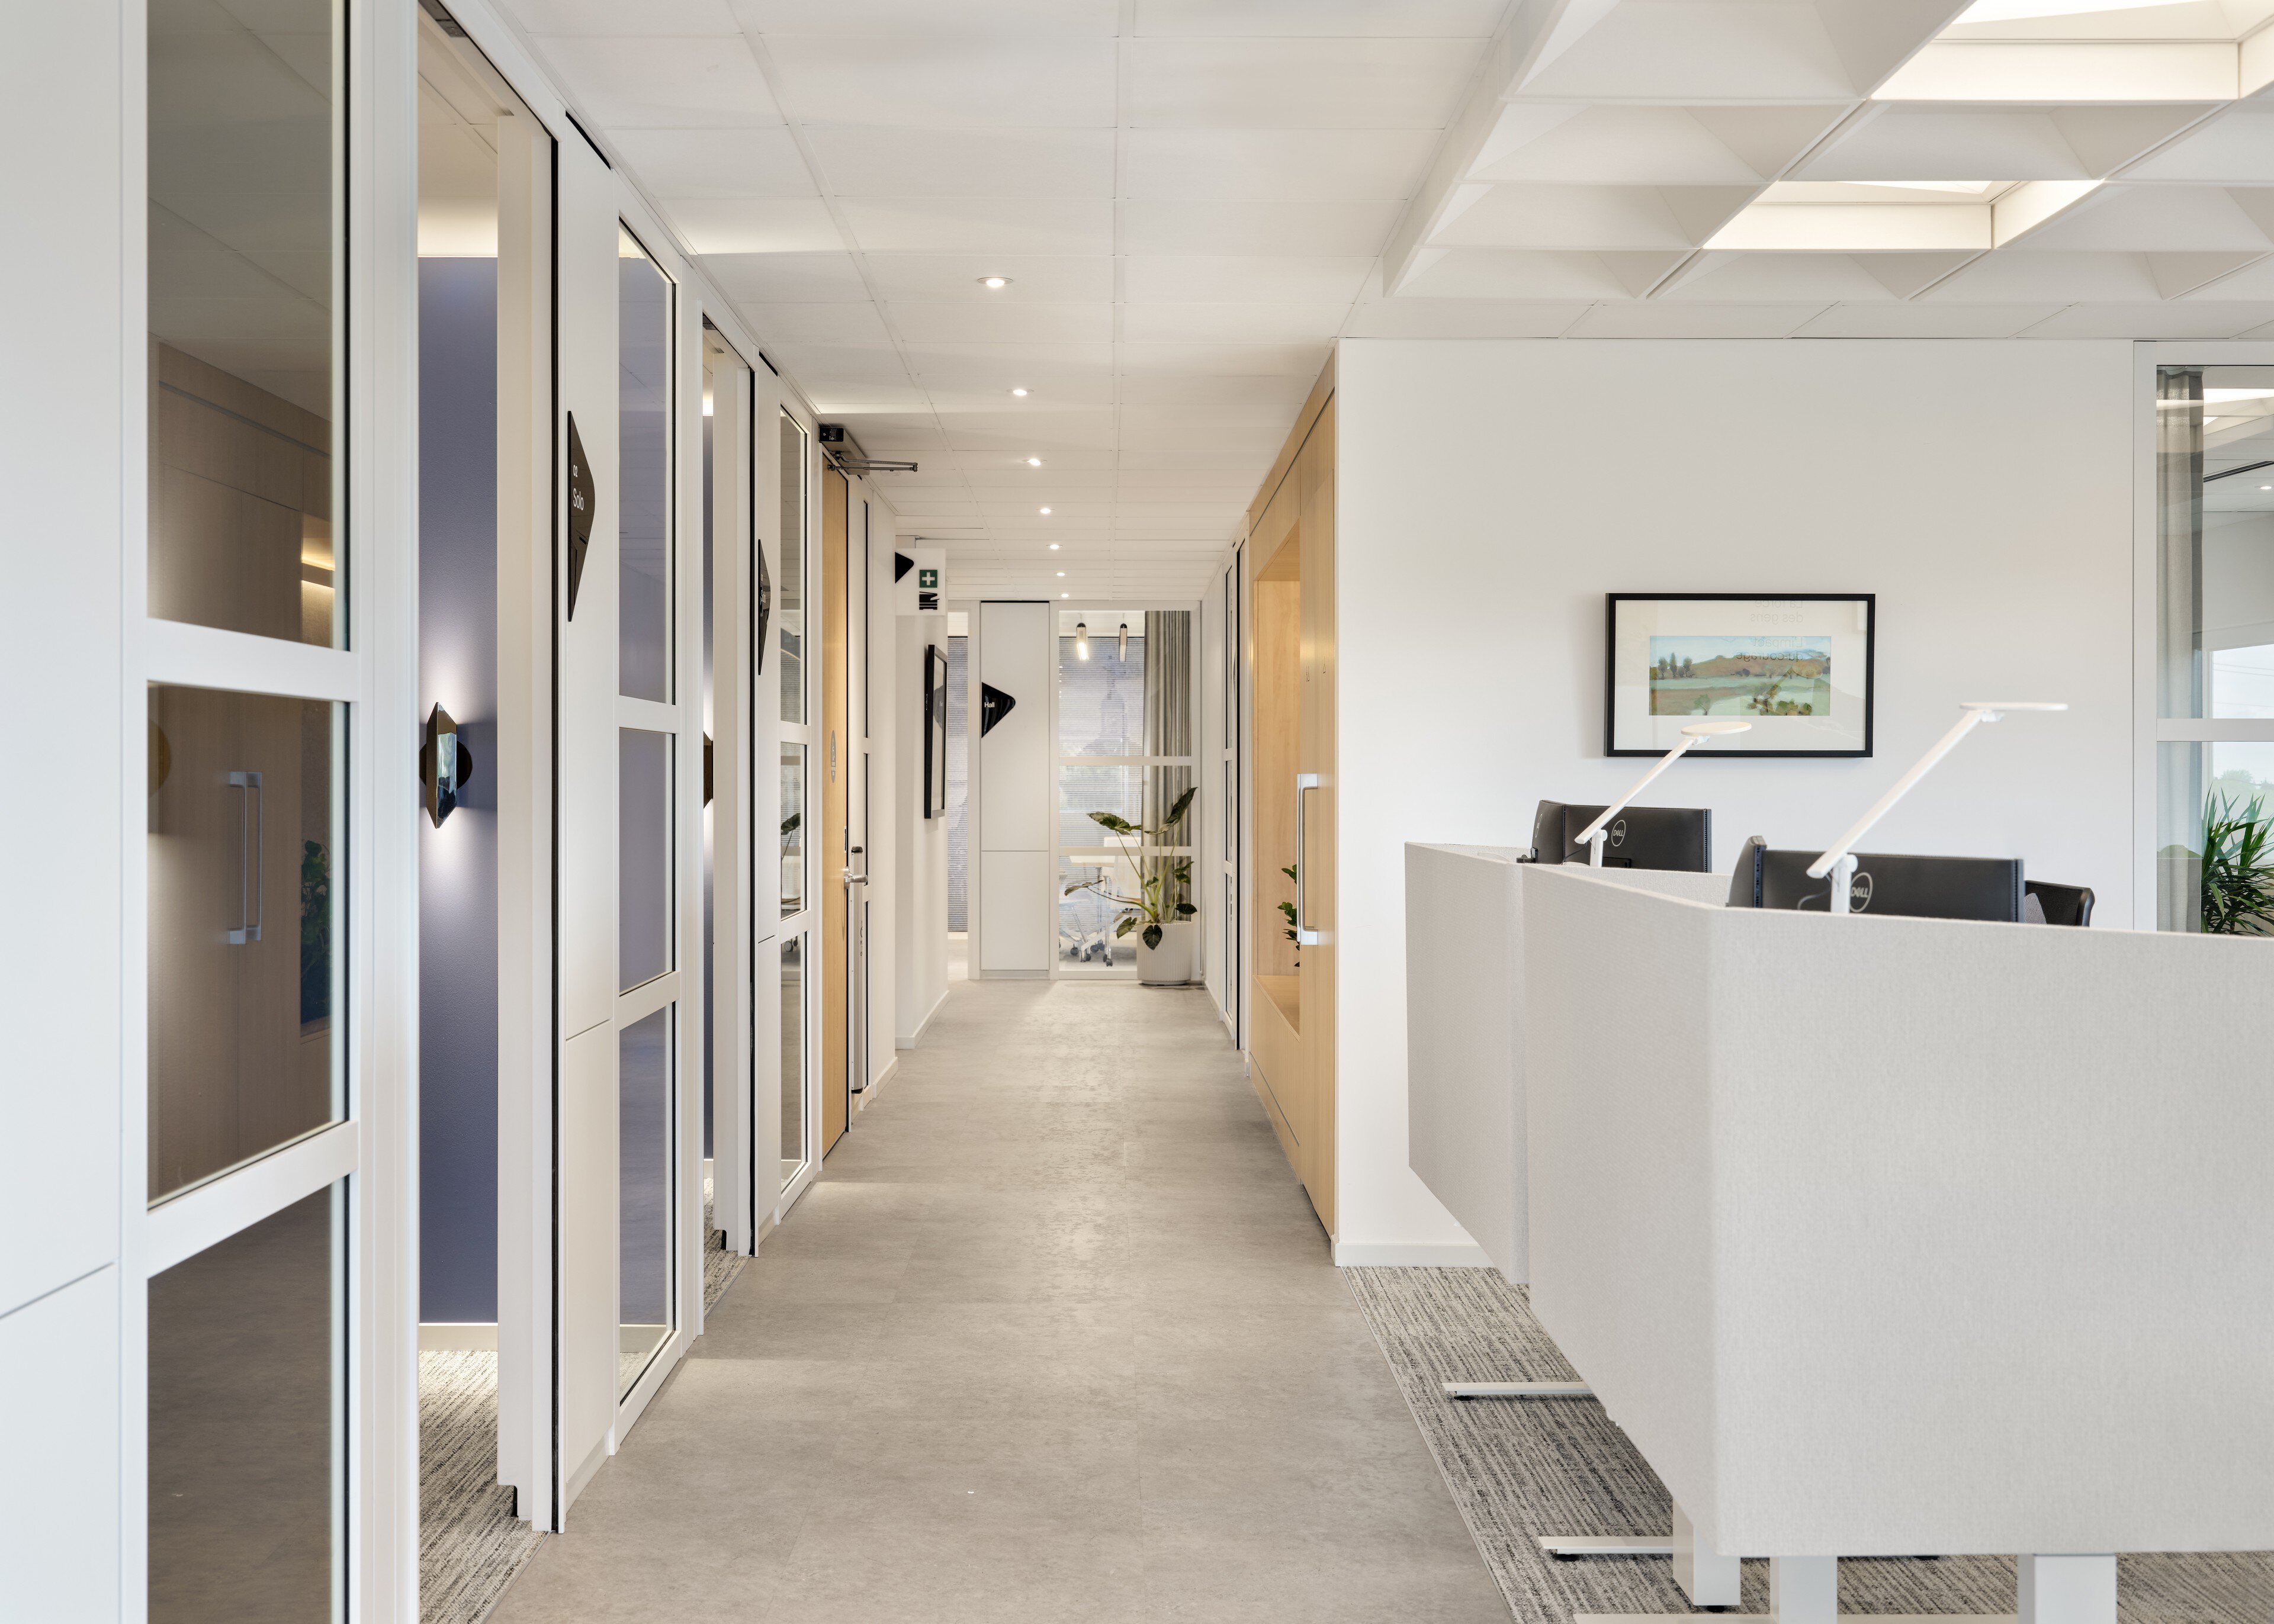
A duct ran above the main corridor, right where the downlights on the drawings needed to go. Fitting them would have meant dropping the ceiling. A site instruction from 4té replaced every one on the job with a three-inch Liteline Luna gimbal instead. Flux supplied fifty of them.
Flux scope: Lighting design · Specification support · Photometric calculations · Submittals and approvals
Lighting and Controls on this project
Explore the products and systems used throughout the project. Each name opens the deepest page we have for it.
Architectural
- Modular|Como Corner
- Liteline|LUNA 3 Round Gimbal
Decorative
- Aaline|Linear Acoustic Light
- Aaline|Acoustic Baffles
- Aaline|CRS Echo
- Aaline|Echo Pendant
- Aaline|Echo Sconce
- Modular|Chival Wall Up/Down
Emergency & Exit
- Lumacell|Exit signs and emergency lighting
Brands represented
Flux is the manufacturer’s rep for each of these lines.
Questions about this project, or about any of the products on it?Talk to our team →



Design by 4té Inc
Photography by Kevin Belanger