Carleton University Teraanga Commons Food Hall
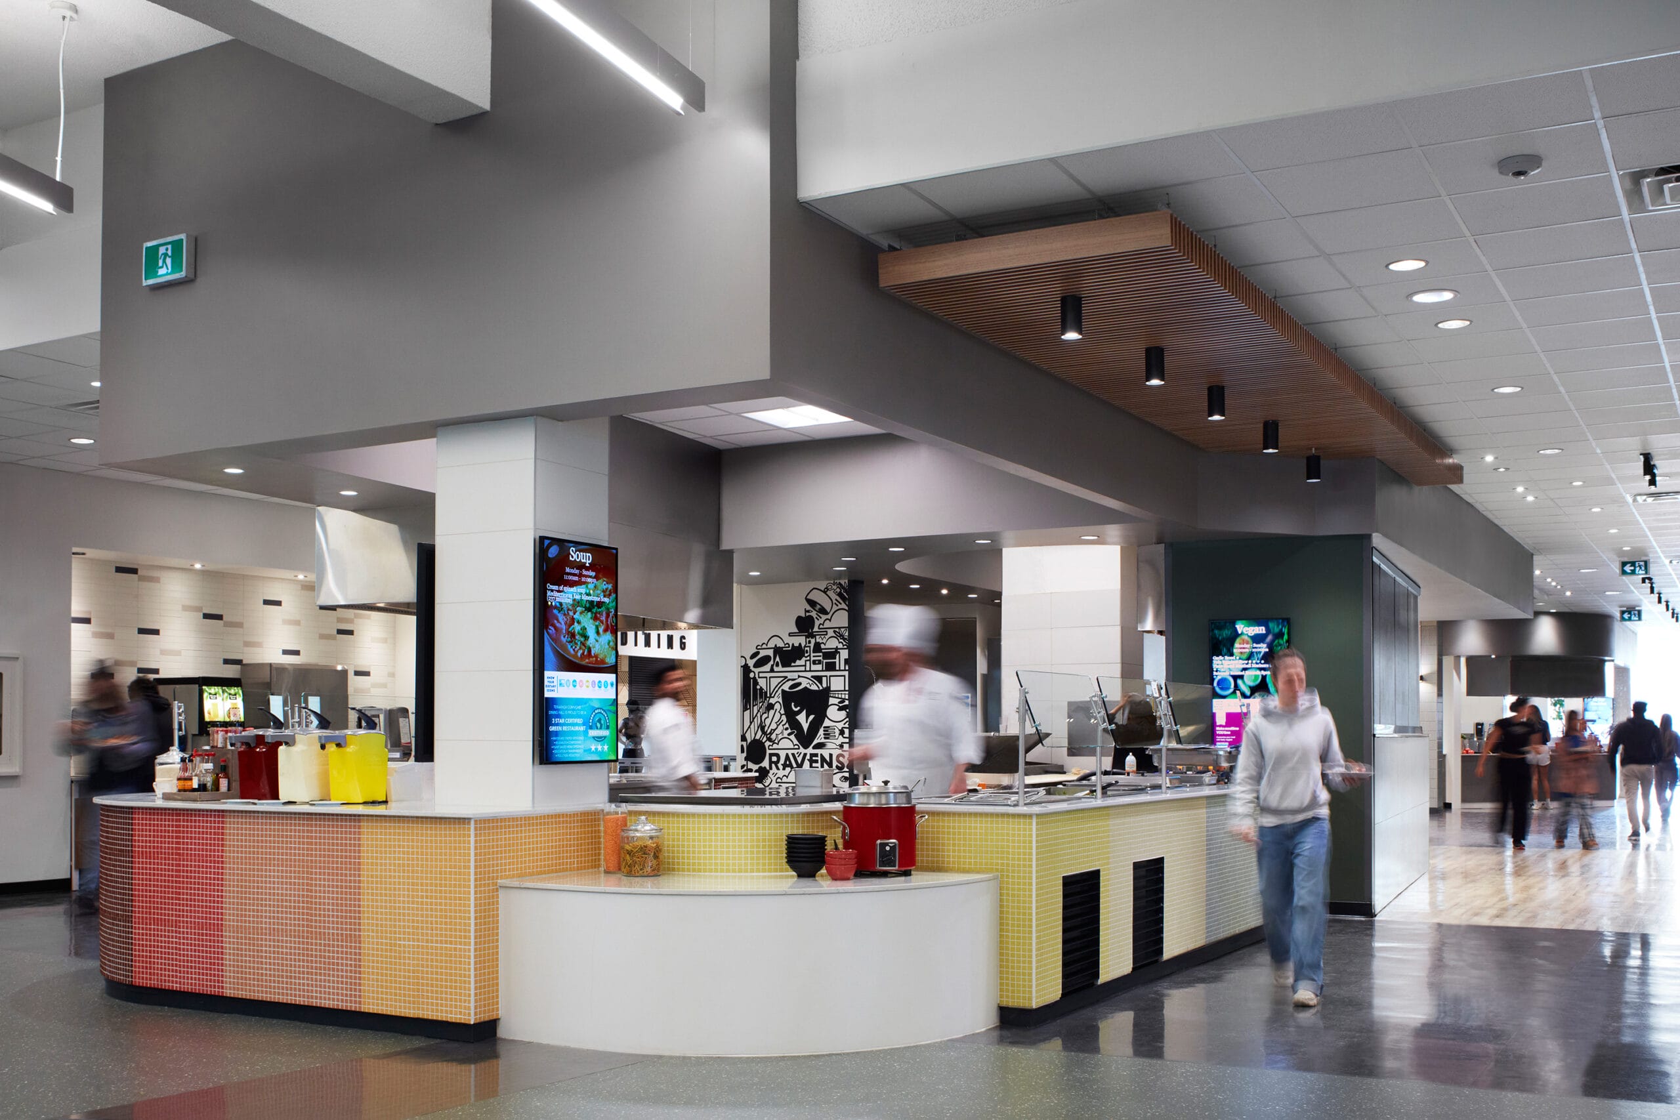
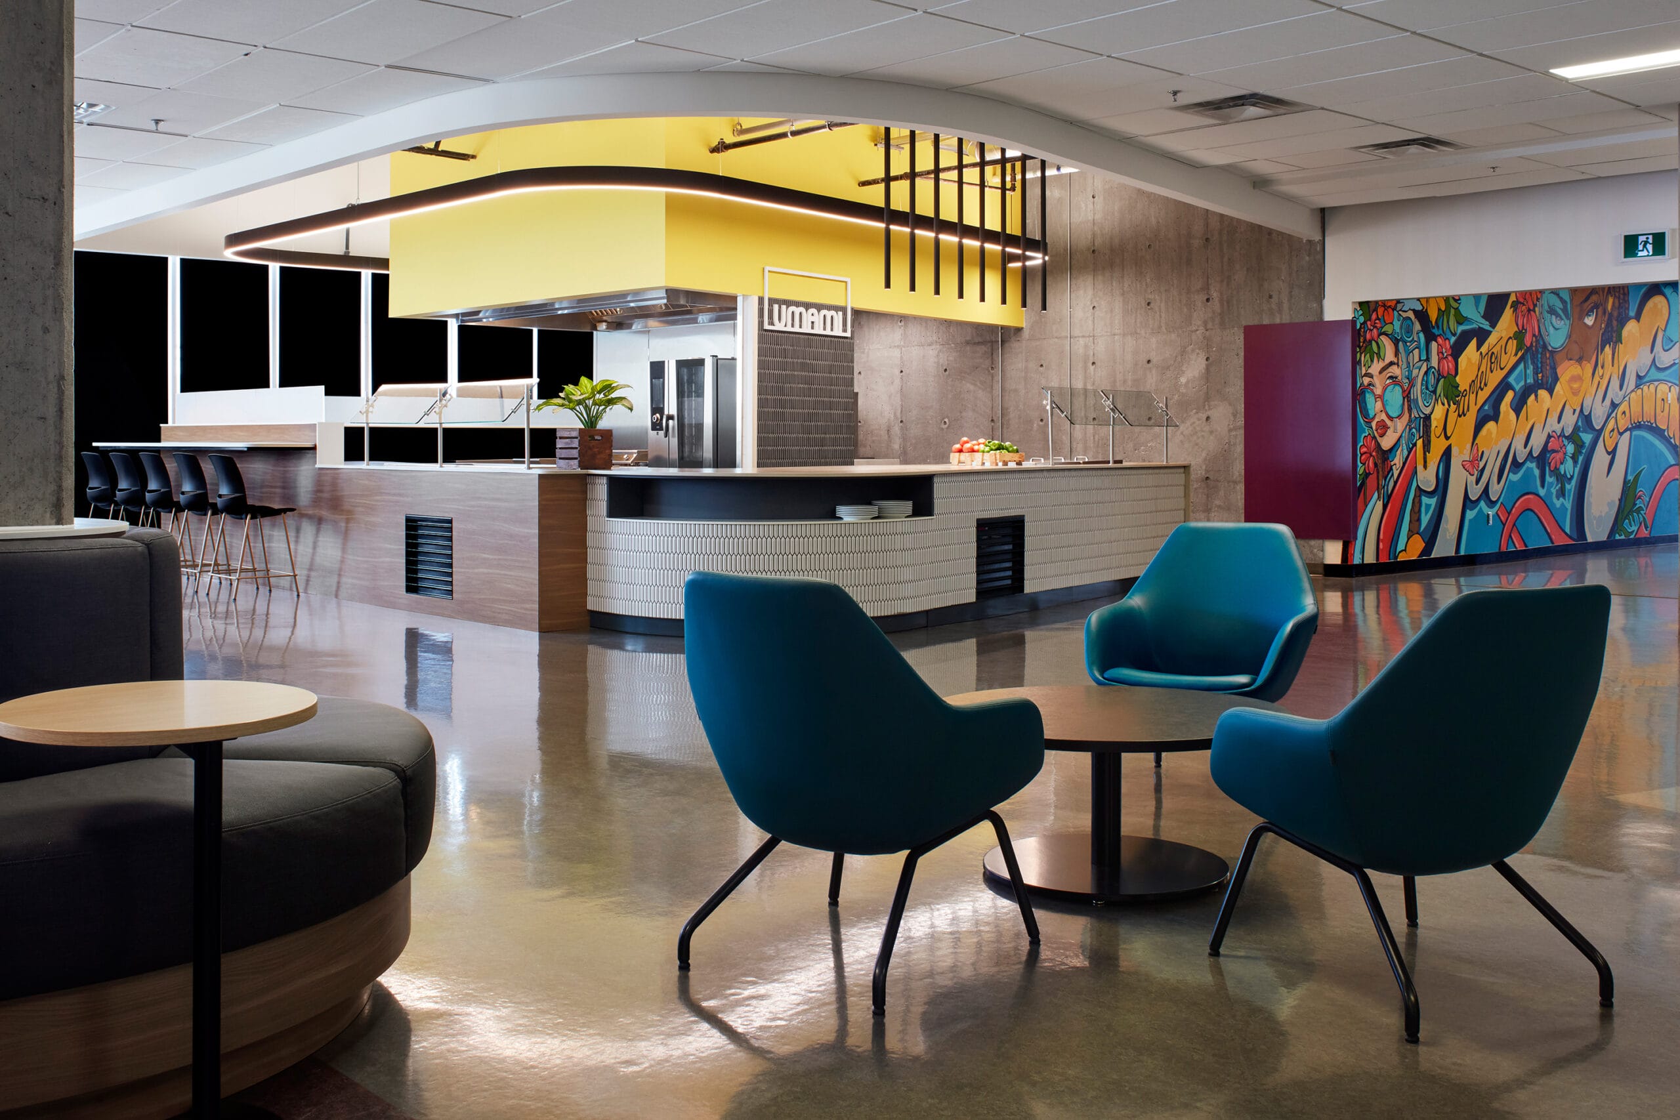
Teraanga Commons began as Residence Commons, a mid-century modern building listed by Capital Modern among Ottawa’s significant post-war architecture. Carleton renamed it Teraanga — a Senegalese word, from Wolof, meaning sharedness, civility and honour, where generosity of spirit is emphasized. The lighting brief turned out to be the same idea as the name: make a room people want to stay in. Flux designed the lighting for the hall — the fixtures, the layout, and the dim-to-warm scheme at its centre.
A room for every appetite
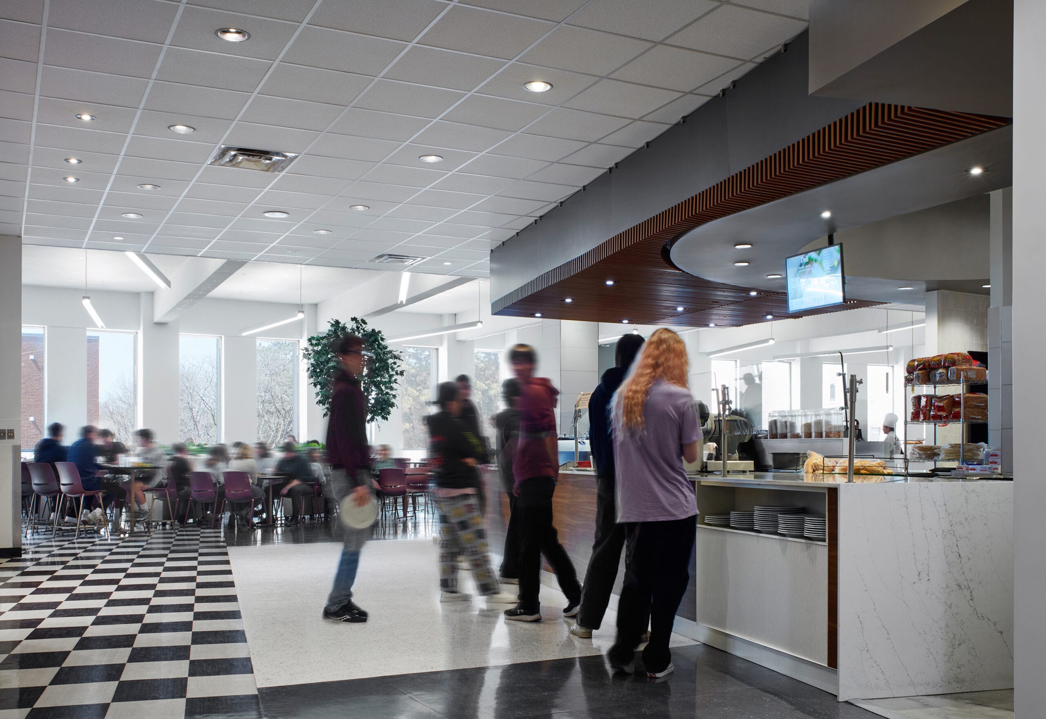
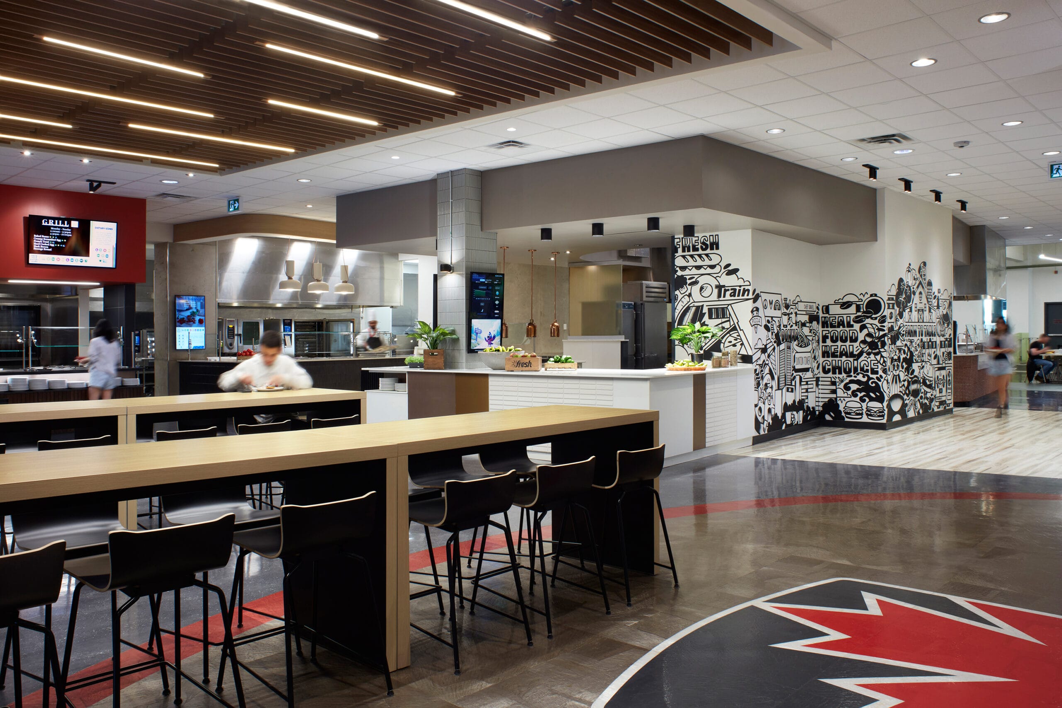
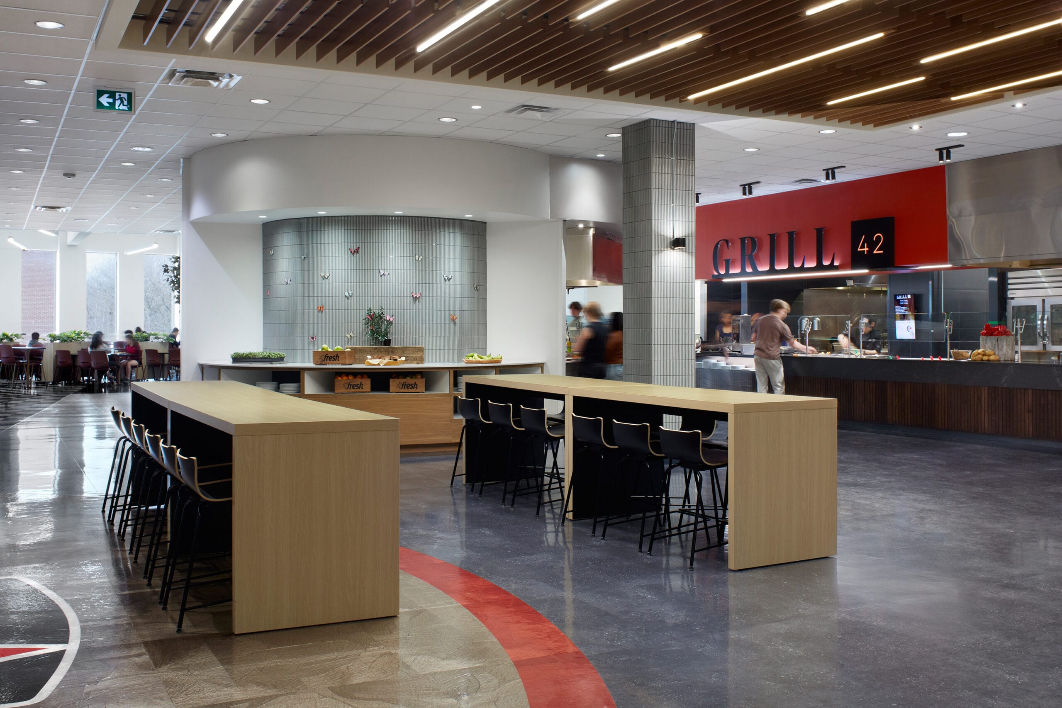
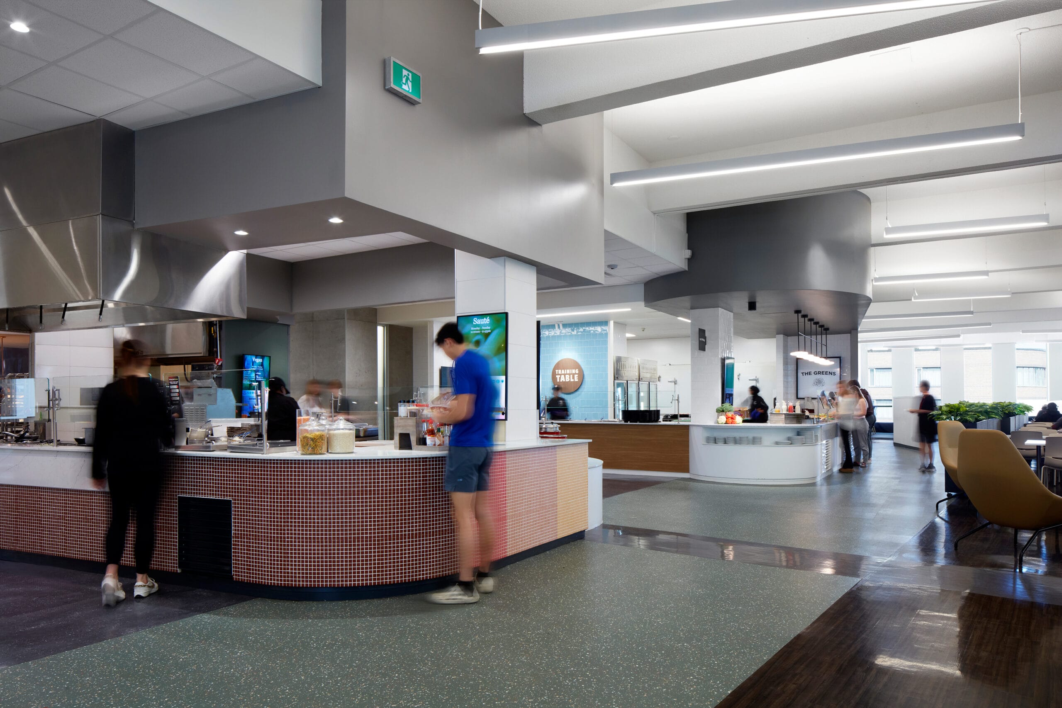
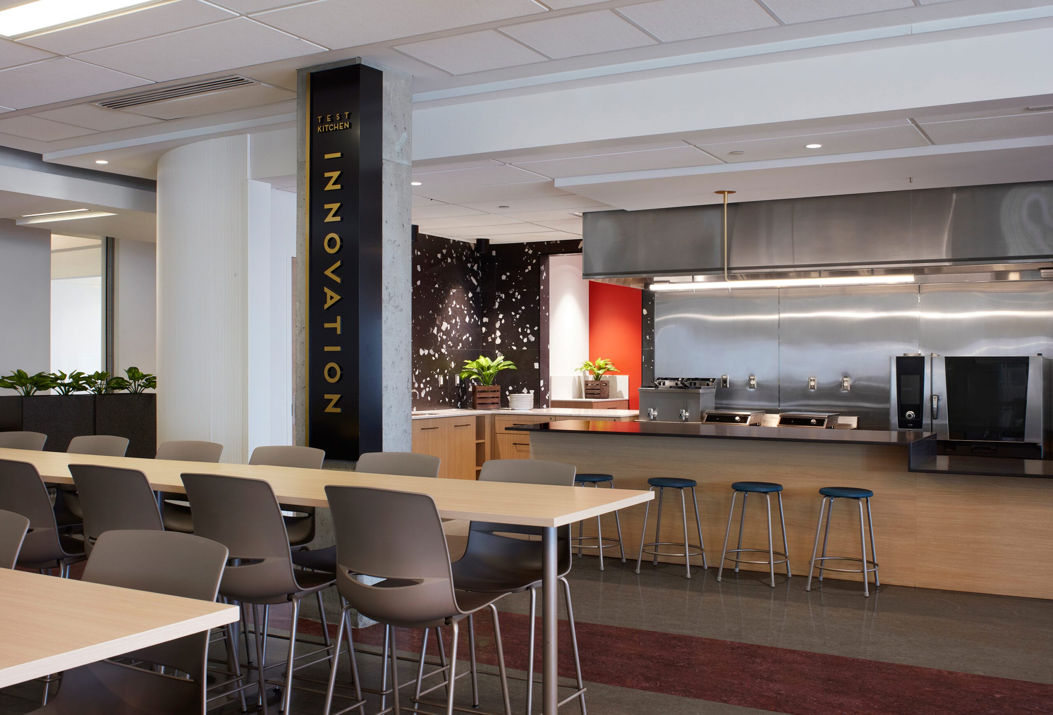
The expansion replaced a cafeteria with a food hall. The room program tells the story — a gluten-free station, a global station, an innovation kitchen, a quiet zone, private dining and a separate dining room, where there had been a single serving line.
Bright at noon, worth staying at nine
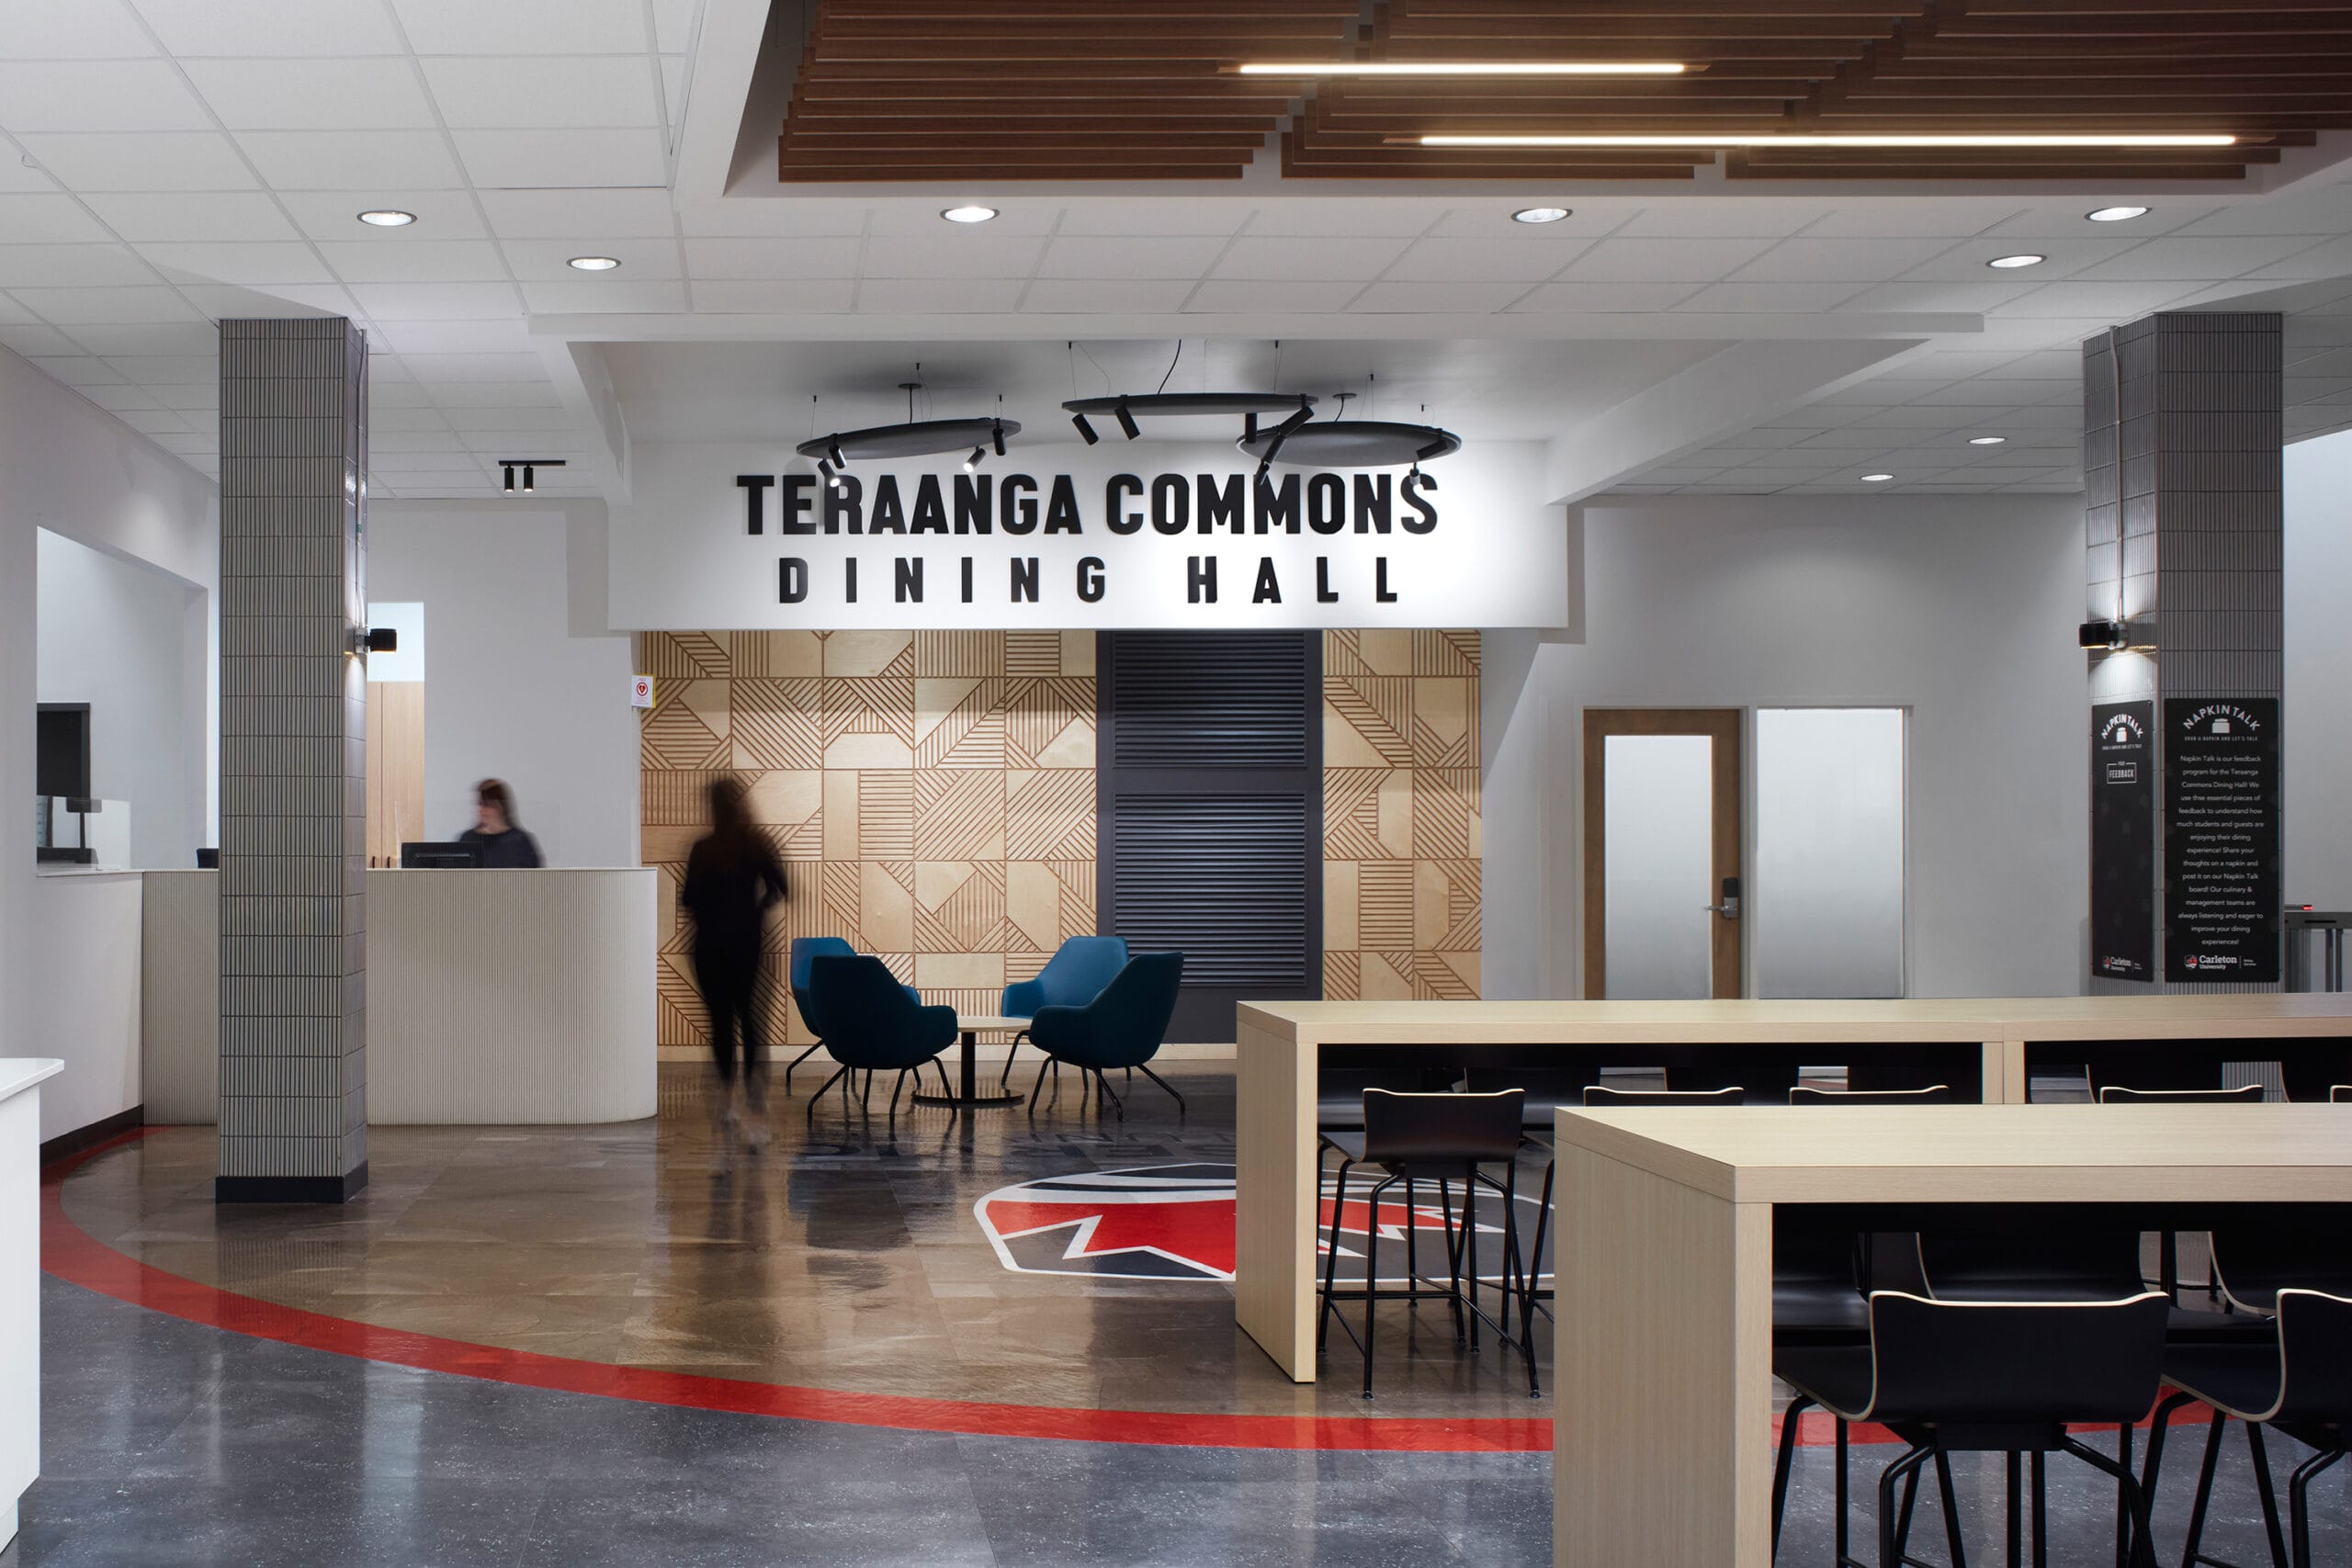

The signature moment is a colour temperature. The Marset Ihana over the servery was drawn as a custom six-piece cluster at a fixed 2700K, and ordered dim-to-warm instead — 2200K to 3000K — so the light warms as it lowers, the way candlelight does. That one change lets a single room be two: a bright, legible servery at noon, and somewhere worth staying at nine in the evening. A Marset Ambrosia in gold marks the threshold, and three white Djembe pendants hang over the lounge seating. Along the main circulation, an Arancia MJ Evo runs as a segmented continuous line of roughly fifty-two feet, drawing the room from entry to servery in one unbroken gesture.
Pools of light, quiet ground
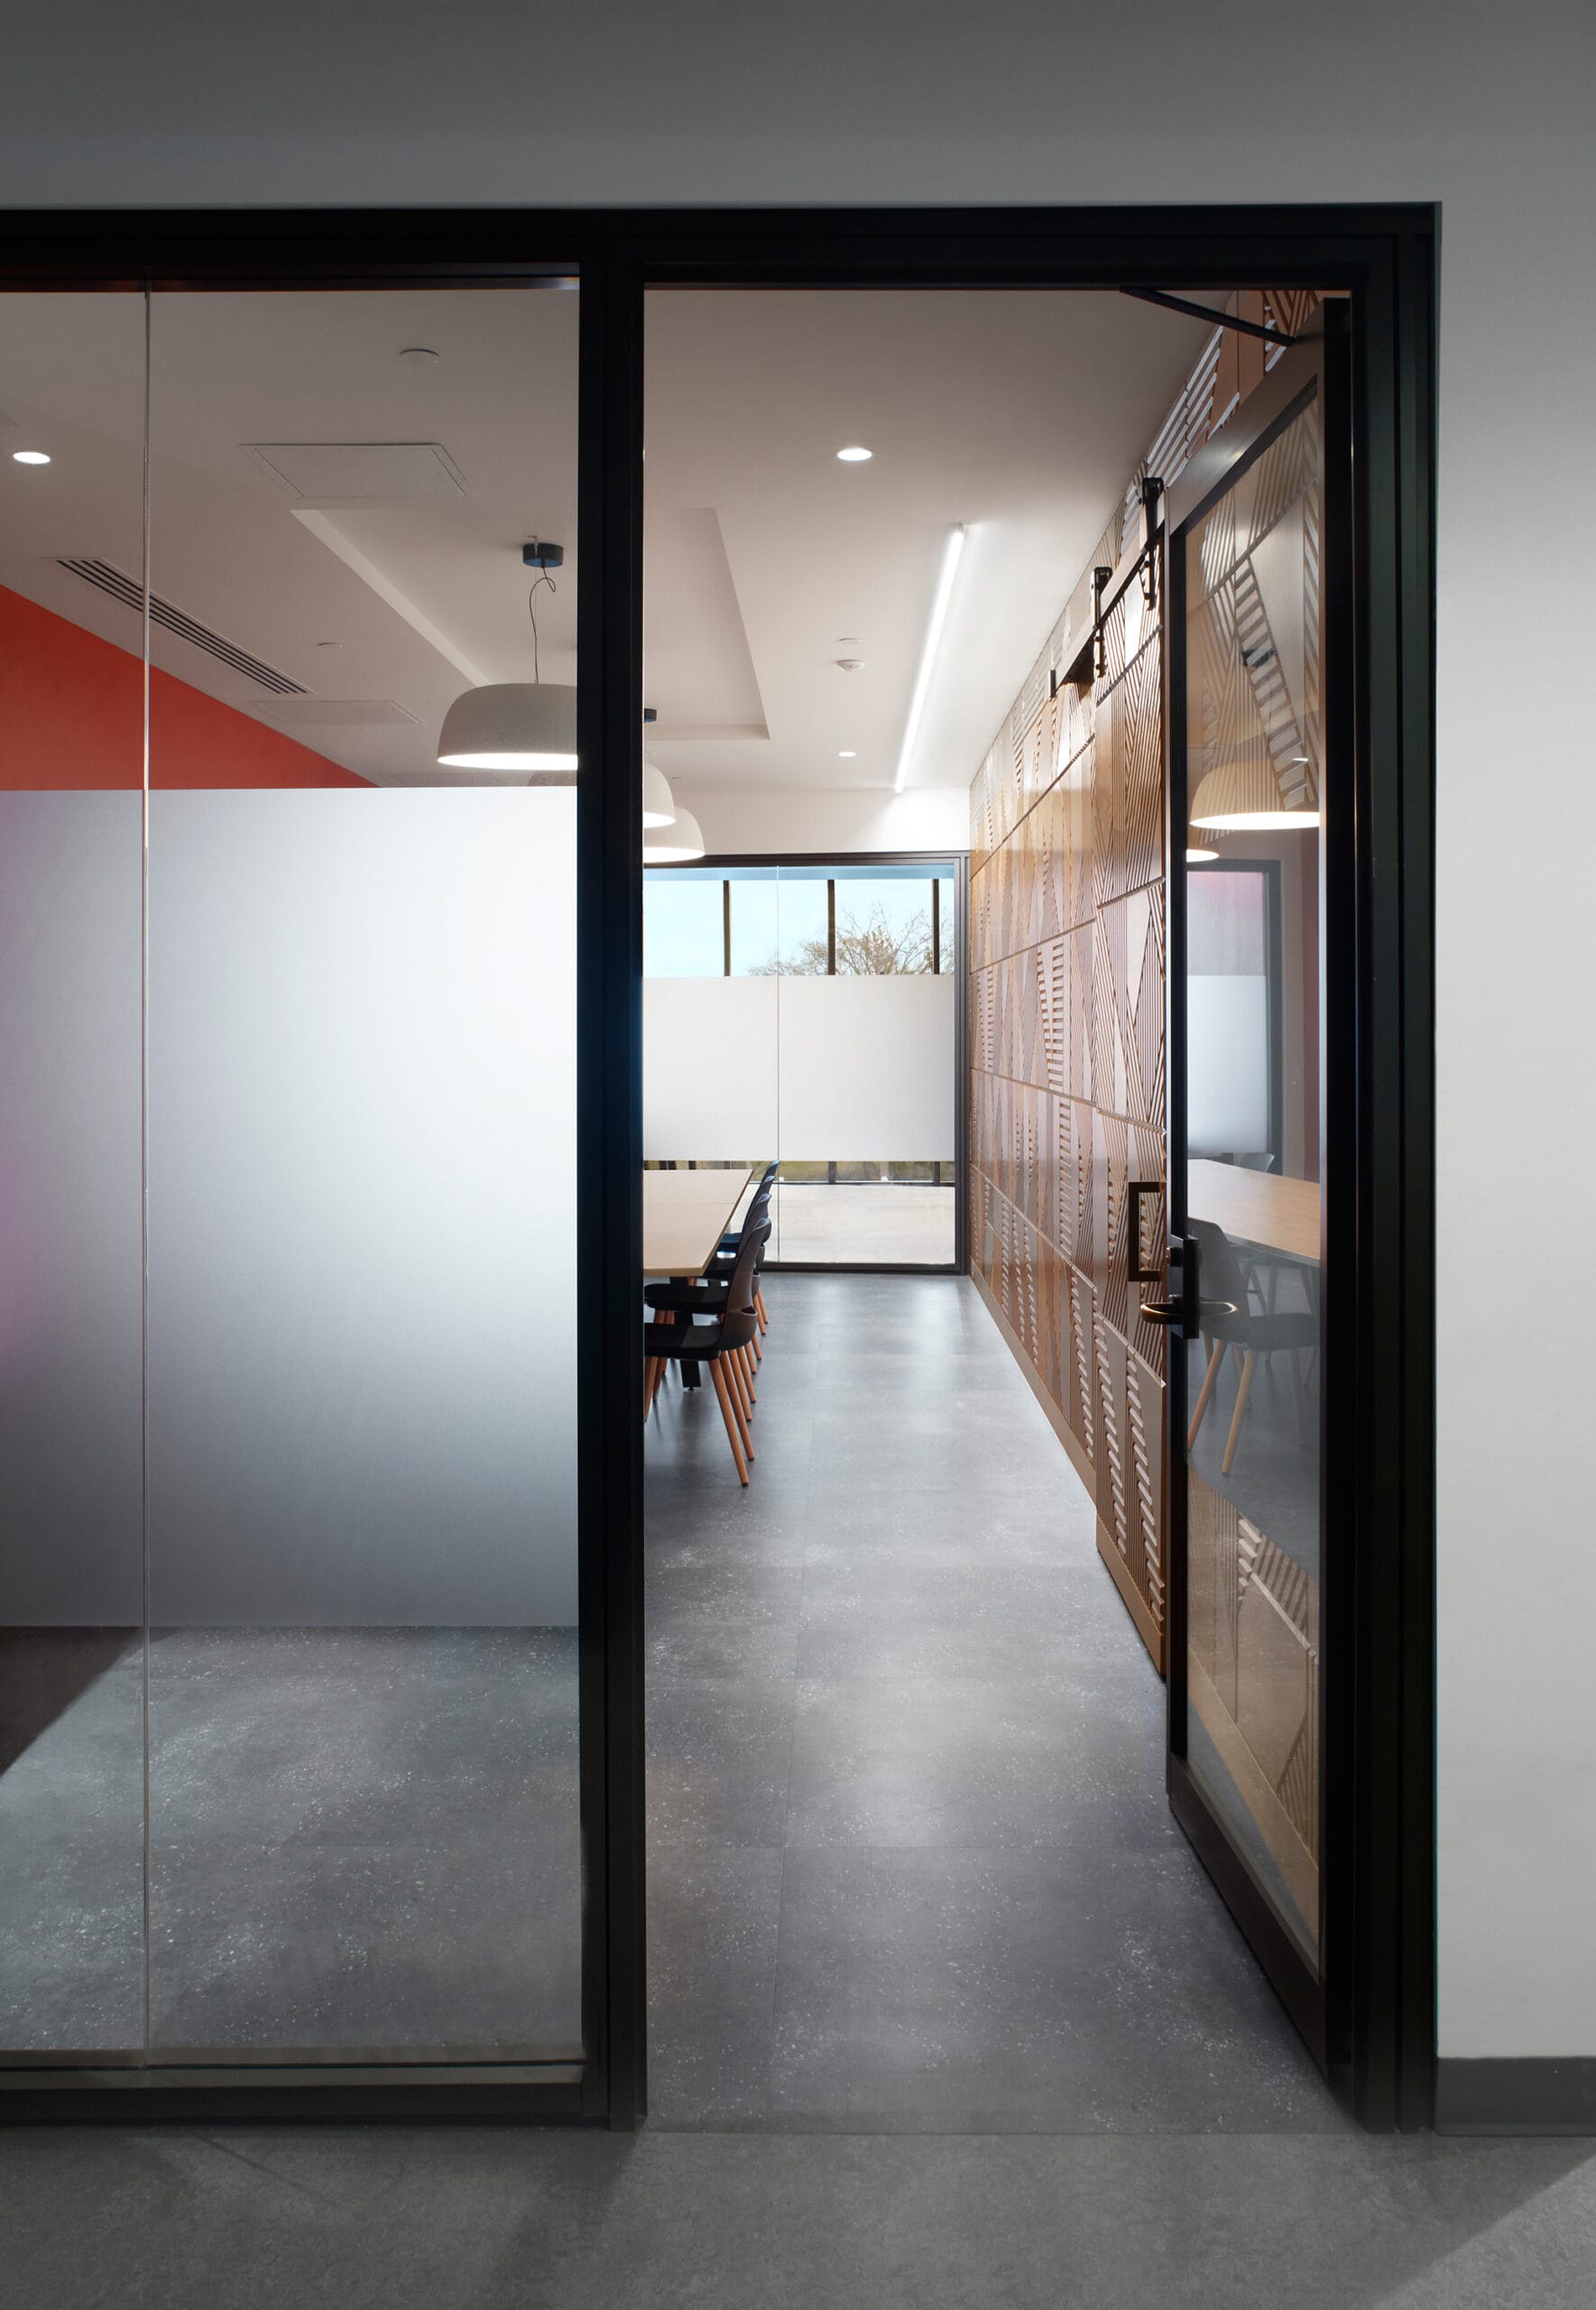
The most deliberate decision never shows up as a fixture. The offices and back-of-house are lit evenly and predictably, as workspaces should be. The dining and social spaces are lit the opposite way — pools of light beside deliberately quiet ground, at light-to-dark ratios no cafeteria would accept. That non-uniformity is the design, and it’s the difference between a room you eat in and a room you sit in.
Something dimming on purpose
Holding it together is a Lutron QS control system that Flux designed — daylight and occupancy sensors and seeTouch keypads at the serveries, so staff can move the hall from bright service to a quiet afternoon without touching a slider. The dim-to-warm pendants only mean something because something is dimming them on purpose. The working layer is meant to go unnoticed, and that’s the harder half of the job — Aaline Linear Embedded and 3G downlights, Delta Light through the back-of-house and circulation, Cree troffers in the offices, A-N-D Spotlight Volumes, Liteline Klick track over the stations, Prudential Stream Square, PureEdge Cirrus, Nova Flex coves and Eralux recessed units, with emergency and exit lighting to code throughout — all of it holding a steady level so the pendants get to be the thing you look at. Carleton’s renovation went on to win two Bronze awards at the 2025 NACUFS Loyal E. Horton Dining Awards — Renovation of the Year, and Residential Dining Facility of the Year.
Design by Watson MacEwen Teramura Architects
Photography by Evan Dion.