District Realty Office
The best floor is the one below grade
An office basement is usually where the files go. District Realty put its kitchen there.
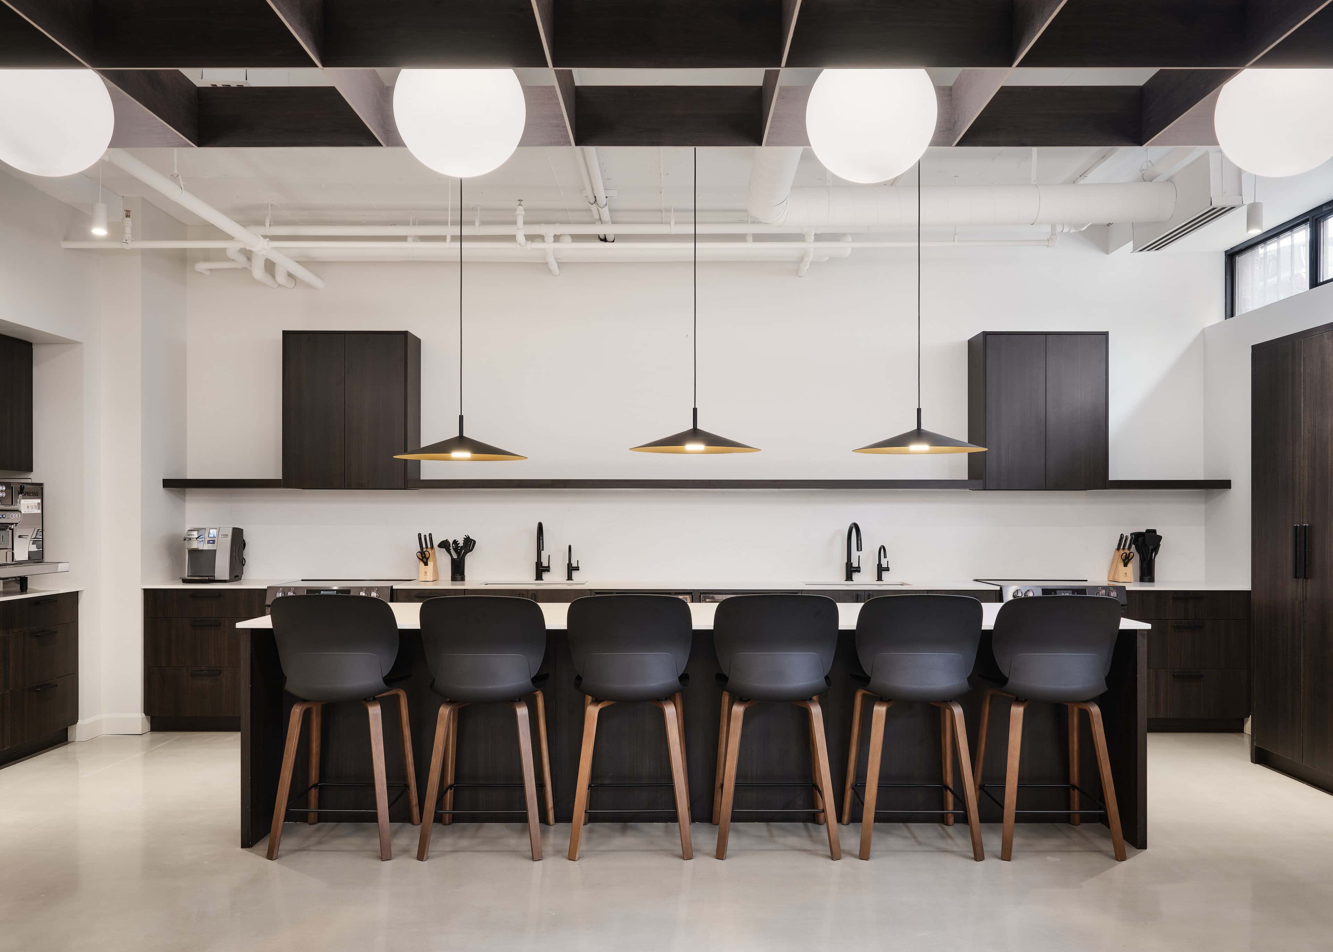
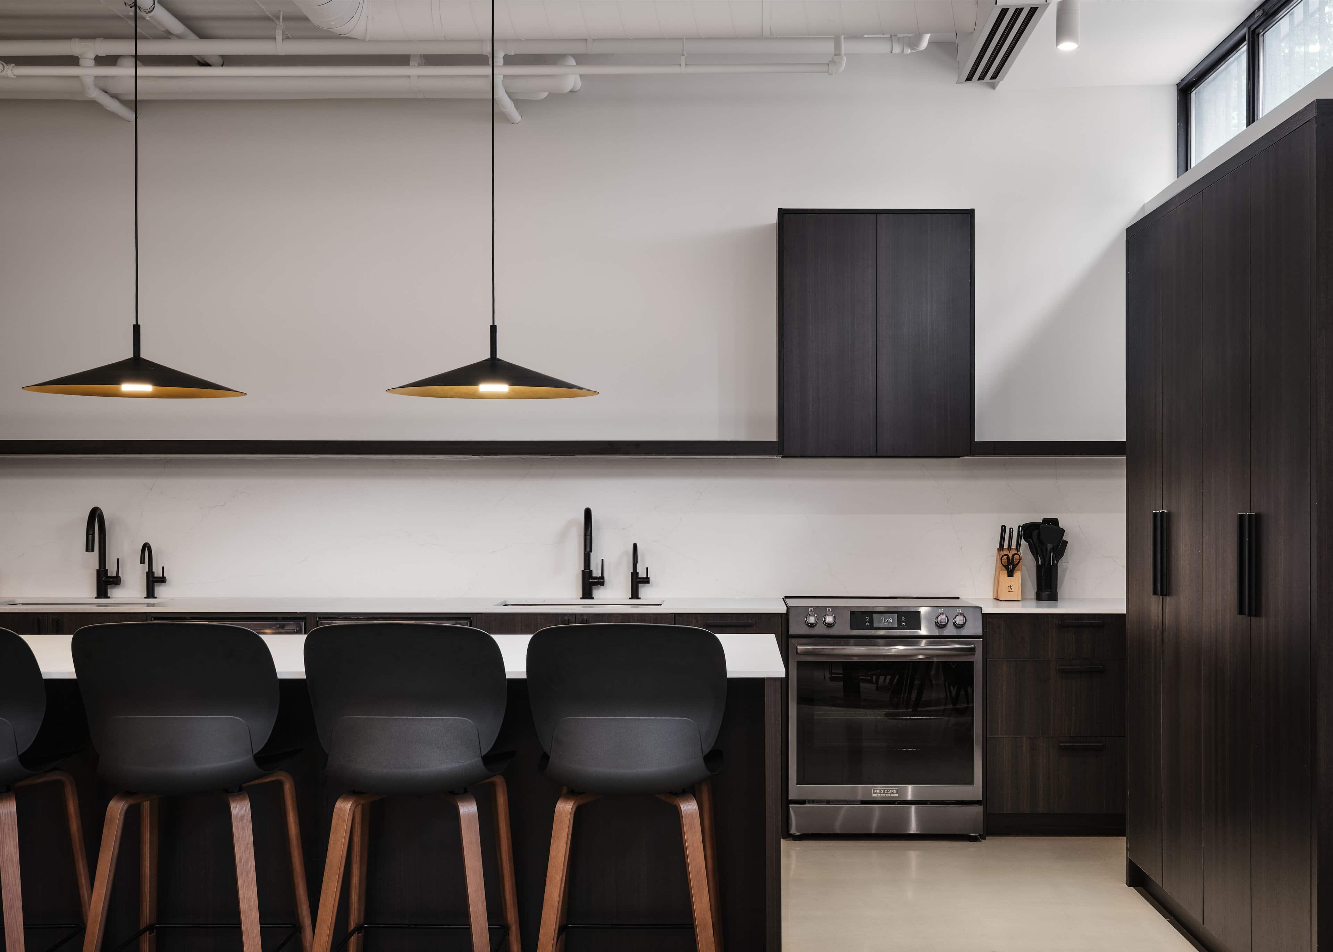
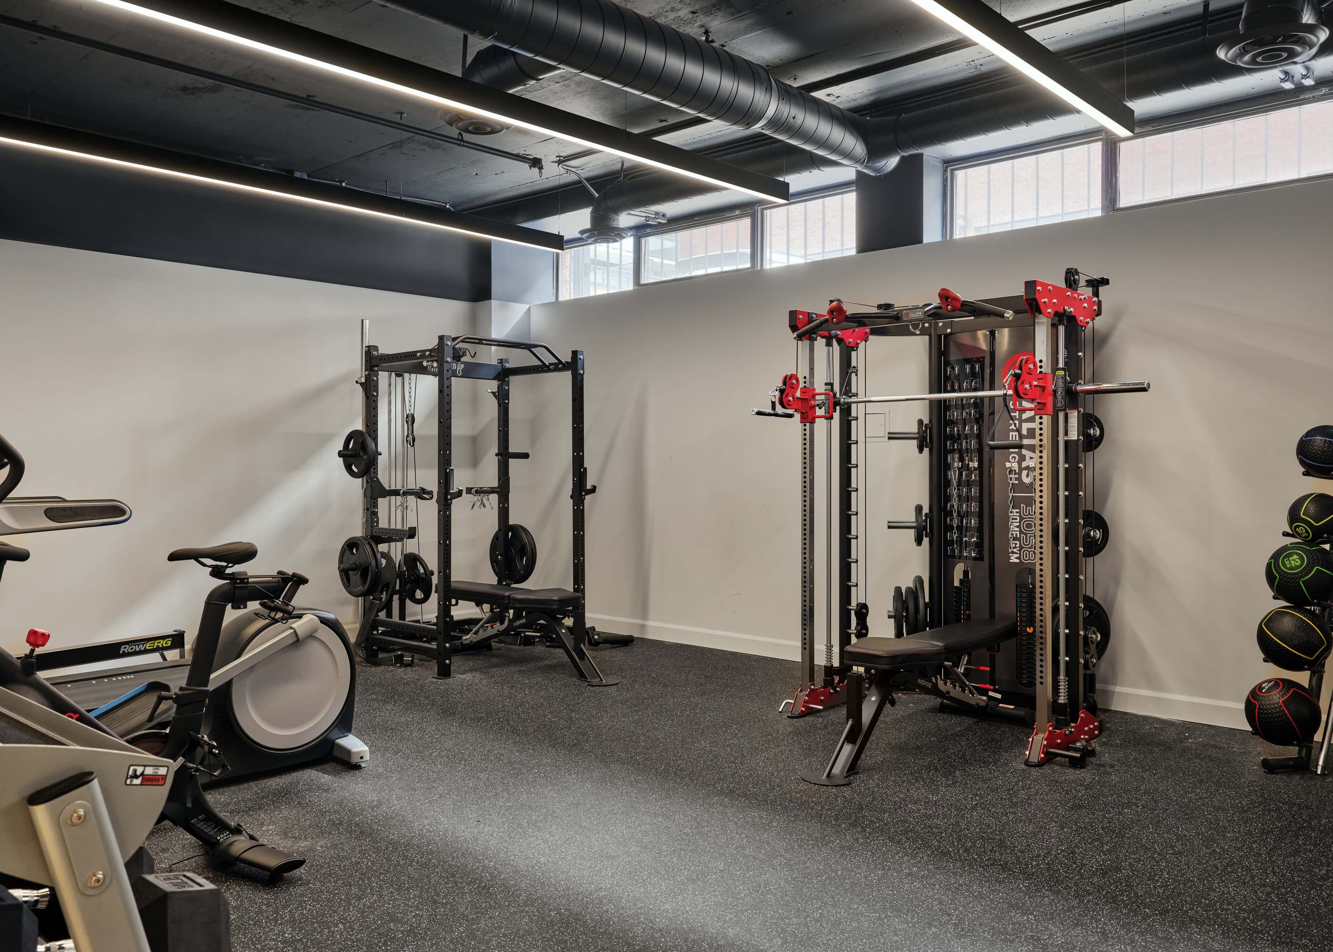
The Ottawa property company moved into 20 James Street downtown, taking the basement and ground floor of an existing two-storey building. CSV Architects planned the fit-up around one gathering space: a kitchen and lounge they call the heart of the office. On the plans it’s the hub. It sits below grade, on the same floor as the boardroom and a gym. Daylight comes in only through a band of high windows. The lighting had to make up the rest.
Flux designed the lighting and the control system for both floors and ran the photometric calculations room by room.
A ceiling of lamps
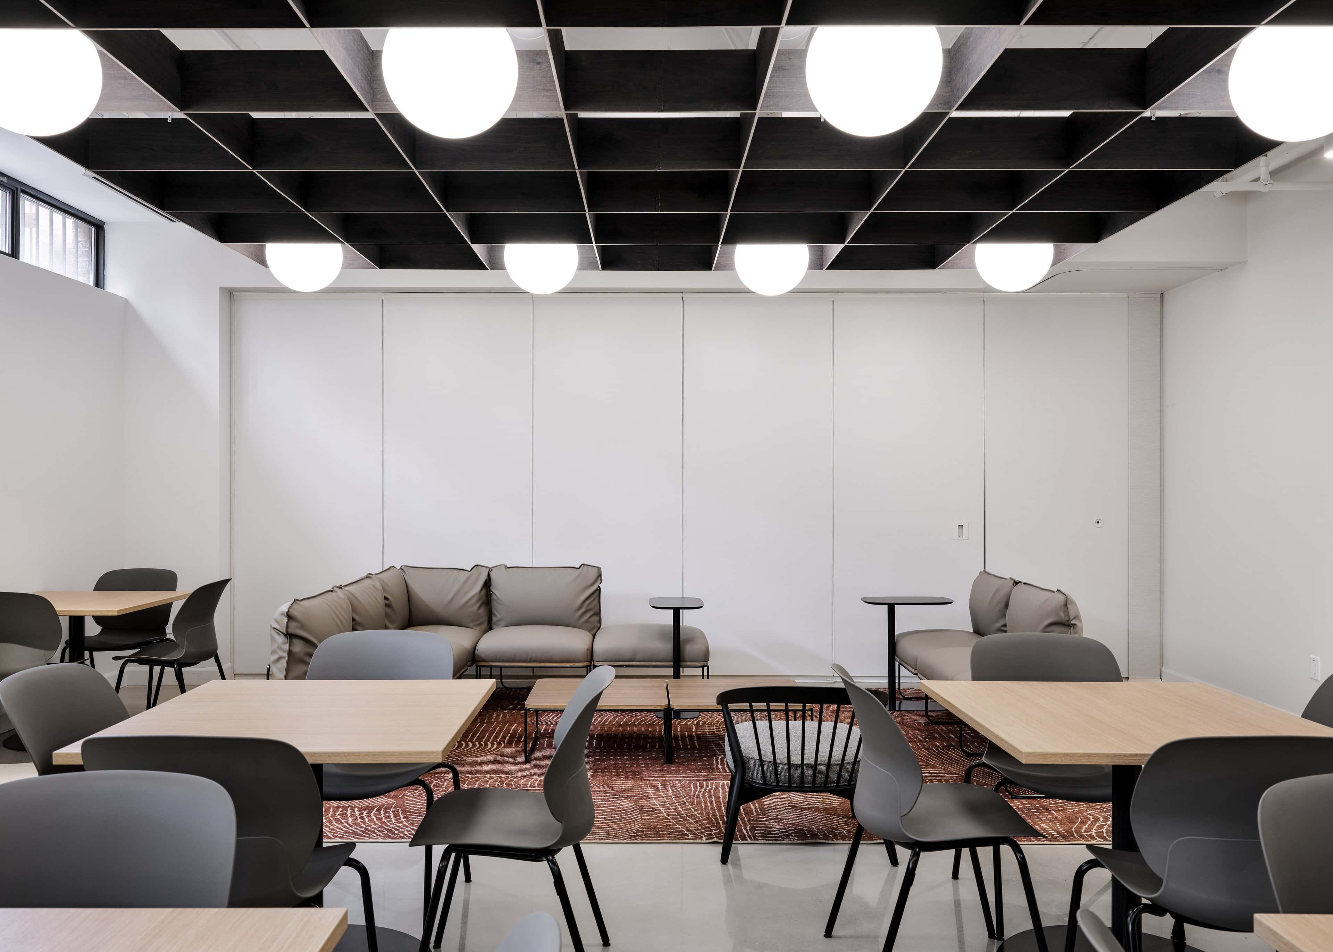
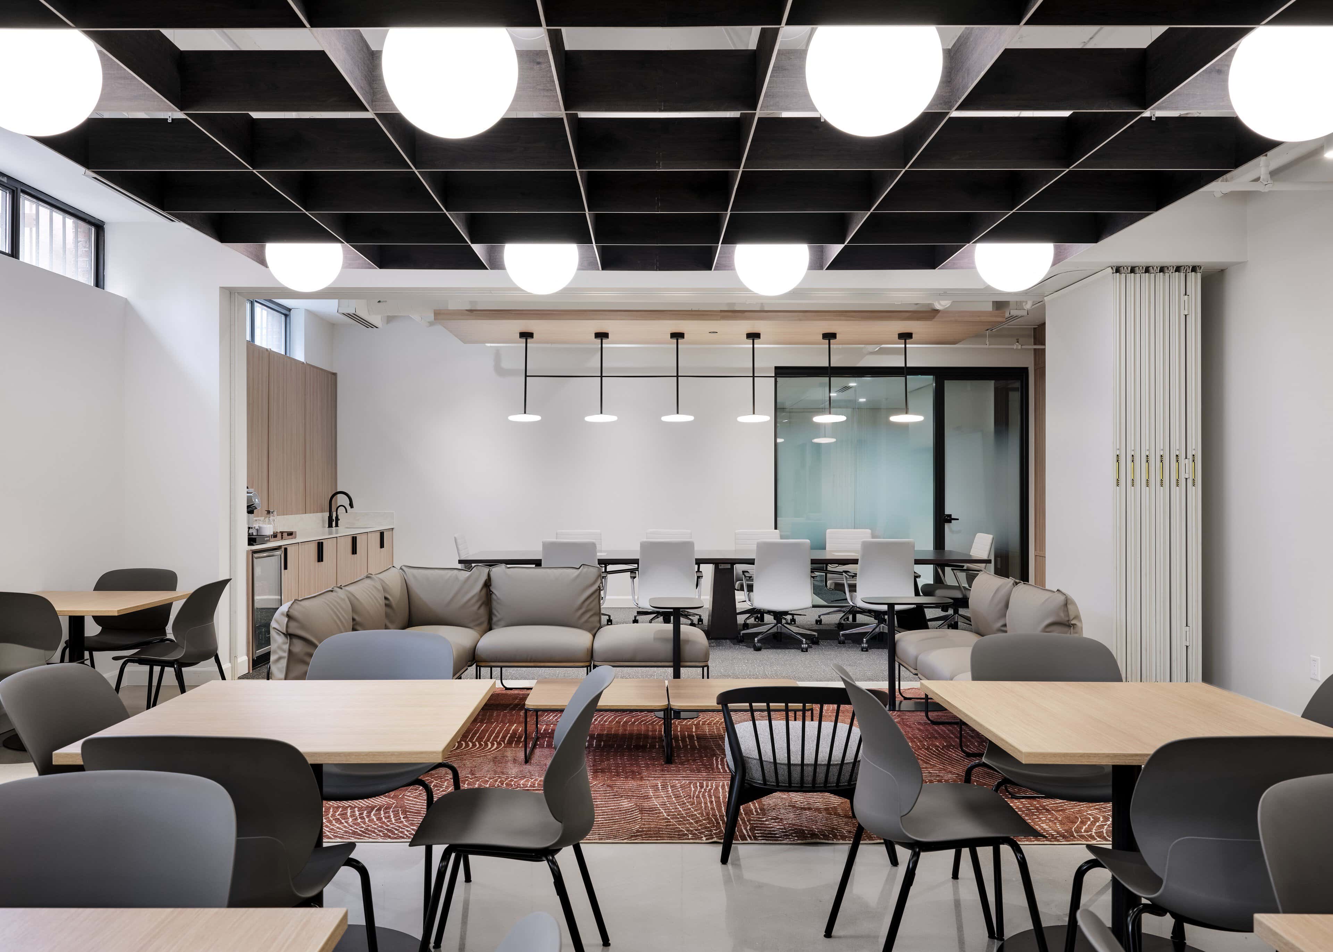
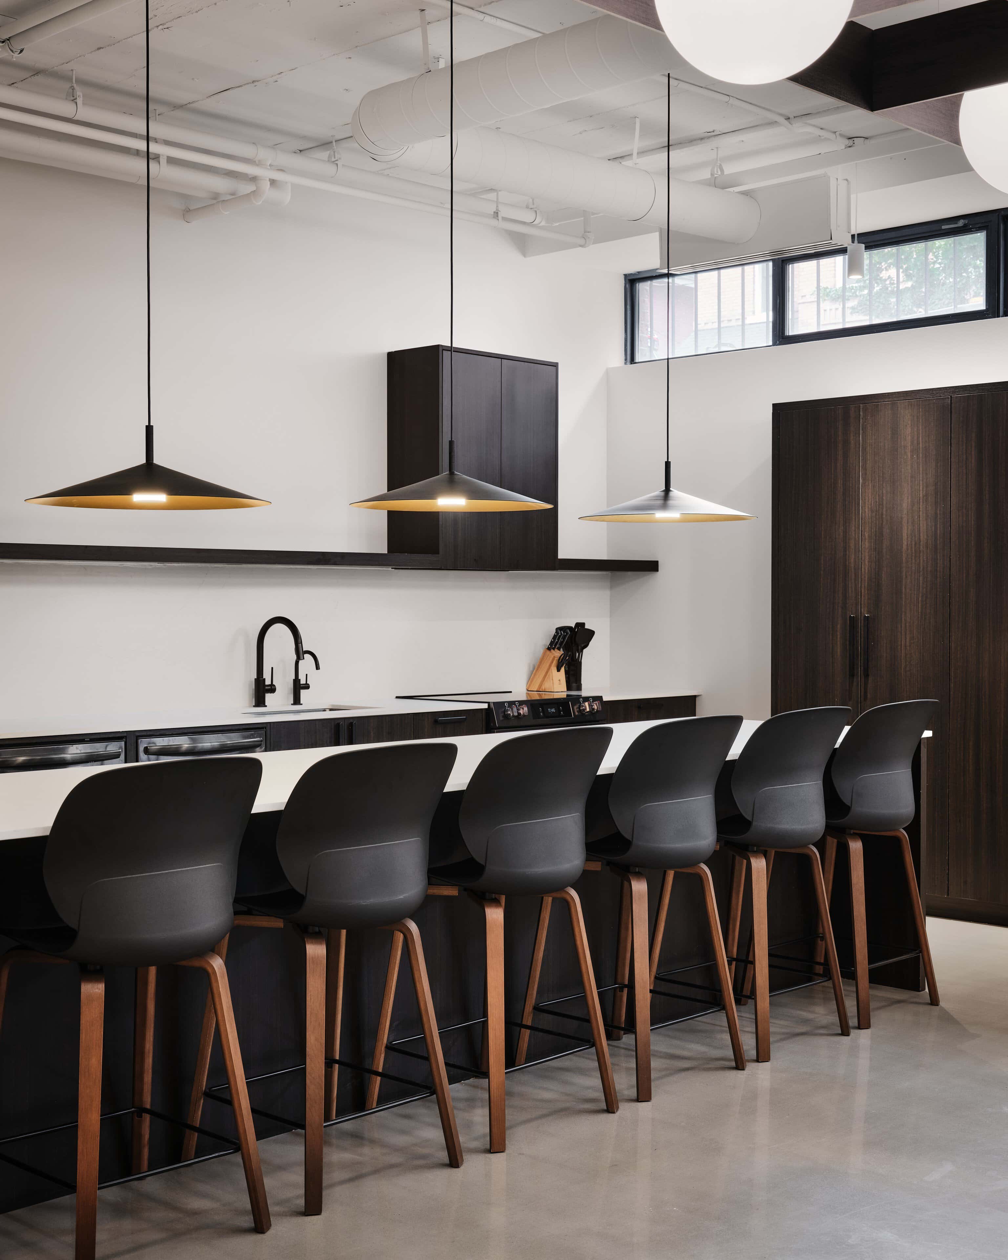
A wood grid hangs over the hub. The bays that hold a light are a paler grey wood, and the bays between them are stained black. A Kuzco Marco opal globe hangs in each grey bay, so the ceiling reads as a field of lamps rather than a lid with fixtures on it. Lower down, three Luciole Hemingway pendants hang over the island, black outside and brass inside.
Open the wall, keep one room
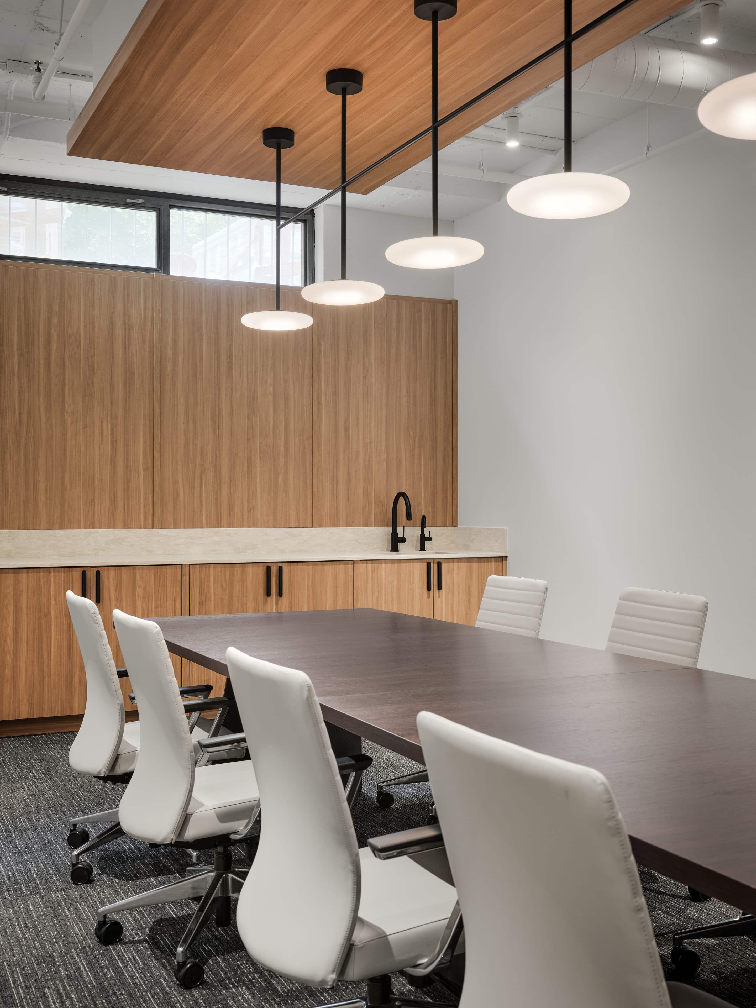
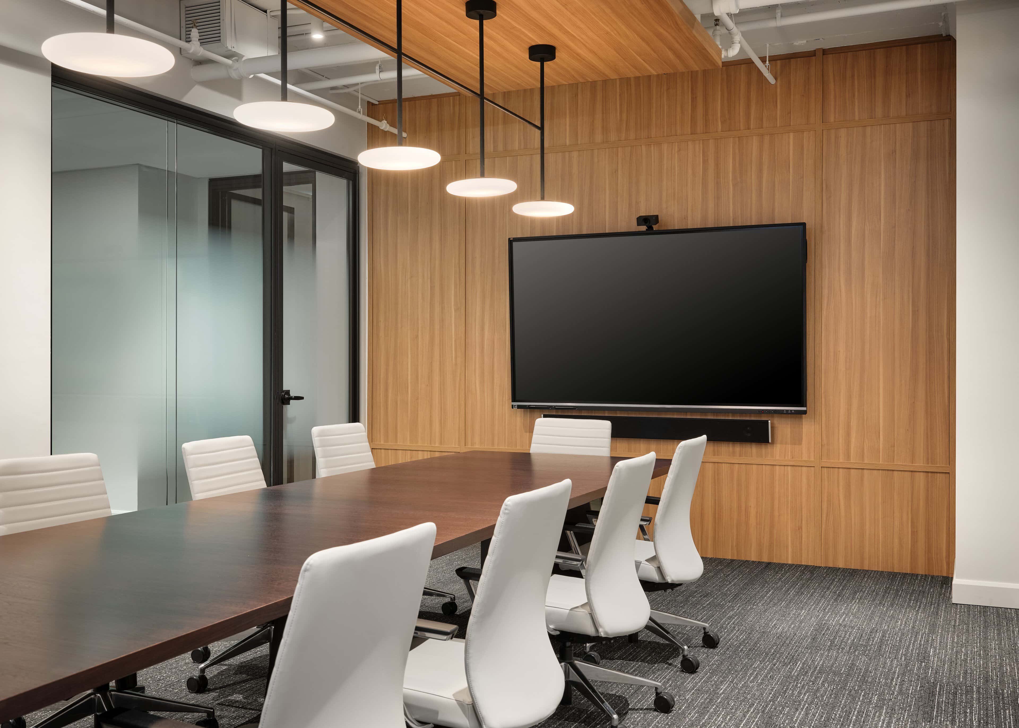
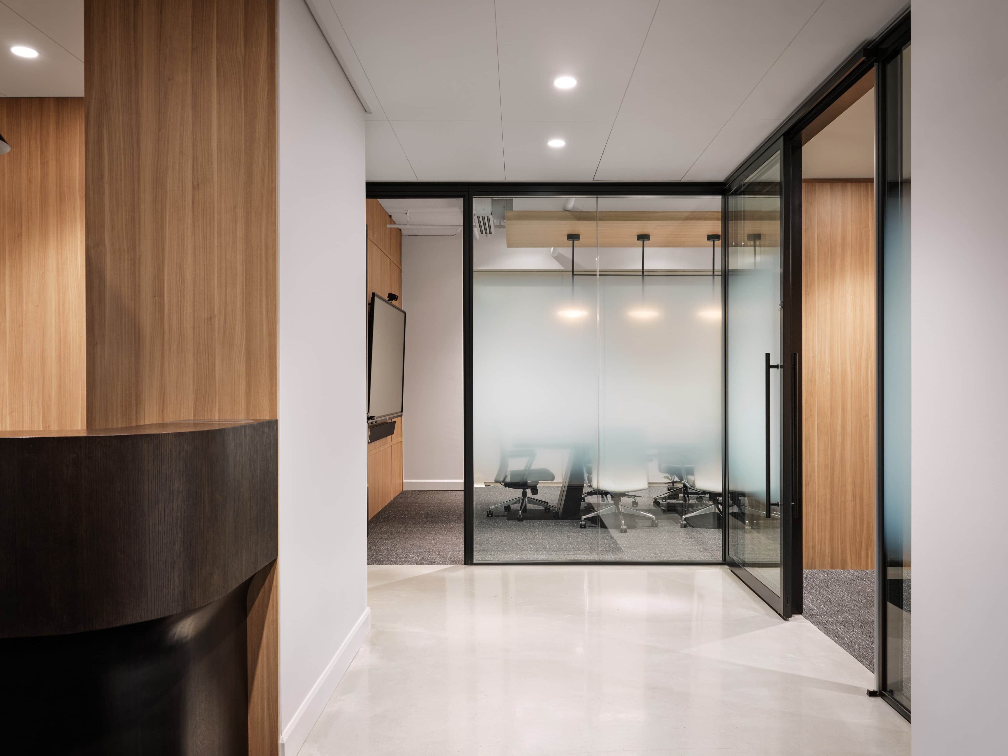
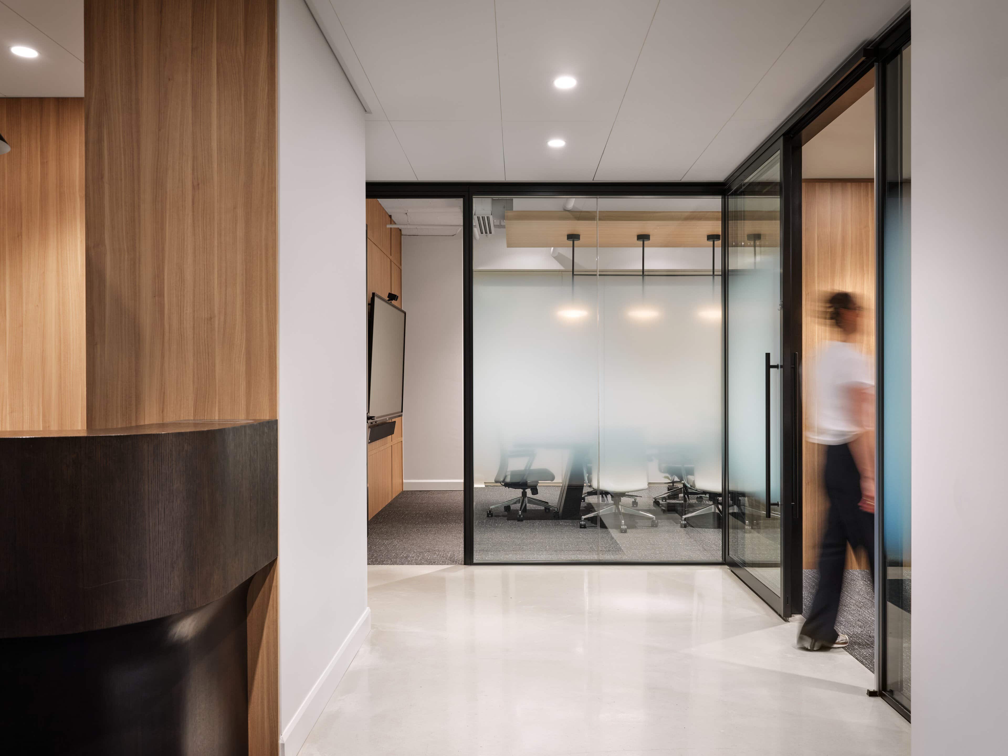
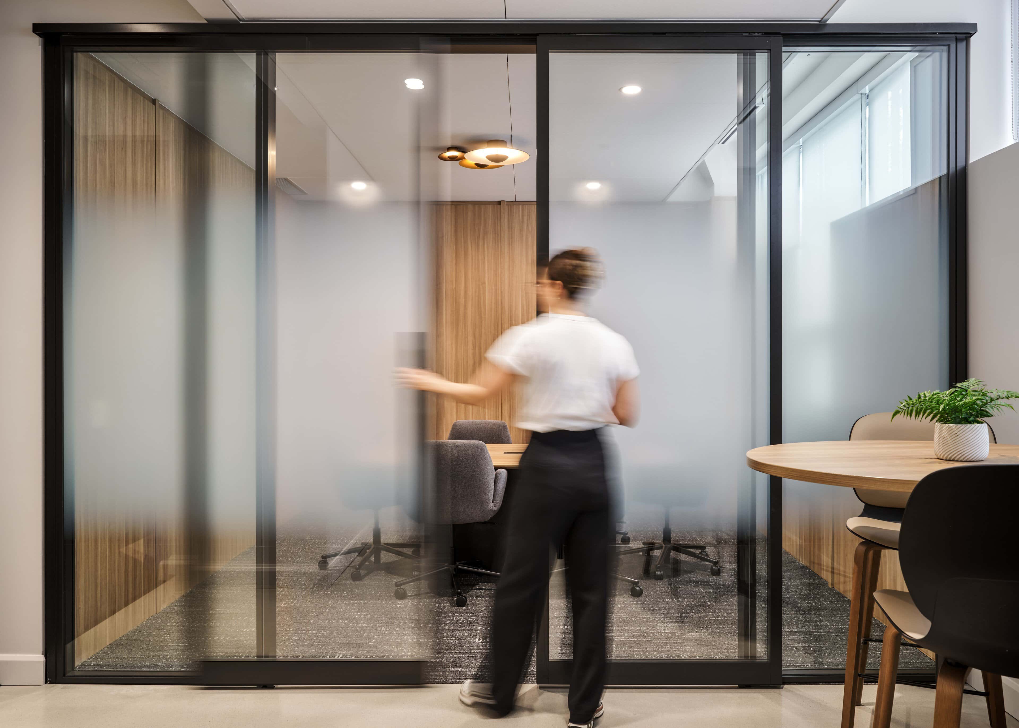
The boardroom sits beside the hub behind an operable wall, so the two can run as separate rooms or open into one space for a company-wide gathering. That’s where a plan like this usually fails. Fold the wall back and two lighting schemes meet in the middle. Everyone notices the join. Here the boardroom has a single Marset Ihana running the length of the table, six white discs on one line. Globes on one side, discs on the other. With the wall open, both rooms share the same opal light.
Every room on its own sensor
The controls are a Lutron Vive system. In an existing building, that mattered. It’s wireless, so nothing had to be wired back to a central panel. Occupancy sensors in the ceilings and on the walls turn each room off when it empties. Keypads at the doors set the level when a room hosts a presentation or an evening event. Where a ceiling is painted black, the exit signs and emergency lighting units are black too.
Light and acoustics in one fixture
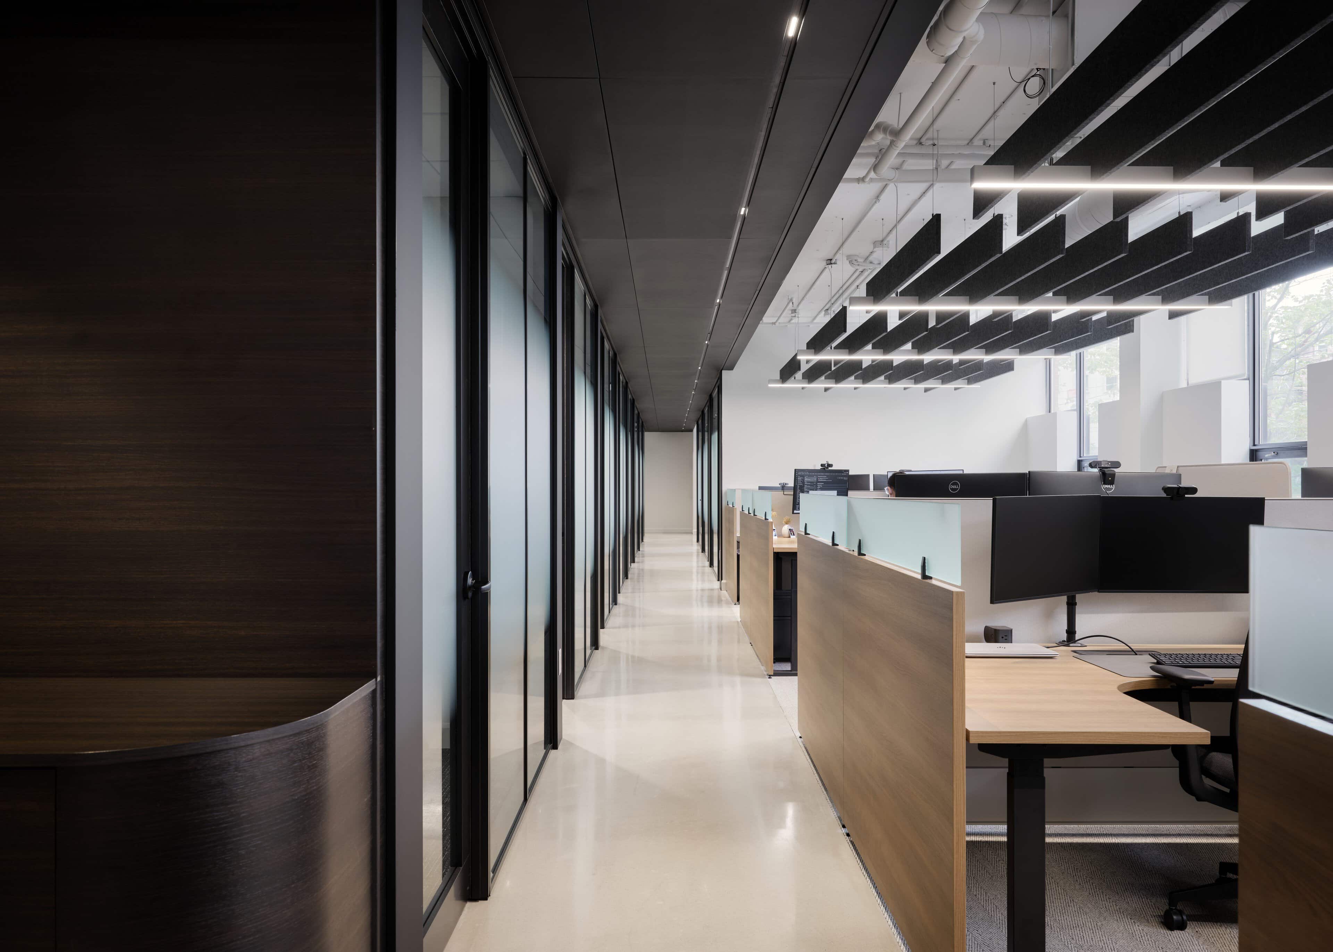
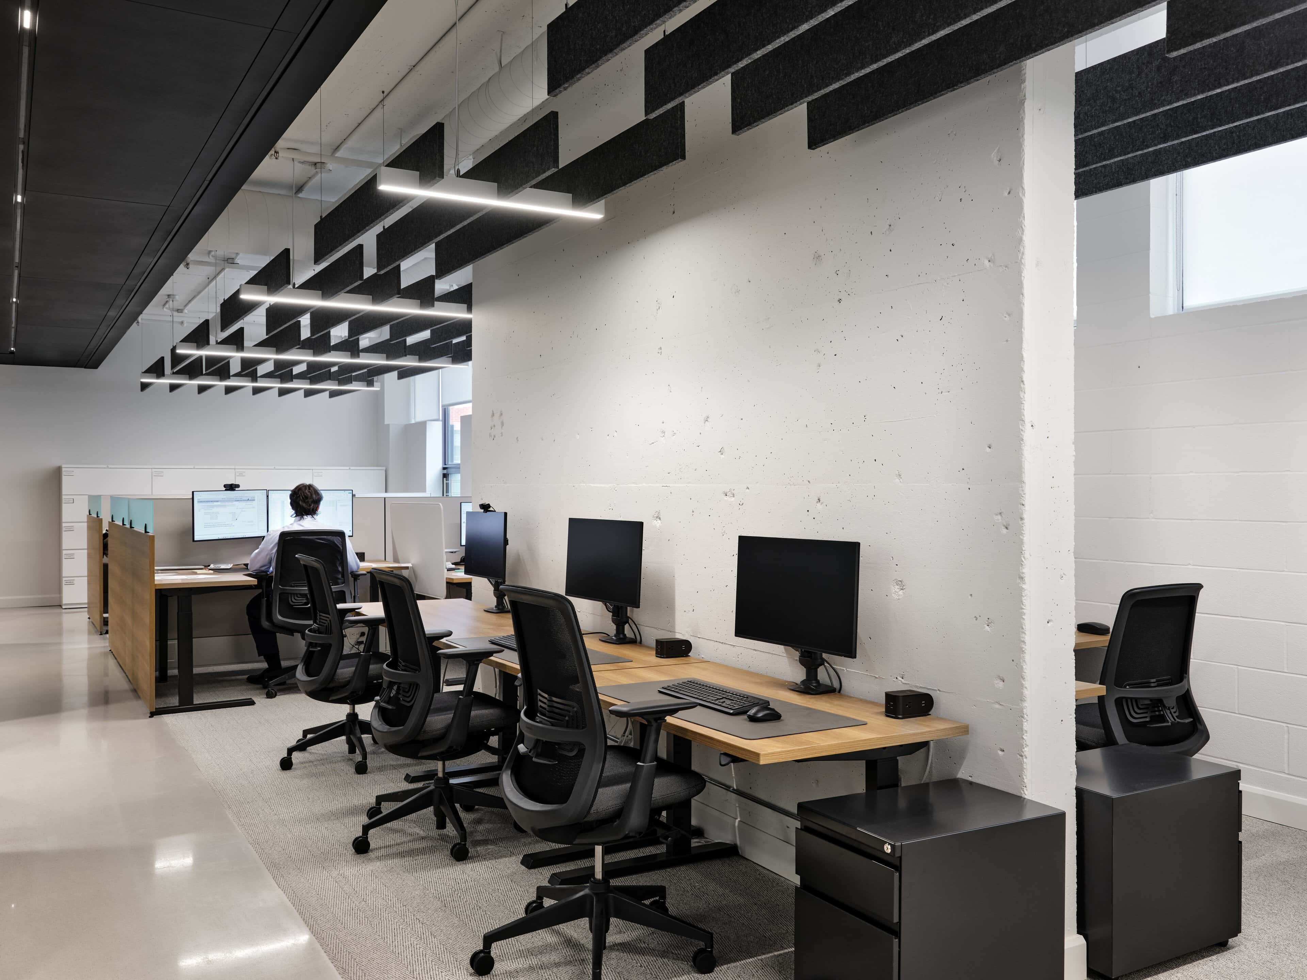
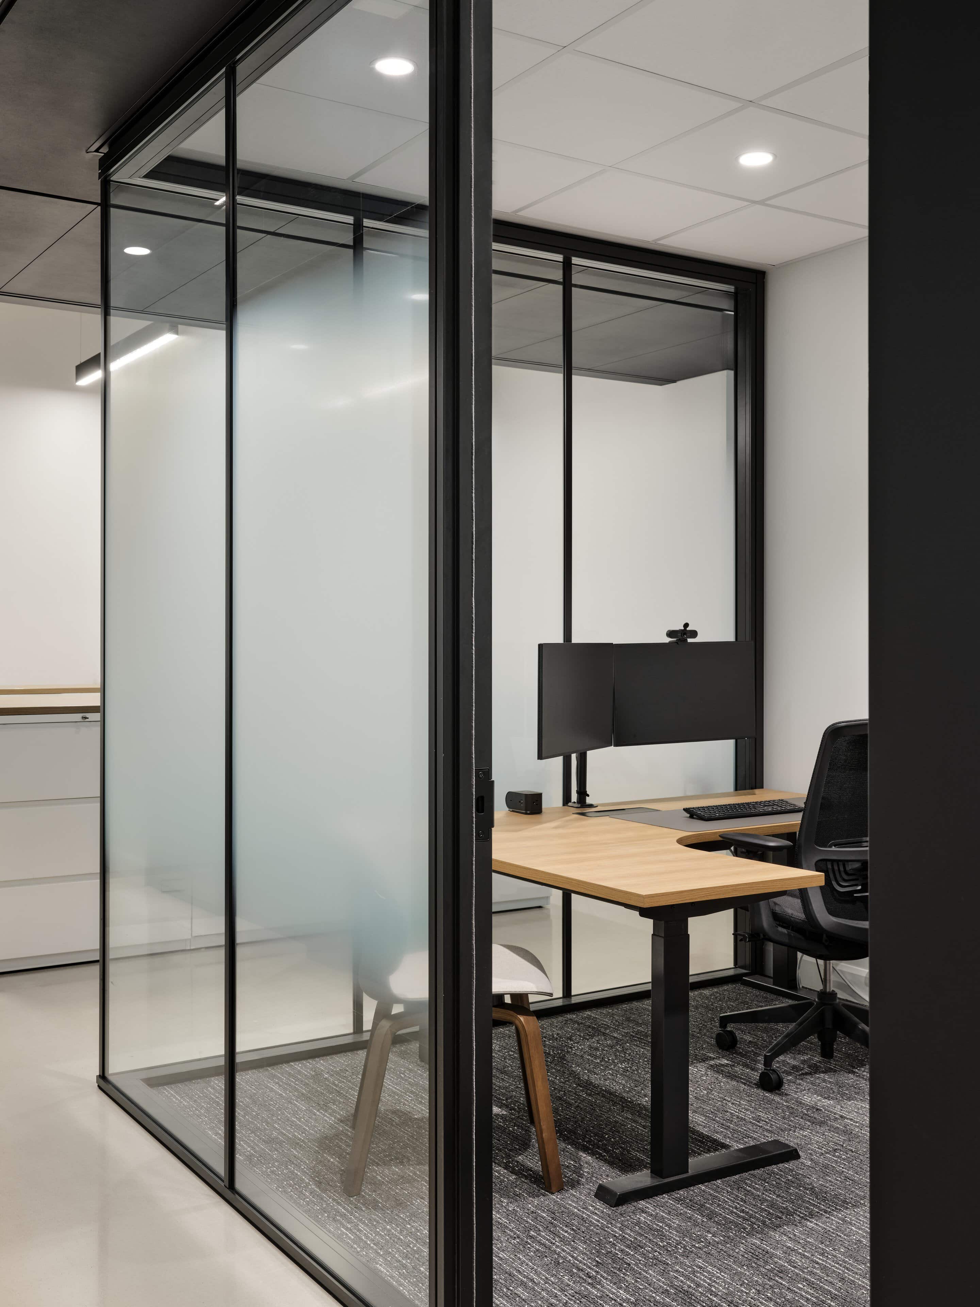
Upstairs, CSV put the private offices in the core and the open desks along the windows. Open desks bring noise with them. Clusters of charcoal-grey acoustic baffles from Edison hang over the workstations, each baffle up to eight feet long. A single run of white linear light crosses each cluster. The baffles that quiet the room also carry its light.
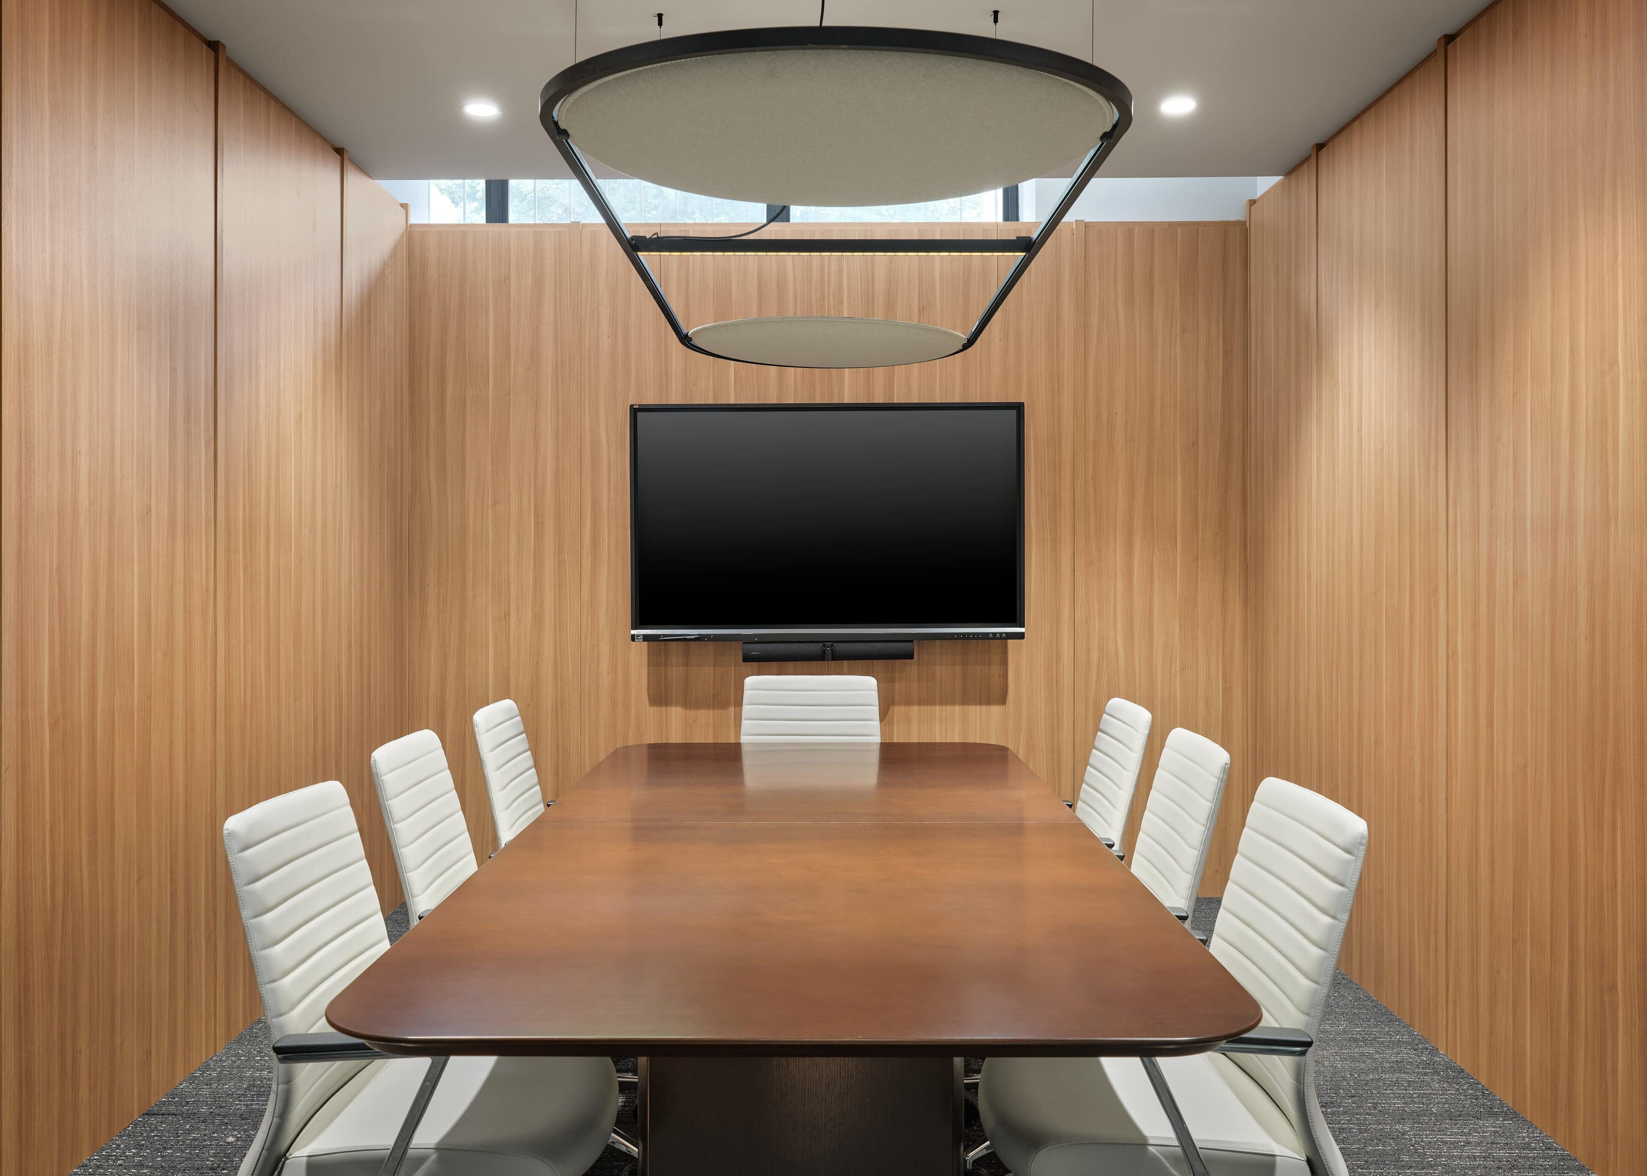
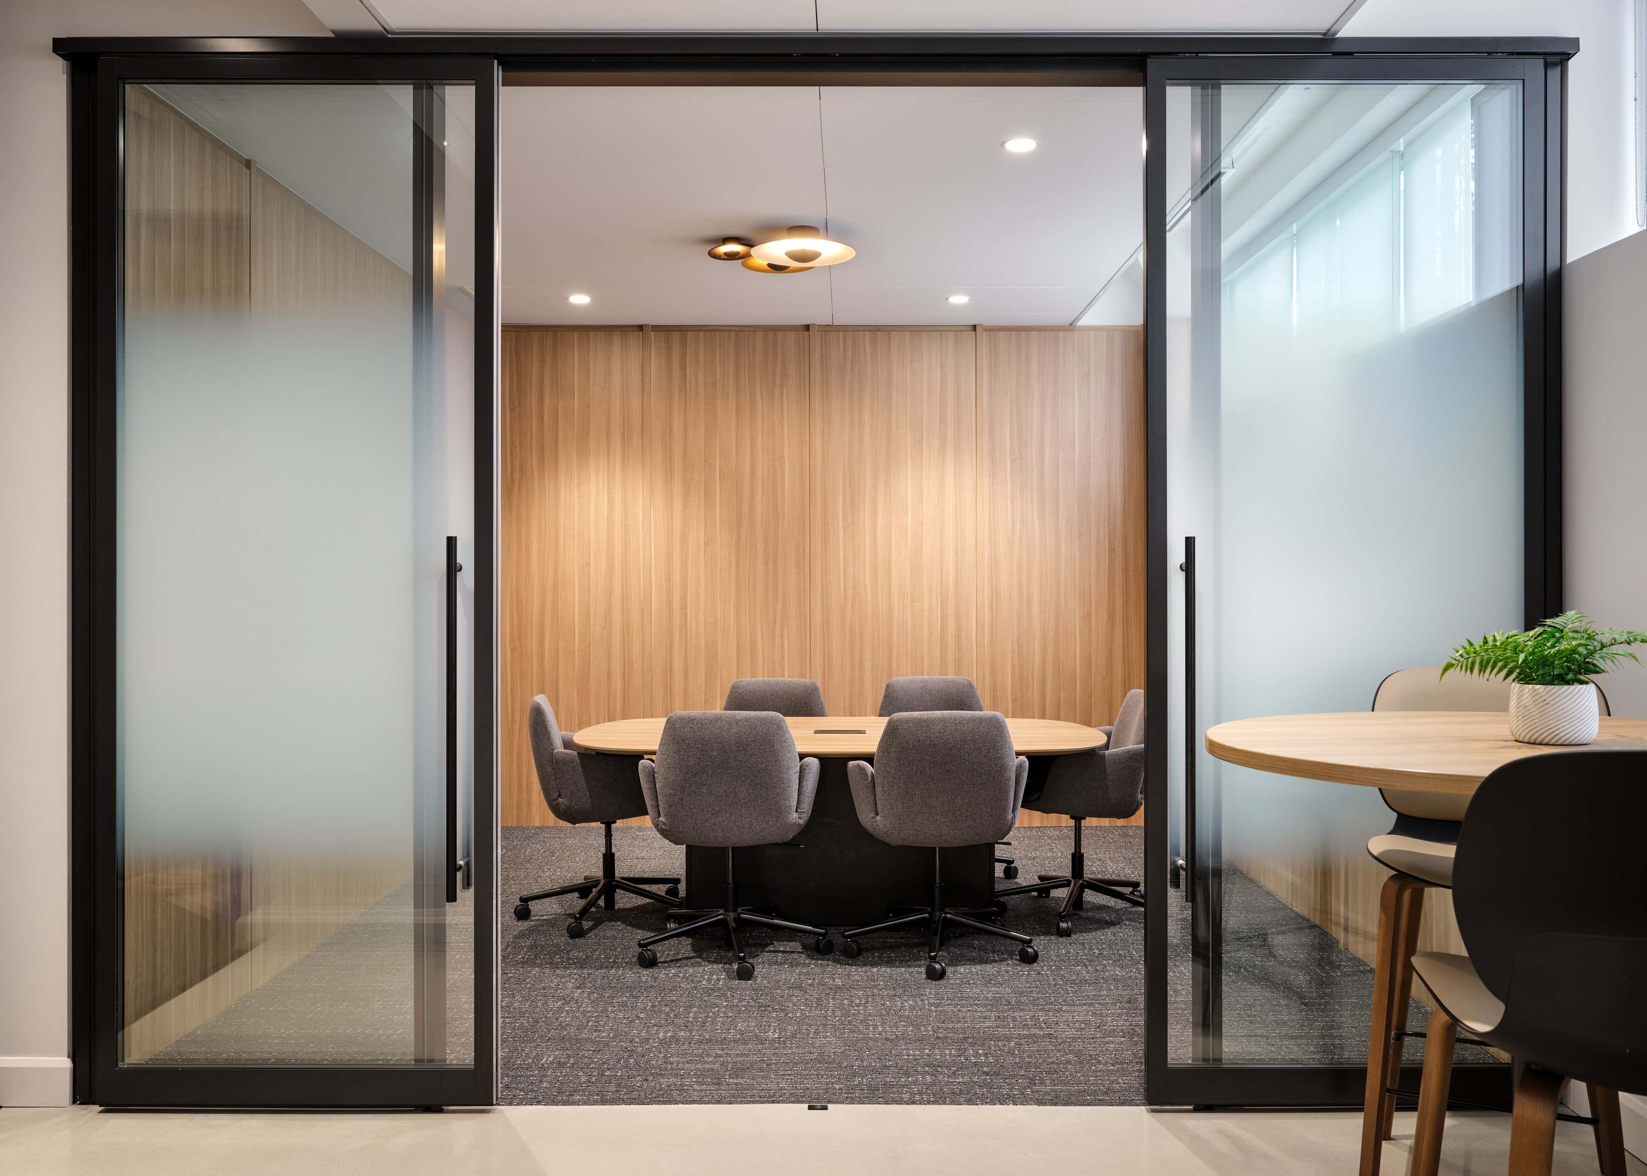
The same idea runs downstairs. In the meeting room beside the boardroom, two Delta Light Soliscape rings carry Shhh acoustic panels.
The sign gets its own light
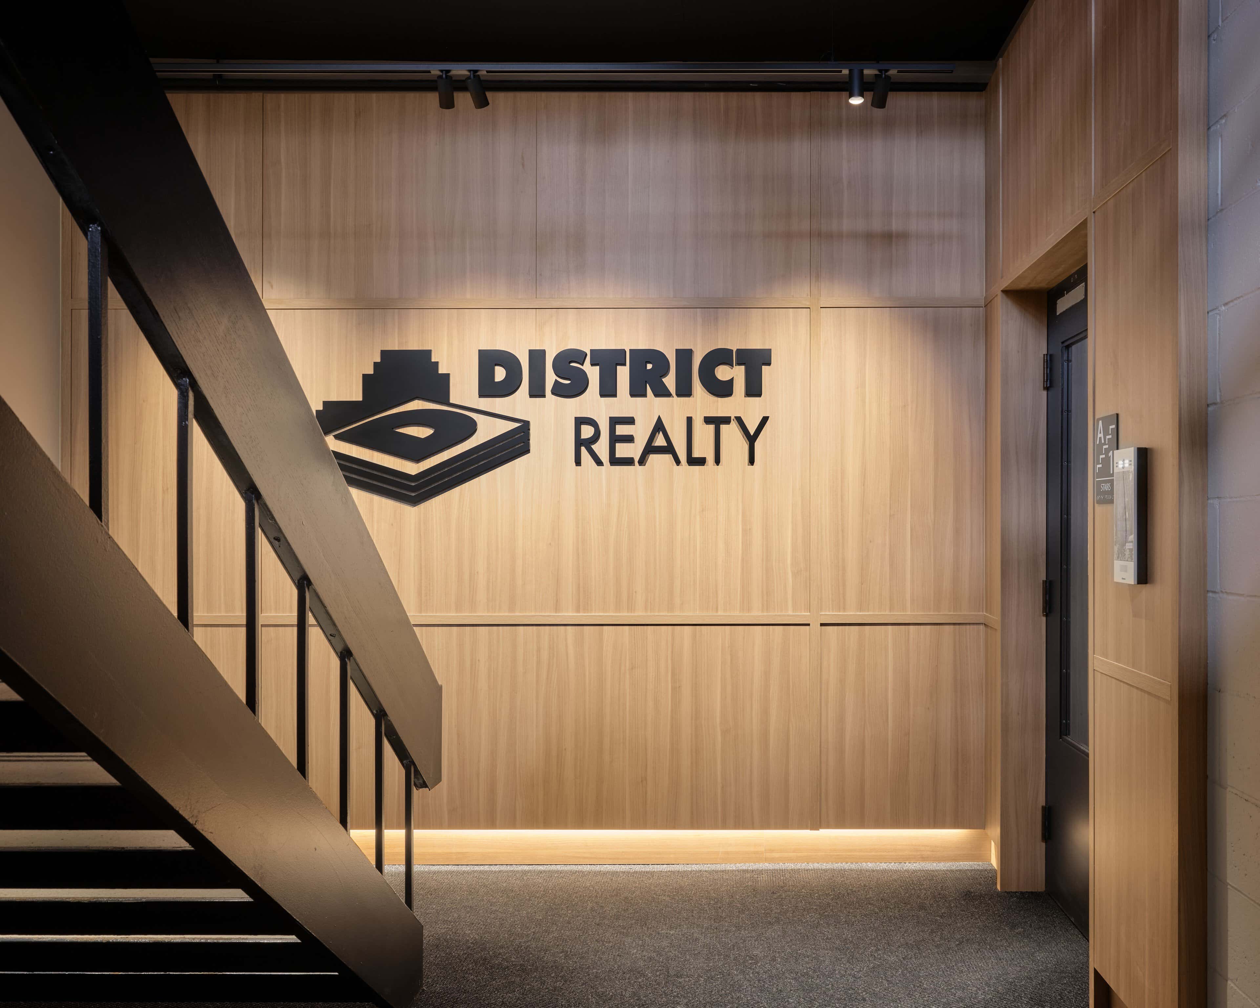
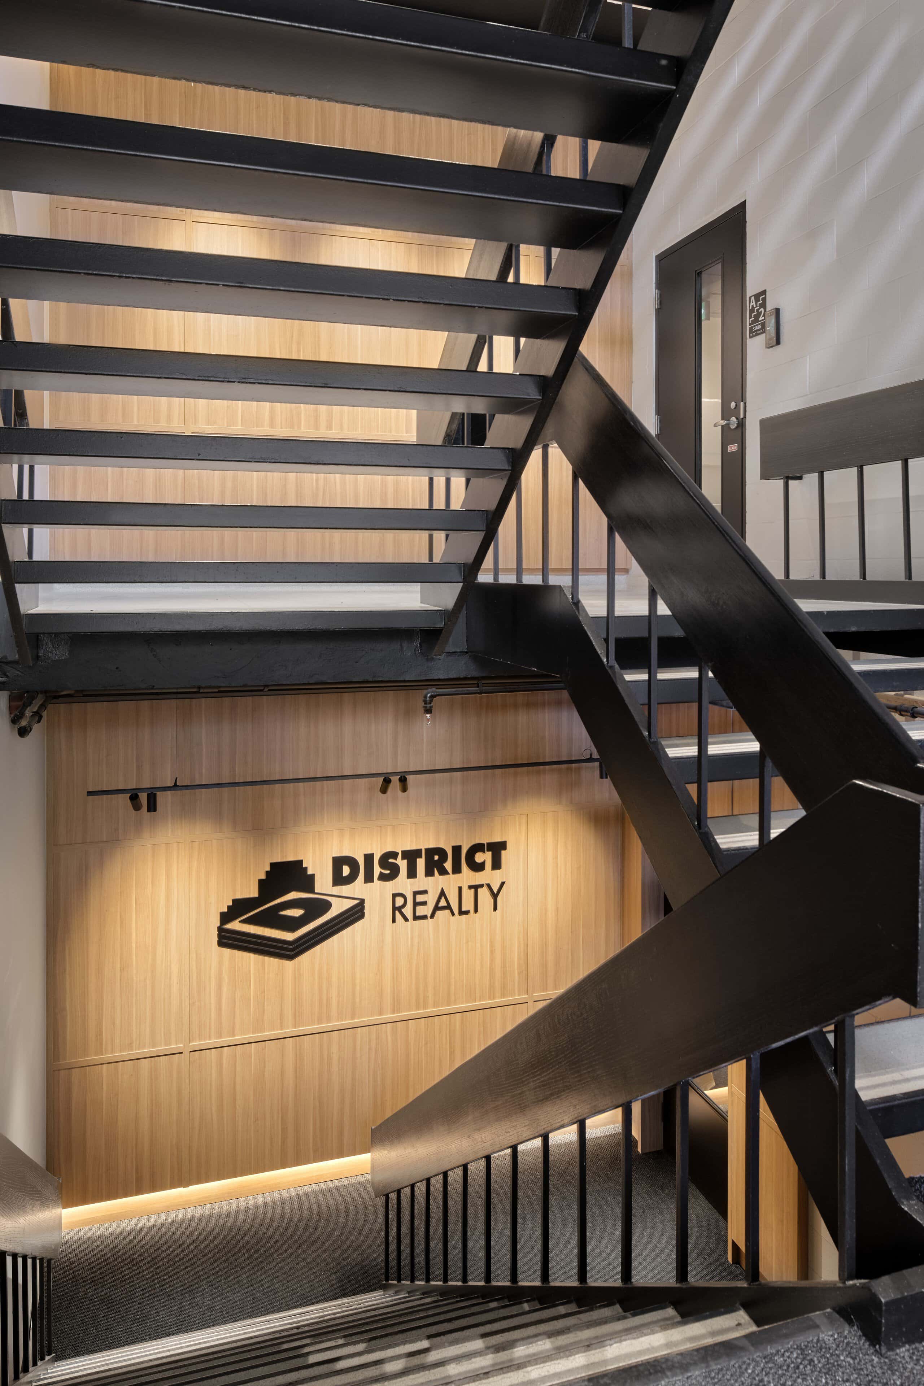
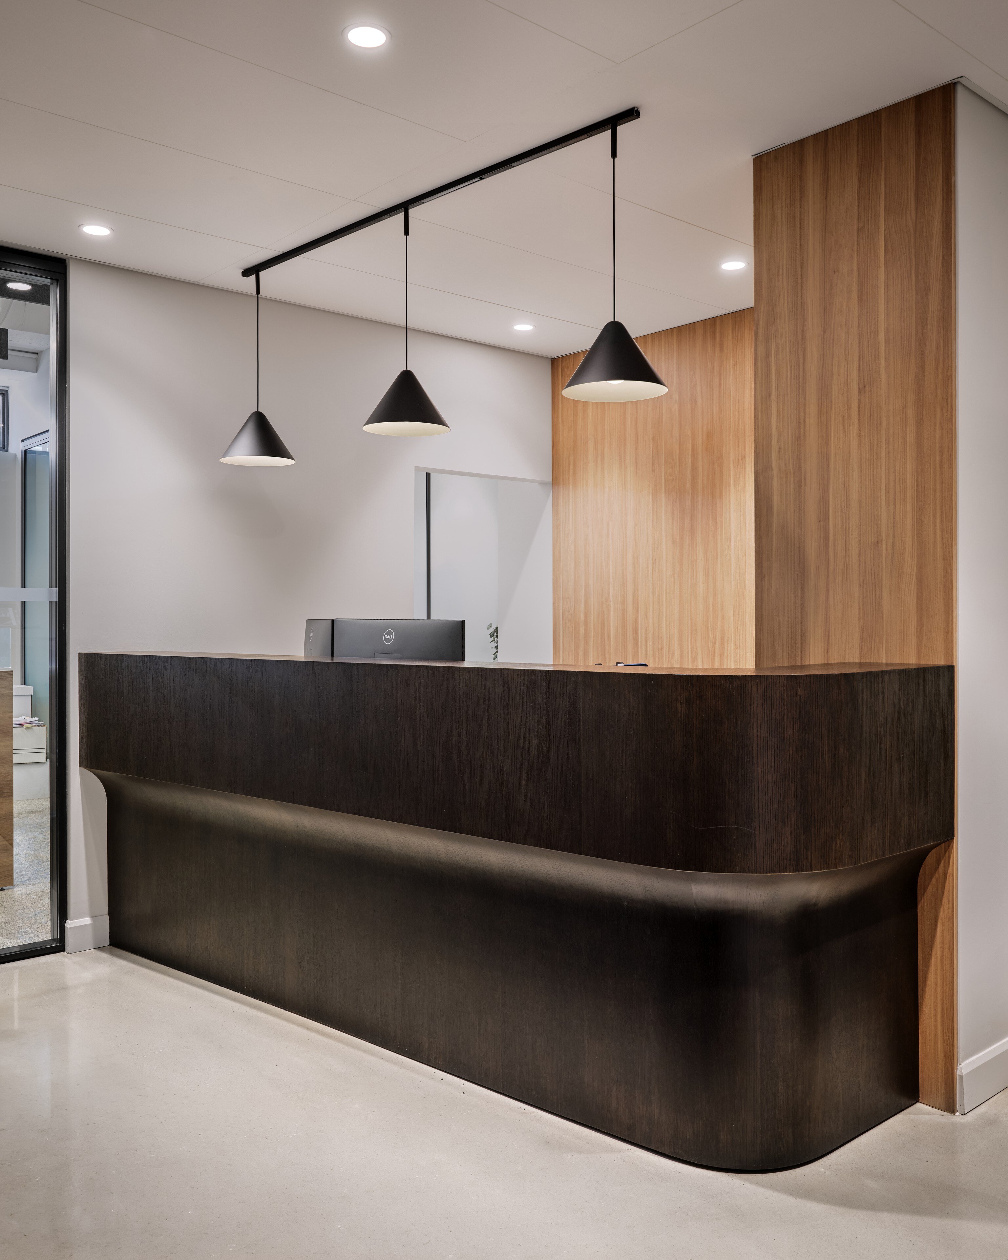
In April 2026, Flux came back to light the entry with runs of track and double-headed spots. The run across the sign wall lights the District Realty name at the foot of the stair. A line of light traces the reveal at the base of the wood-panelled wall.
Flux scope: Lighting design · Specification support · Photometric calculations · Control system design · Submittals and approvals
Lighting and Controls on this project
Explore the products and systems used throughout the project. Each name opens the deepest page we have for it.
Architectural
- Edison|Sonic VECTOR+
- Liteline|Luna Pro 3.5-in Round
- Liteline|FLEX Pendant
- Liteline|FLEX Flushmount
- Liteline|Indoor tape light
- Luminiz|EXS022 aluminum profile
- 3G Lighting|3G-2PLI-D
- Modular|Pista Recessed Track
- Modular|Pista 48V Track
- Modular|Pista Minude
- Modular|Pista Linear Spots
- Modular|Marbul
Decorative
- Kuzco|Marco 16-in Pendant
- Luciole|Hemingway Large
- Marset|Ihana
- Delta Light|Soliscape with Shhh acoustic panels
- Delta Light|Soli Form 90
- Marset|Ginger
- Modular|Placebo
- RBW|Crisp Sconce
- RBW|Mori Sconce
Service & Back-of-House
- Eralux|Jobber
- Eralux|Vador Evolve
Control Systems
- Lutron|Vive
Emergency & Exit
Brands represented
Flux is the manufacturer’s rep for each of these lines.
 Brand page
 Brand page
 Brand page
 Line card
 Line card
 Line card
 Line card
 Line card
 Line card
 Line card
 Line card
 Line card
 Line card
Design by CSV Architects
Photography by Kevin Belanger