Dave Smith Youth Treatment Centre
Thirty beds for young people aged 13 to 21, in live-in treatment for substance use and mental health. Stays run up to three months. The Centre consolidated three separate program sites into one 24,000-square-foot campus.
One building doing the work of a home, a school and a clinic
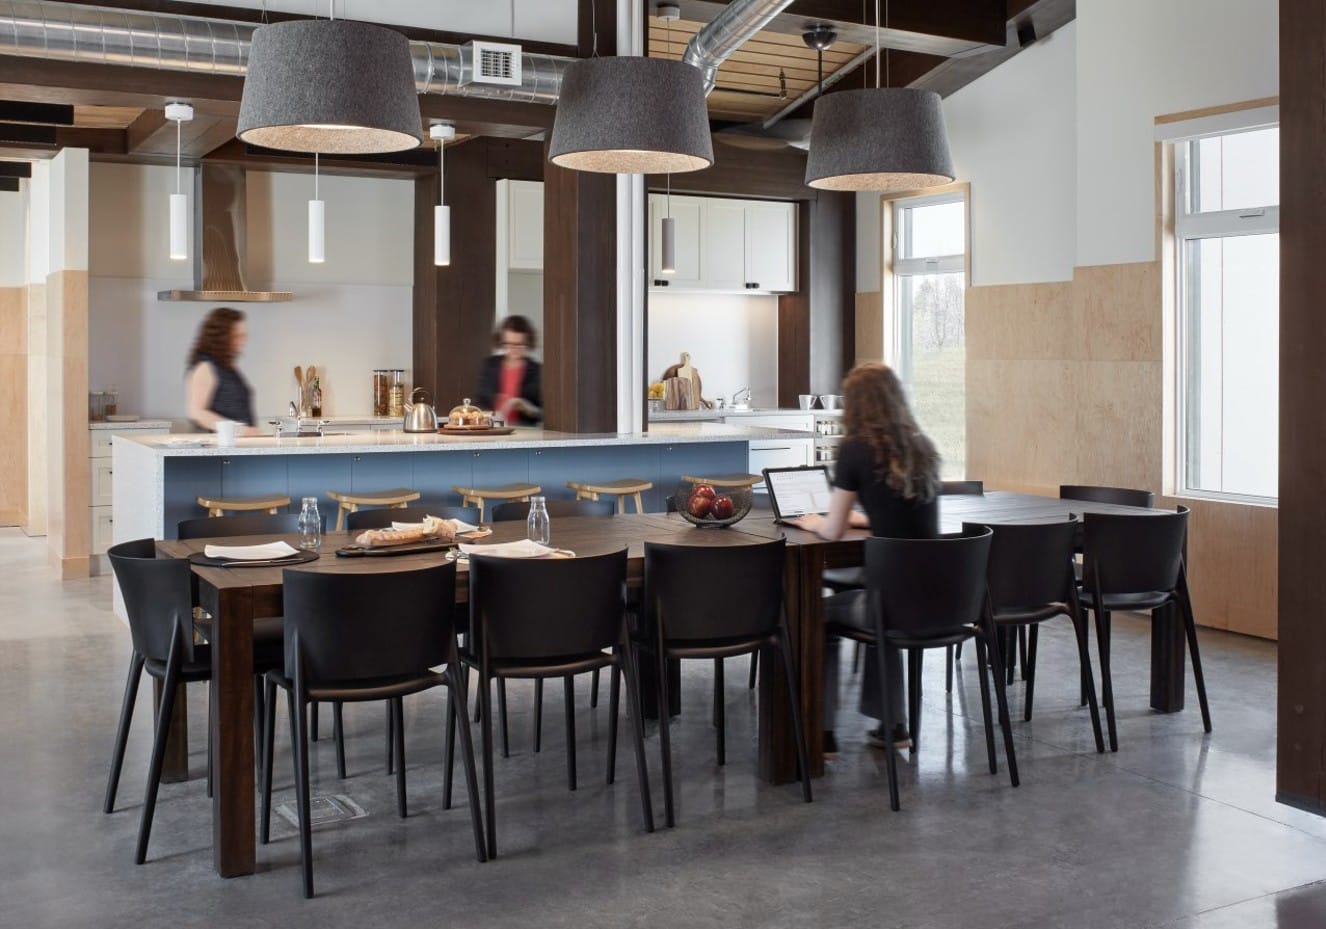
Residents live here. They also attend classes here, see a nurse practitioner here, and take part in recreation and counselling here — all inside a single secure building. A lighting approach that suits any one of those uses is wrong for the other two.
Residential areas needed light that lets a room settle at the end of a day. Classrooms needed light you can work under. Counselling rooms needed neither — a room where a difficult conversation happens should not feel clinical or exposed.
Warmth was the requirement, not the preference
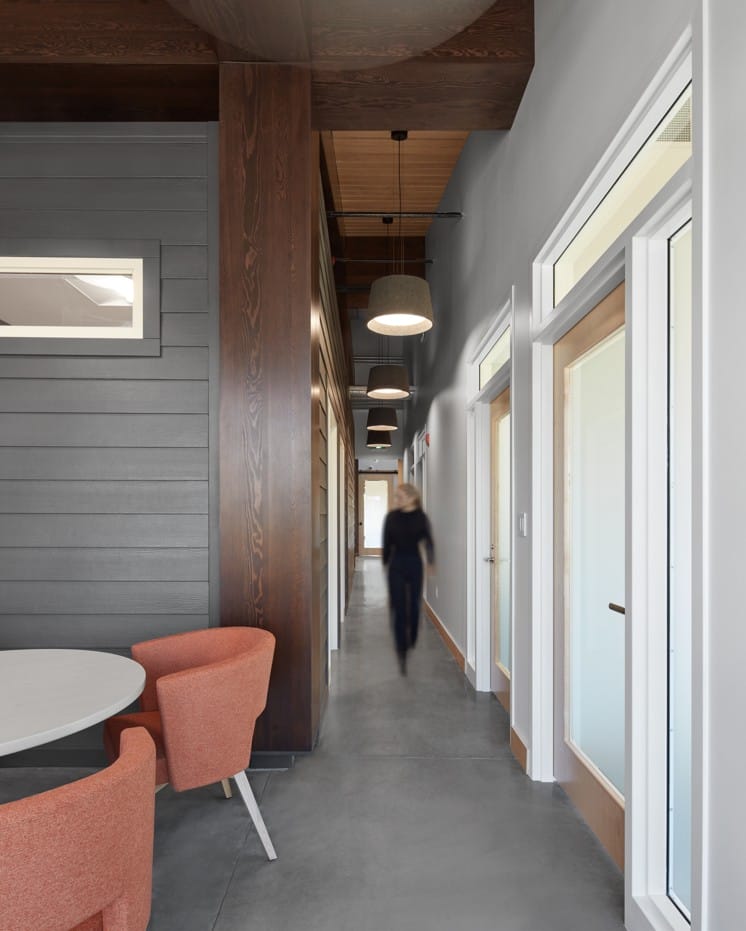
For a young person arriving at a treatment centre, the building is making a first argument before anyone speaks. A space that reads as institutional confirms a fear; one that reads as domestic starts somewhere better. That put the emphasis on fixtures with warmth and softness rather than the flat, uniform light that is cheapest to specify across a floor plan.
The design team led with daylight. Flux worked to that lead, selecting fixtures to complement it rather than compete with it.
Holding an open room without flattening it
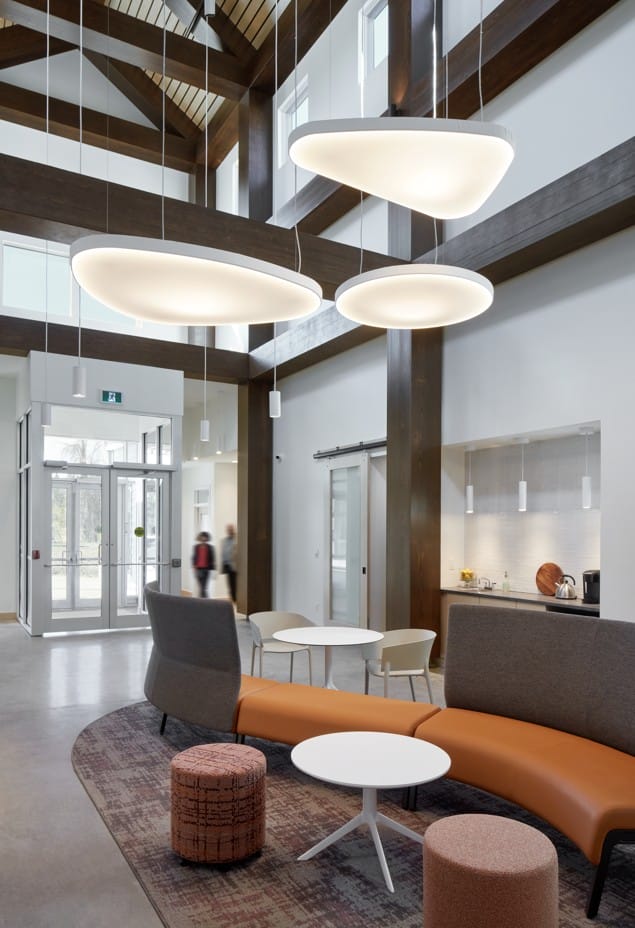
Mass timber and double-height ceilings give the gathering areas their character, and the lighting had to work with that volume rather than fill it. Enough light that the room still reads as open, placed so it never argues with the timber.
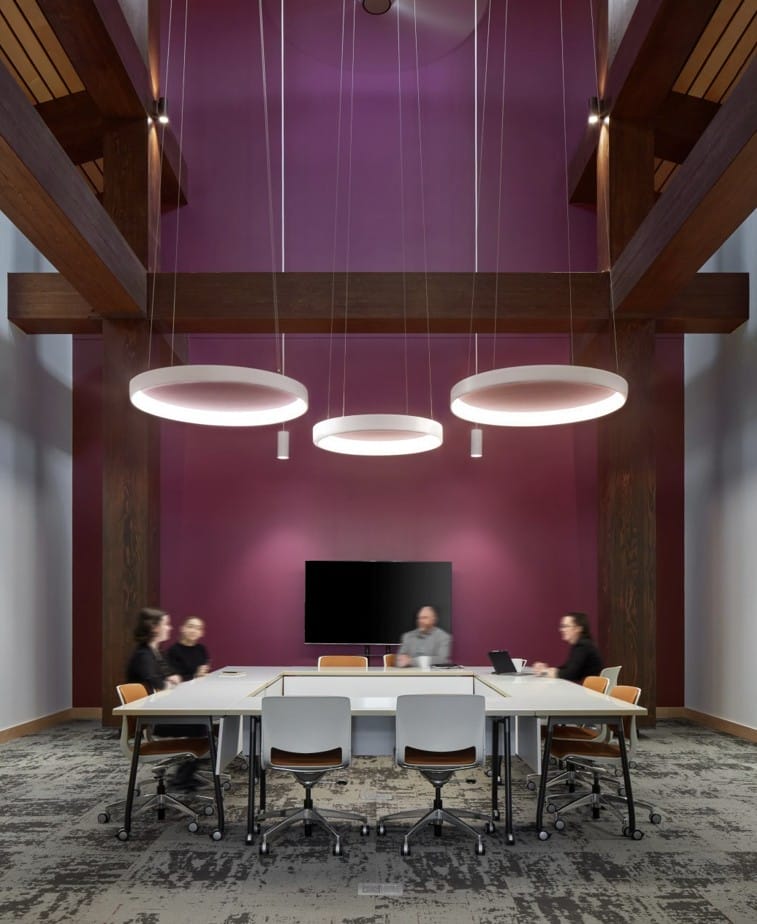
The meeting room shows the approach most plainly. It runs two storeys to the timber trusses, and the light does not try to fill that volume. Three ring pendants hang low over the table, so the working light sits where the conversation is, while narrow spots mounted on the beams wash the plum wall above and keep the upper room from going dark. A space that could have felt like a hall reads as a room.
Design by Watson MacEwen Teramura Architects.
Photography by Evan Dion.