Smart & Biggar Montréal
Smart & Biggar is one of Canada’s oldest and largest intellectual-property firms. For its Montréal office it took the 33rd floor of Le 1000 De La Gauchetière, one of the tallest in the city and the first office building in Quebec to earn BOMA 360 certification, and asked interior designers 4té Inc. for a floor that had to do two opposite things at once — receive clients like a hospitality space, and disappear over the desks where the legal work happens. Flux ran the photometry for the full floor and specified every luminaire to that split: the light that greets a client is allowed to be seen; the light over a workstation is not.
The café, under a ceiling that does the work
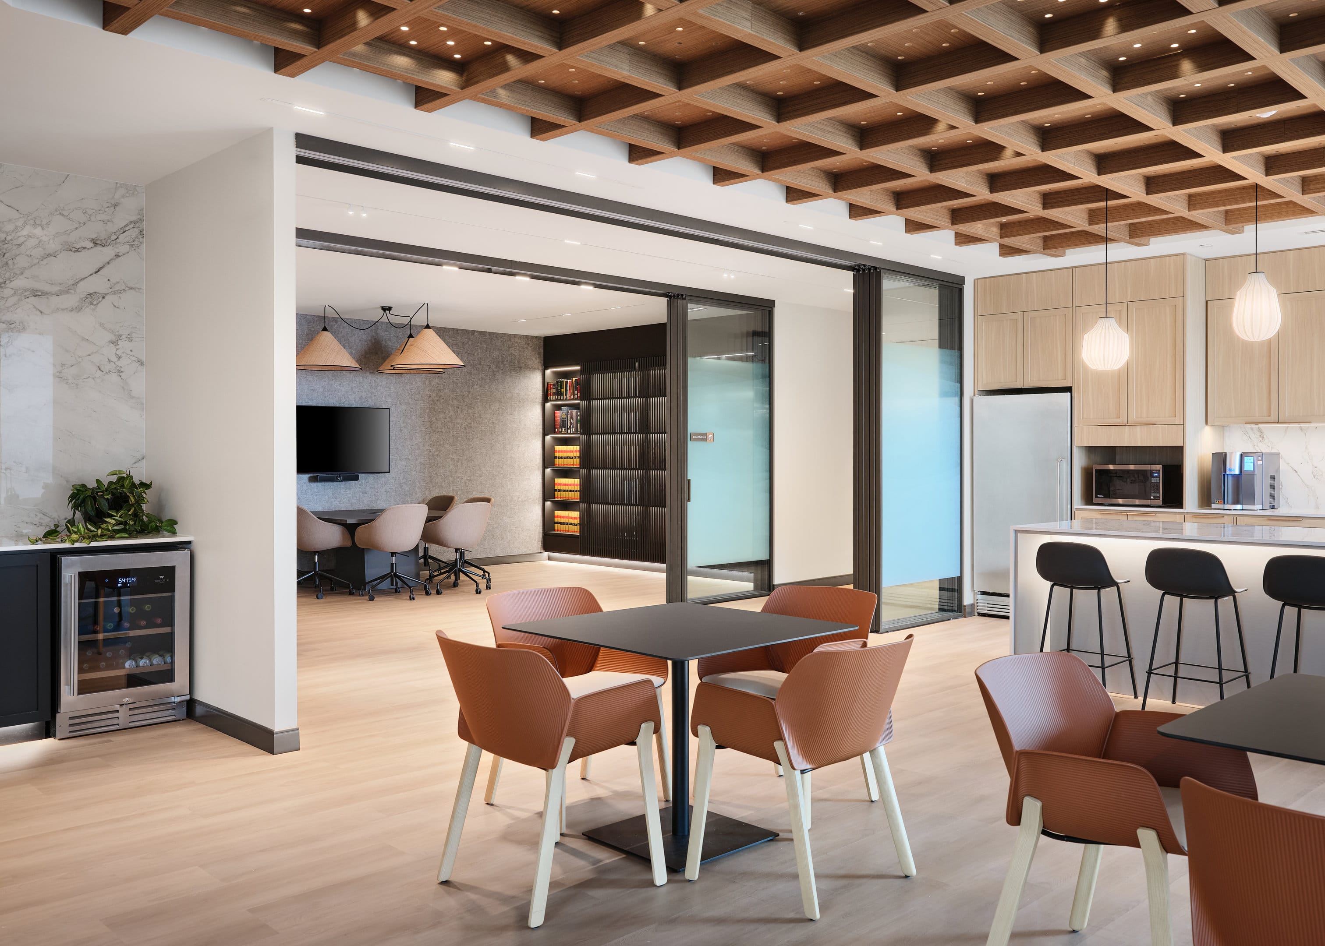
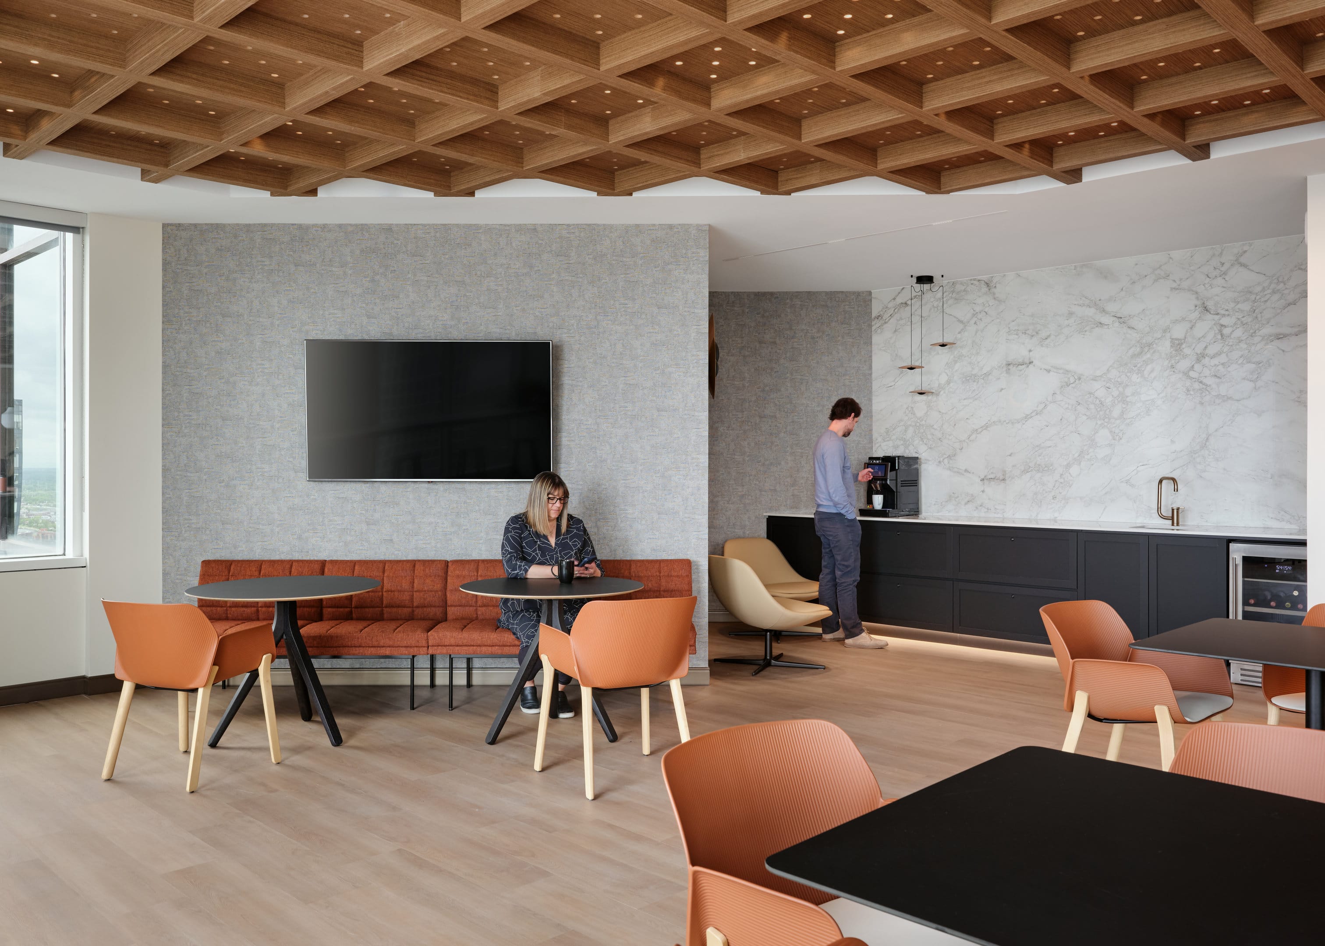
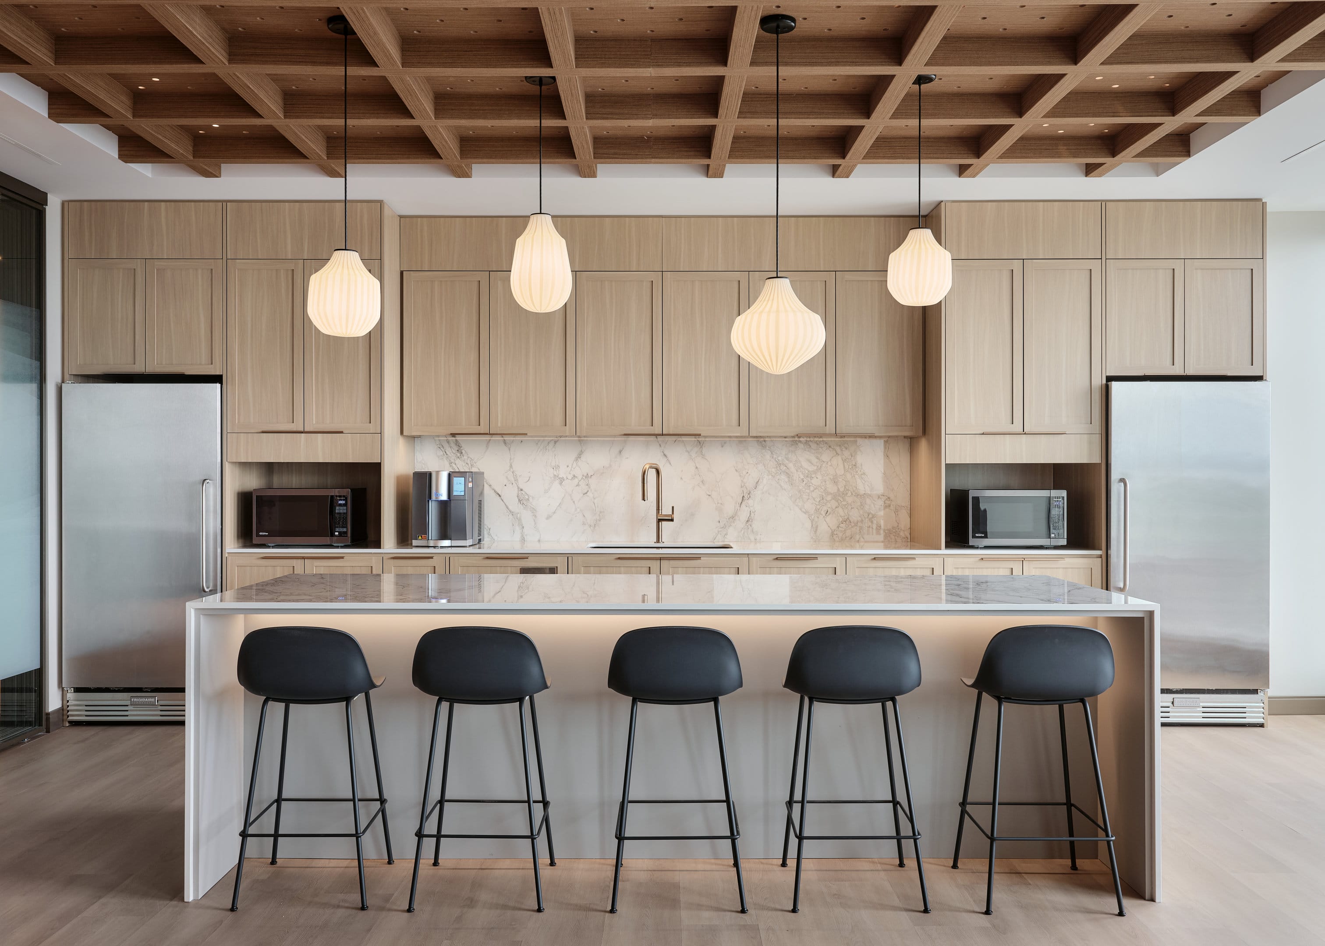
The signature space is the café and servery at the centre of the front of house. Its ceiling is a coffered timber waffle — a deep wood grid — with a 3G recessed downlight set into each coffer, so the light reads as part of the millwork instead of punched through it. Against the marble servery and the open tables, it is the room the floor is built around: warm, quiet, and unmistakably not an office kitchen.
A front of house that reads like a firm, not a floor
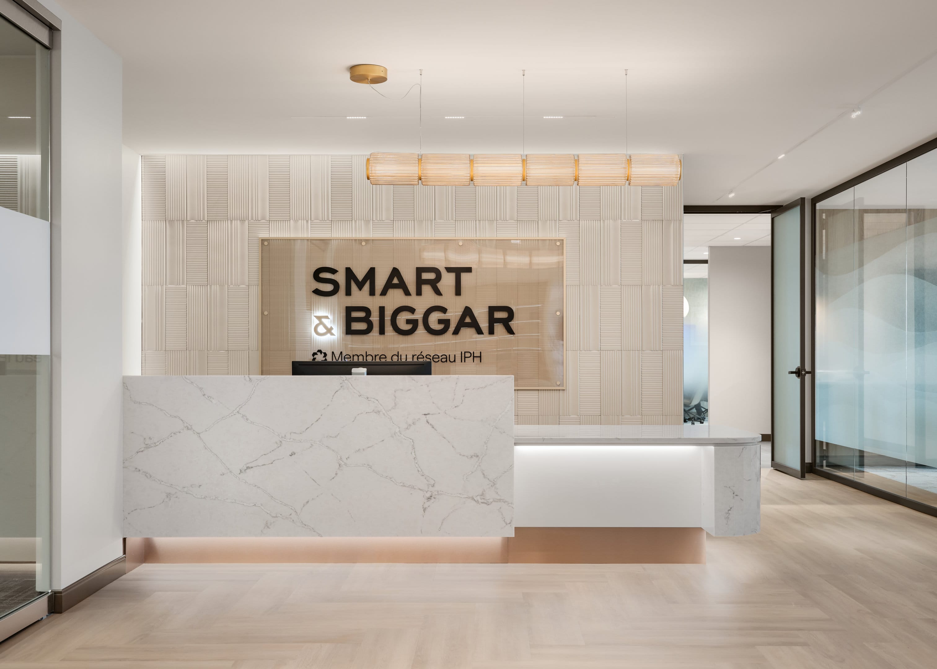
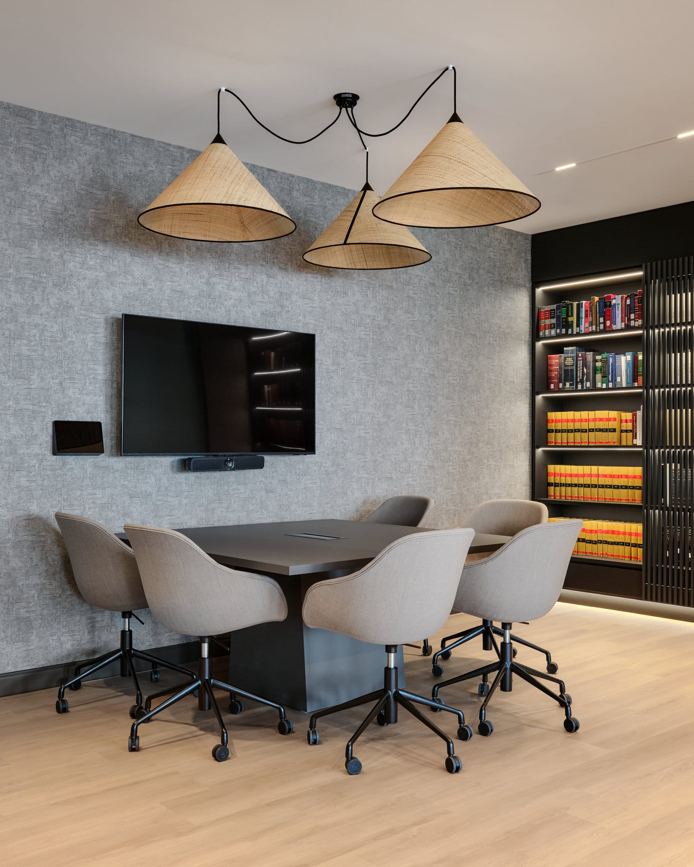
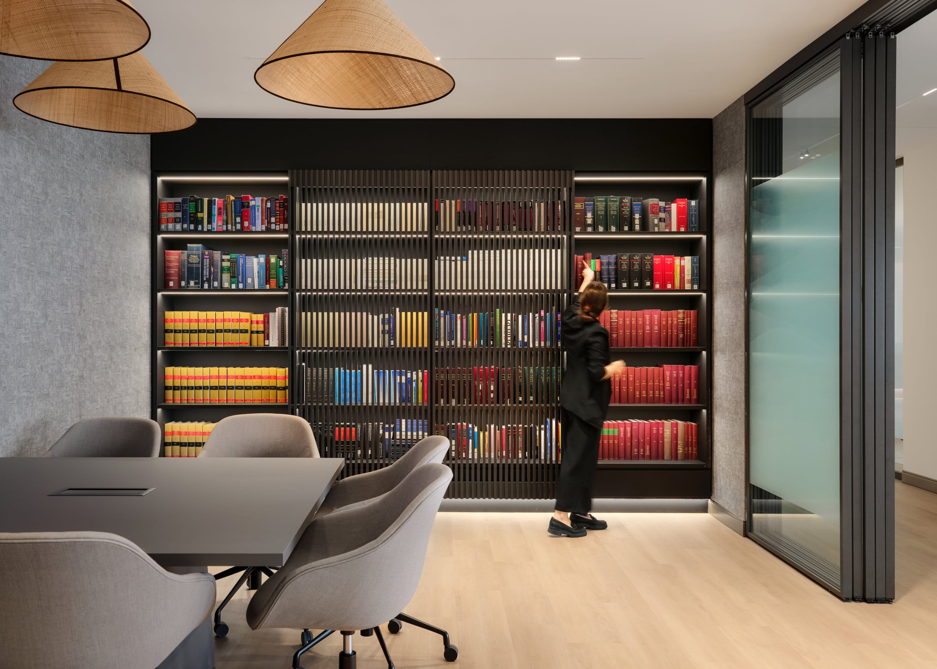
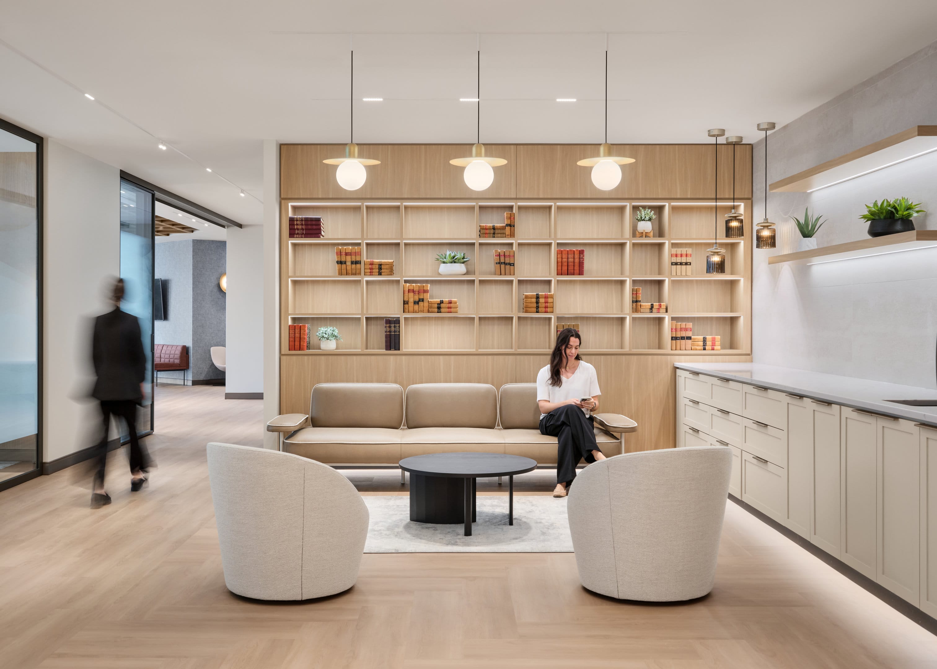
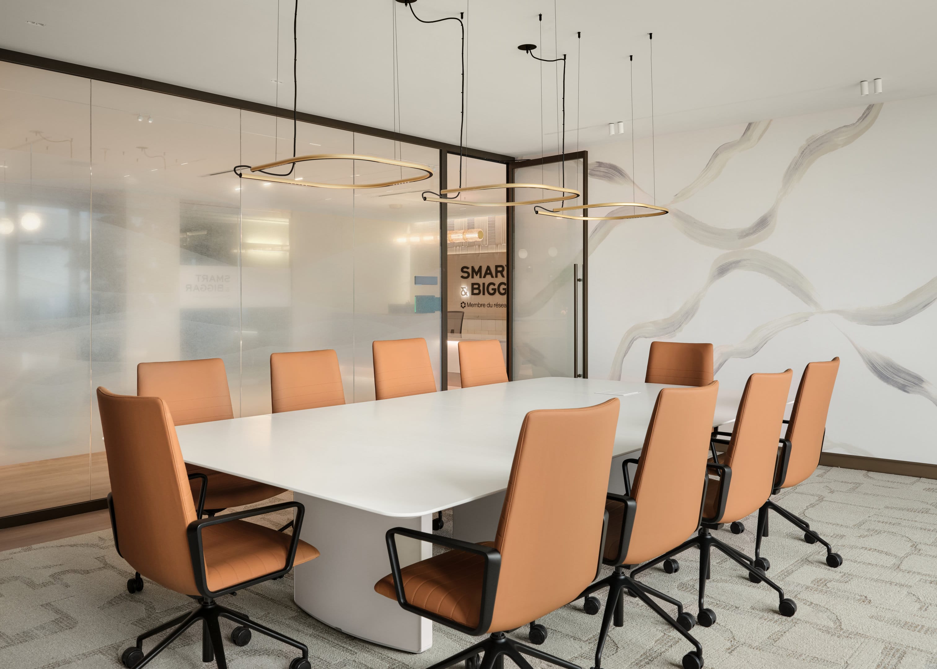
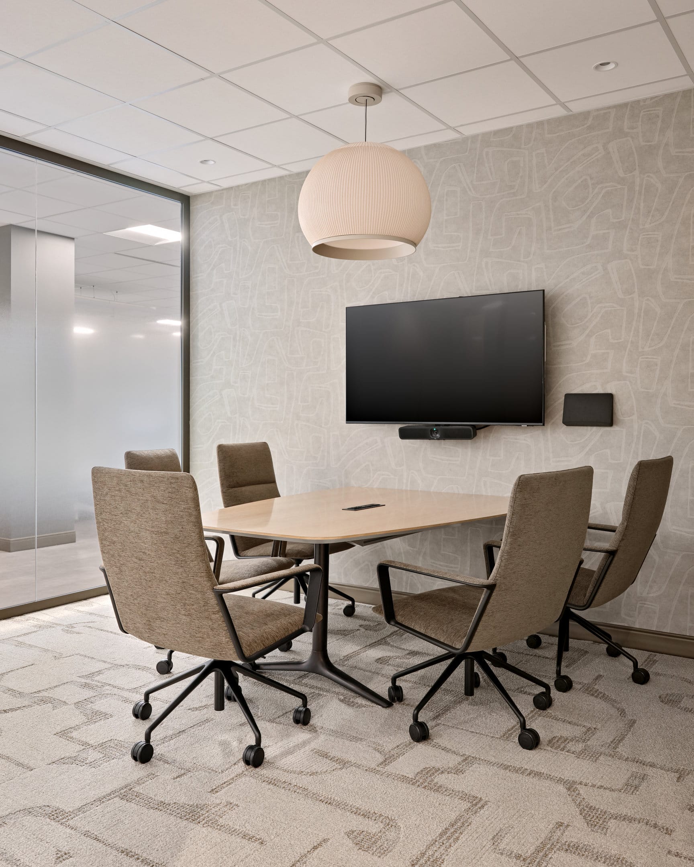
Reception sits under a slim A-N-D Column pendant. Beyond it, the staff lounge and “speak-easy” hang a row of Karman Circus pendants — white filigree glass — along a full-height wood law-library wall. The main boardroom pairs an etched, branded glass wall with a sculptural pendant over its boat-shaped table, and a nearby meeting room carries the boldest gesture on the floor: three oversized Designheure Grand Paris-Hanoï pendants in natural raffia. Ribbed Vistosi Tread glass and a Delta Light Lass-Oh! line round out the front of house, which never repeats the same fixture twice.
Where the work happens
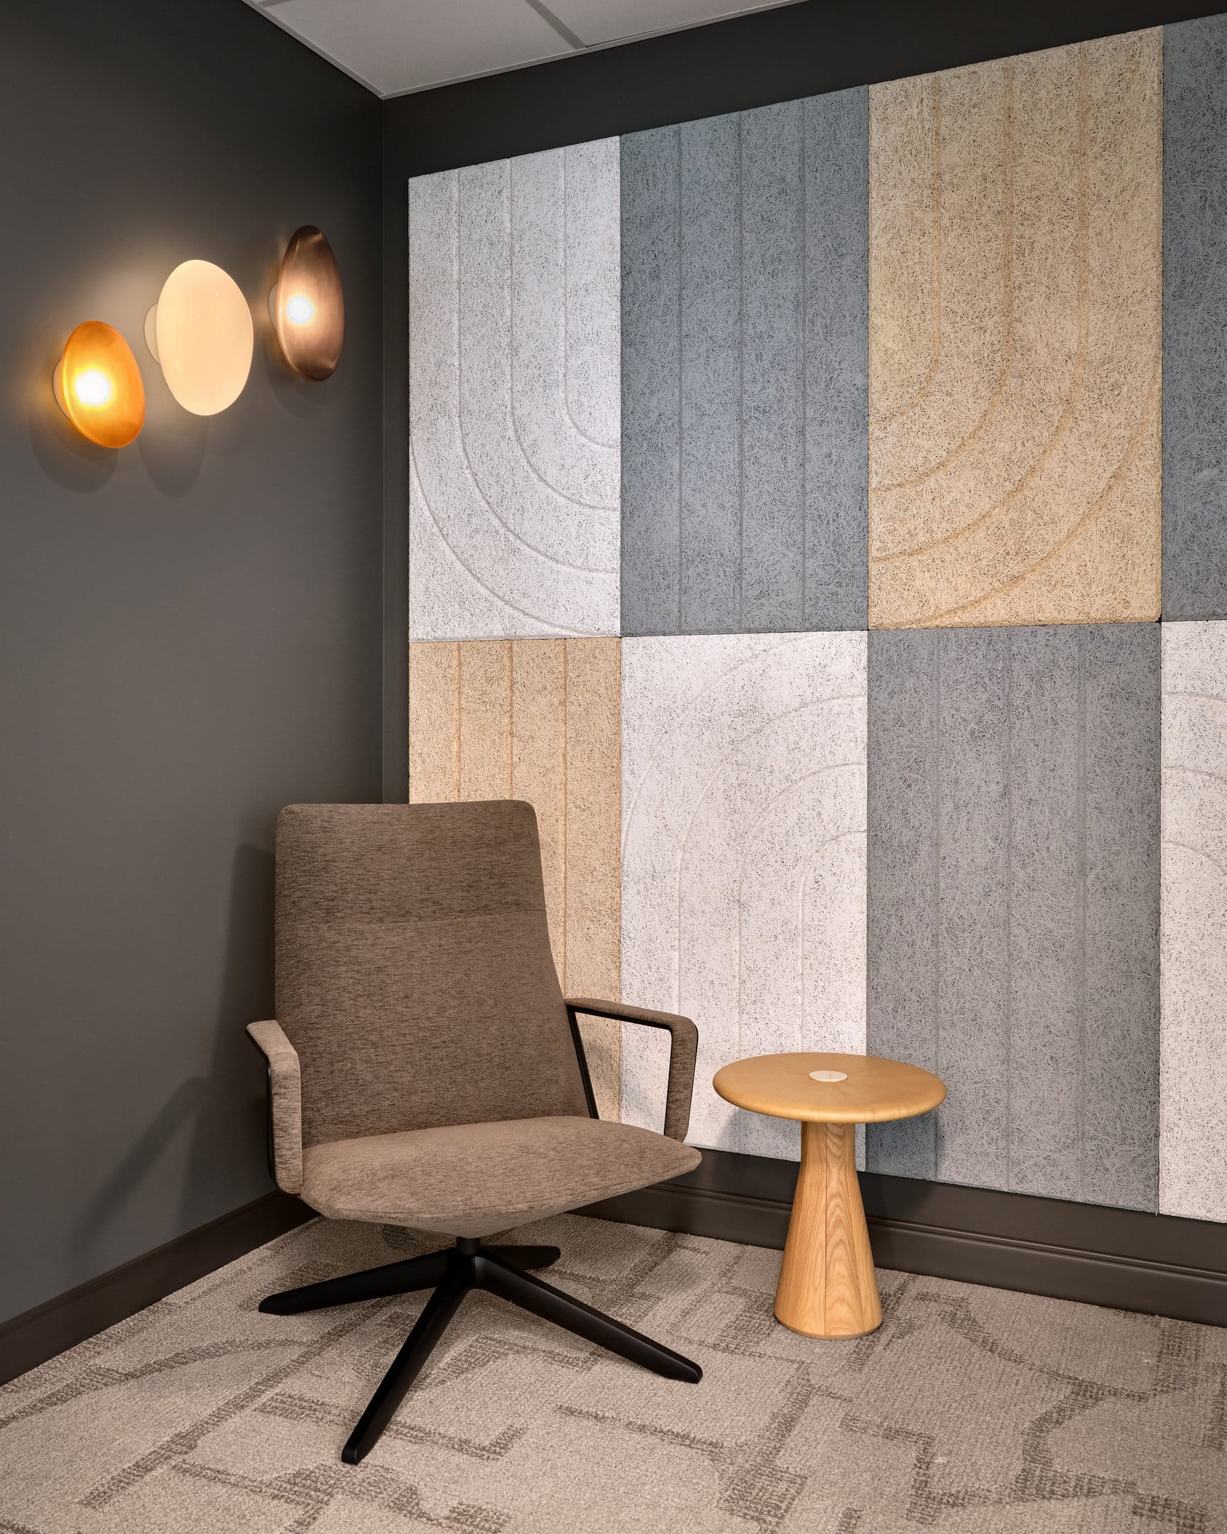
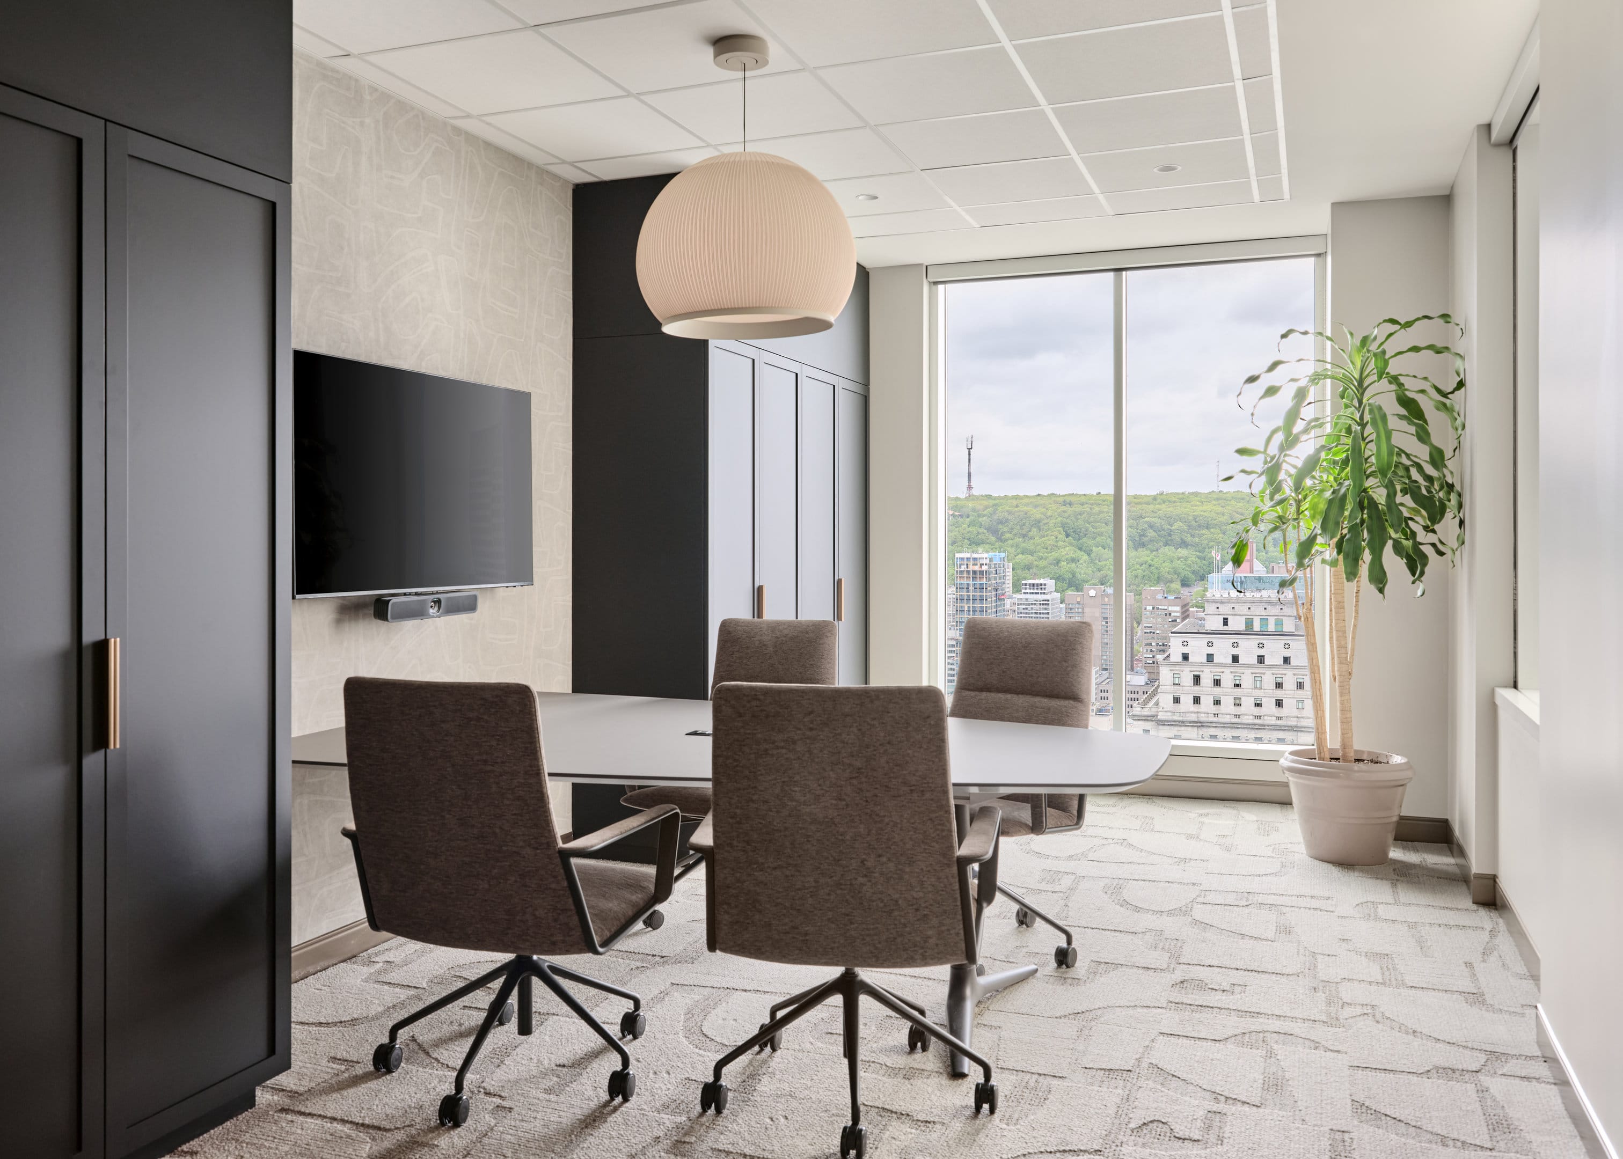
Around the core, the perimeter offices and open workstations are lit to the opposite brief. Vibia Knit pendants — soft beige fabric globes — warm the private offices without throwing glare on a screen; Modular Pista recessed track carries adjustable spots through circulation and along the feature walls; recessed Eralux and 3G downlights hold a clean, even level over the desks; and wood-and-felt Aaline fixtures and slim Luceplan Doi wall lights handle the quieter corners. Smart & Biggar wanted an office that felt like the firm. The lighting is where that reads first — a hospitality front of house that never looks like a lobby, and a work floor whose light you stop noticing the moment you sit down. A floor that never repeats a fixture needs a deep bench, and the rest of it came from RBW, Liteline and Marset.
Design by 4té Inc.
Photography by Kevin Belanger.