Federation of Law Societies of Canada
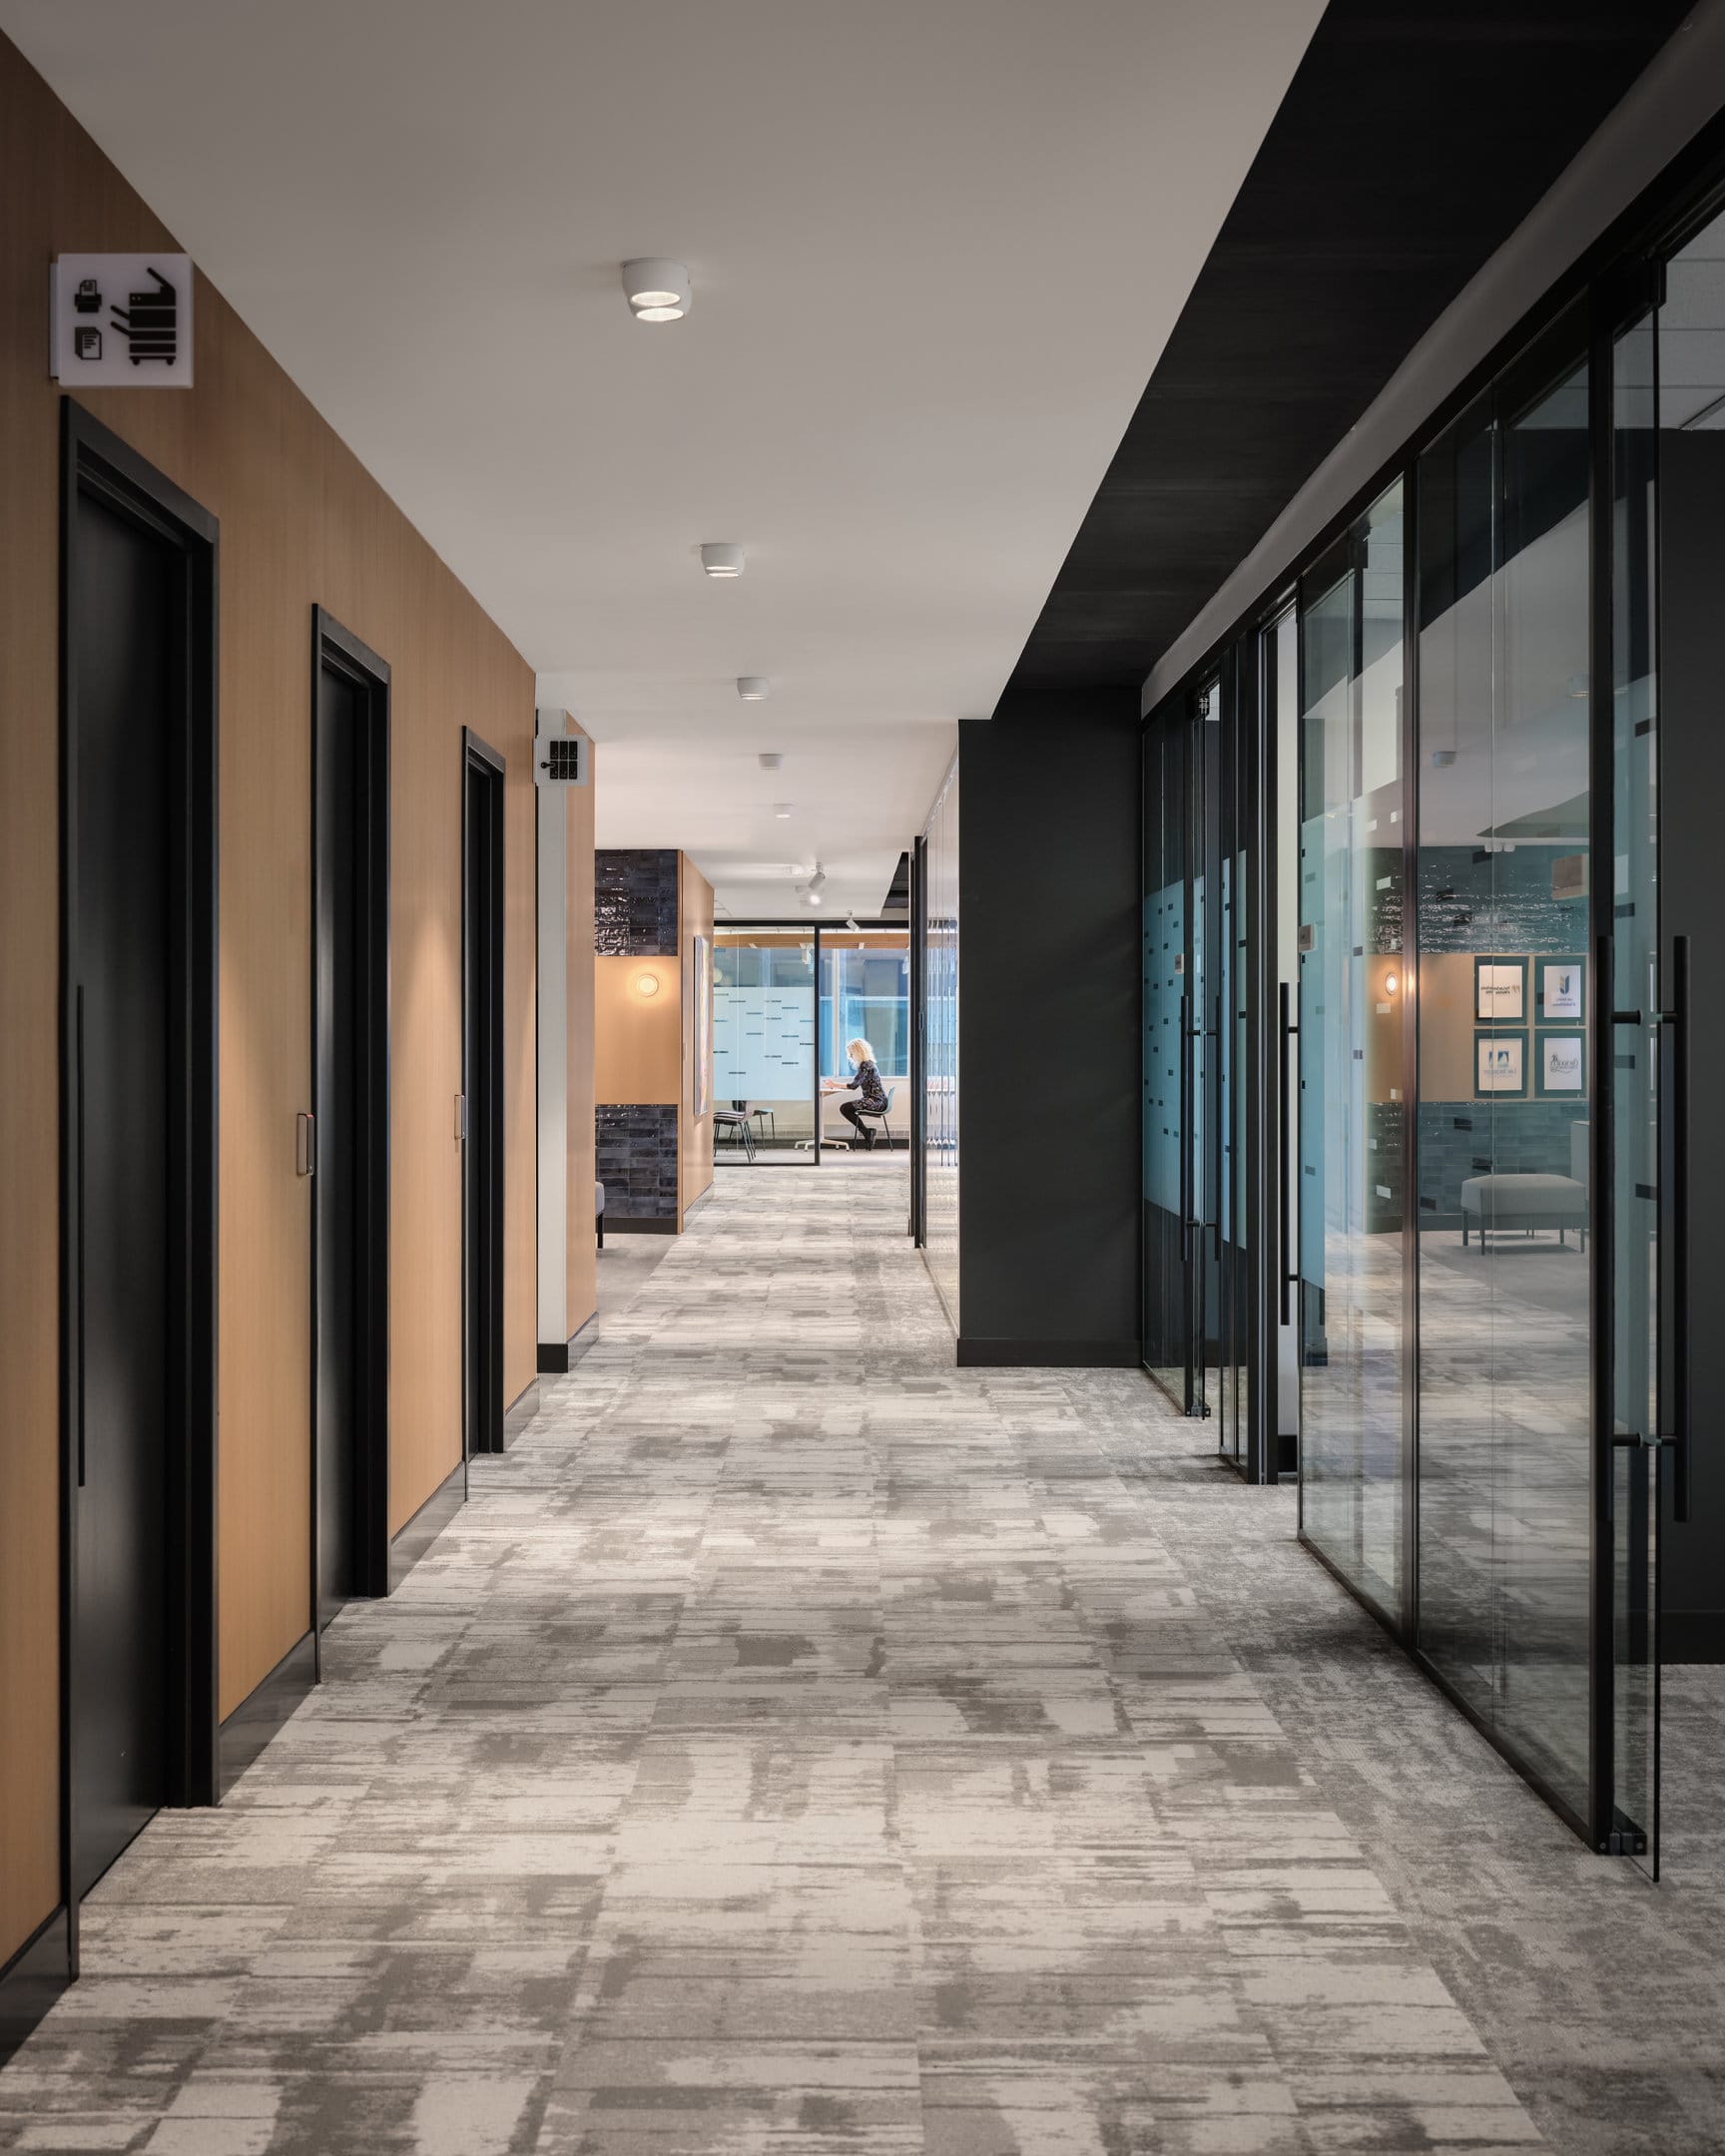
The Federation of Law Societies of Canada is the body through which the country’s fourteen provincial and territorial law societies act together. Its 12,000-square-foot offices occupy the seventeenth floor of Constitution Square Tower III at 340 Albert Street — a LEED Platinum building a few minutes’ walk from Parliament Hill. 4té Inc designed the interior around one idea, celebrating legal heritage through contemporary design, and built it from felt, honey-toned timber and stone. Flux Lighting designed the lighting and controls: fixture selection, layout and photometry, calculated to the client’s budget. The palette set the problem. Felt, deep blue tile, dark carpet and warm timber absorb light rather than give it back, and the floor plate is deep — the boardrooms and the lounge take the perimeter glass, so the corridor, the workstations and the quiet room live entirely on what Flux designed. A regulator’s office also has to read as calm and impartial, which ruled out drama. The scheme had to be warm, even and quiet almost everywhere, and exact in the two places where the organization shows itself.
The boardroom
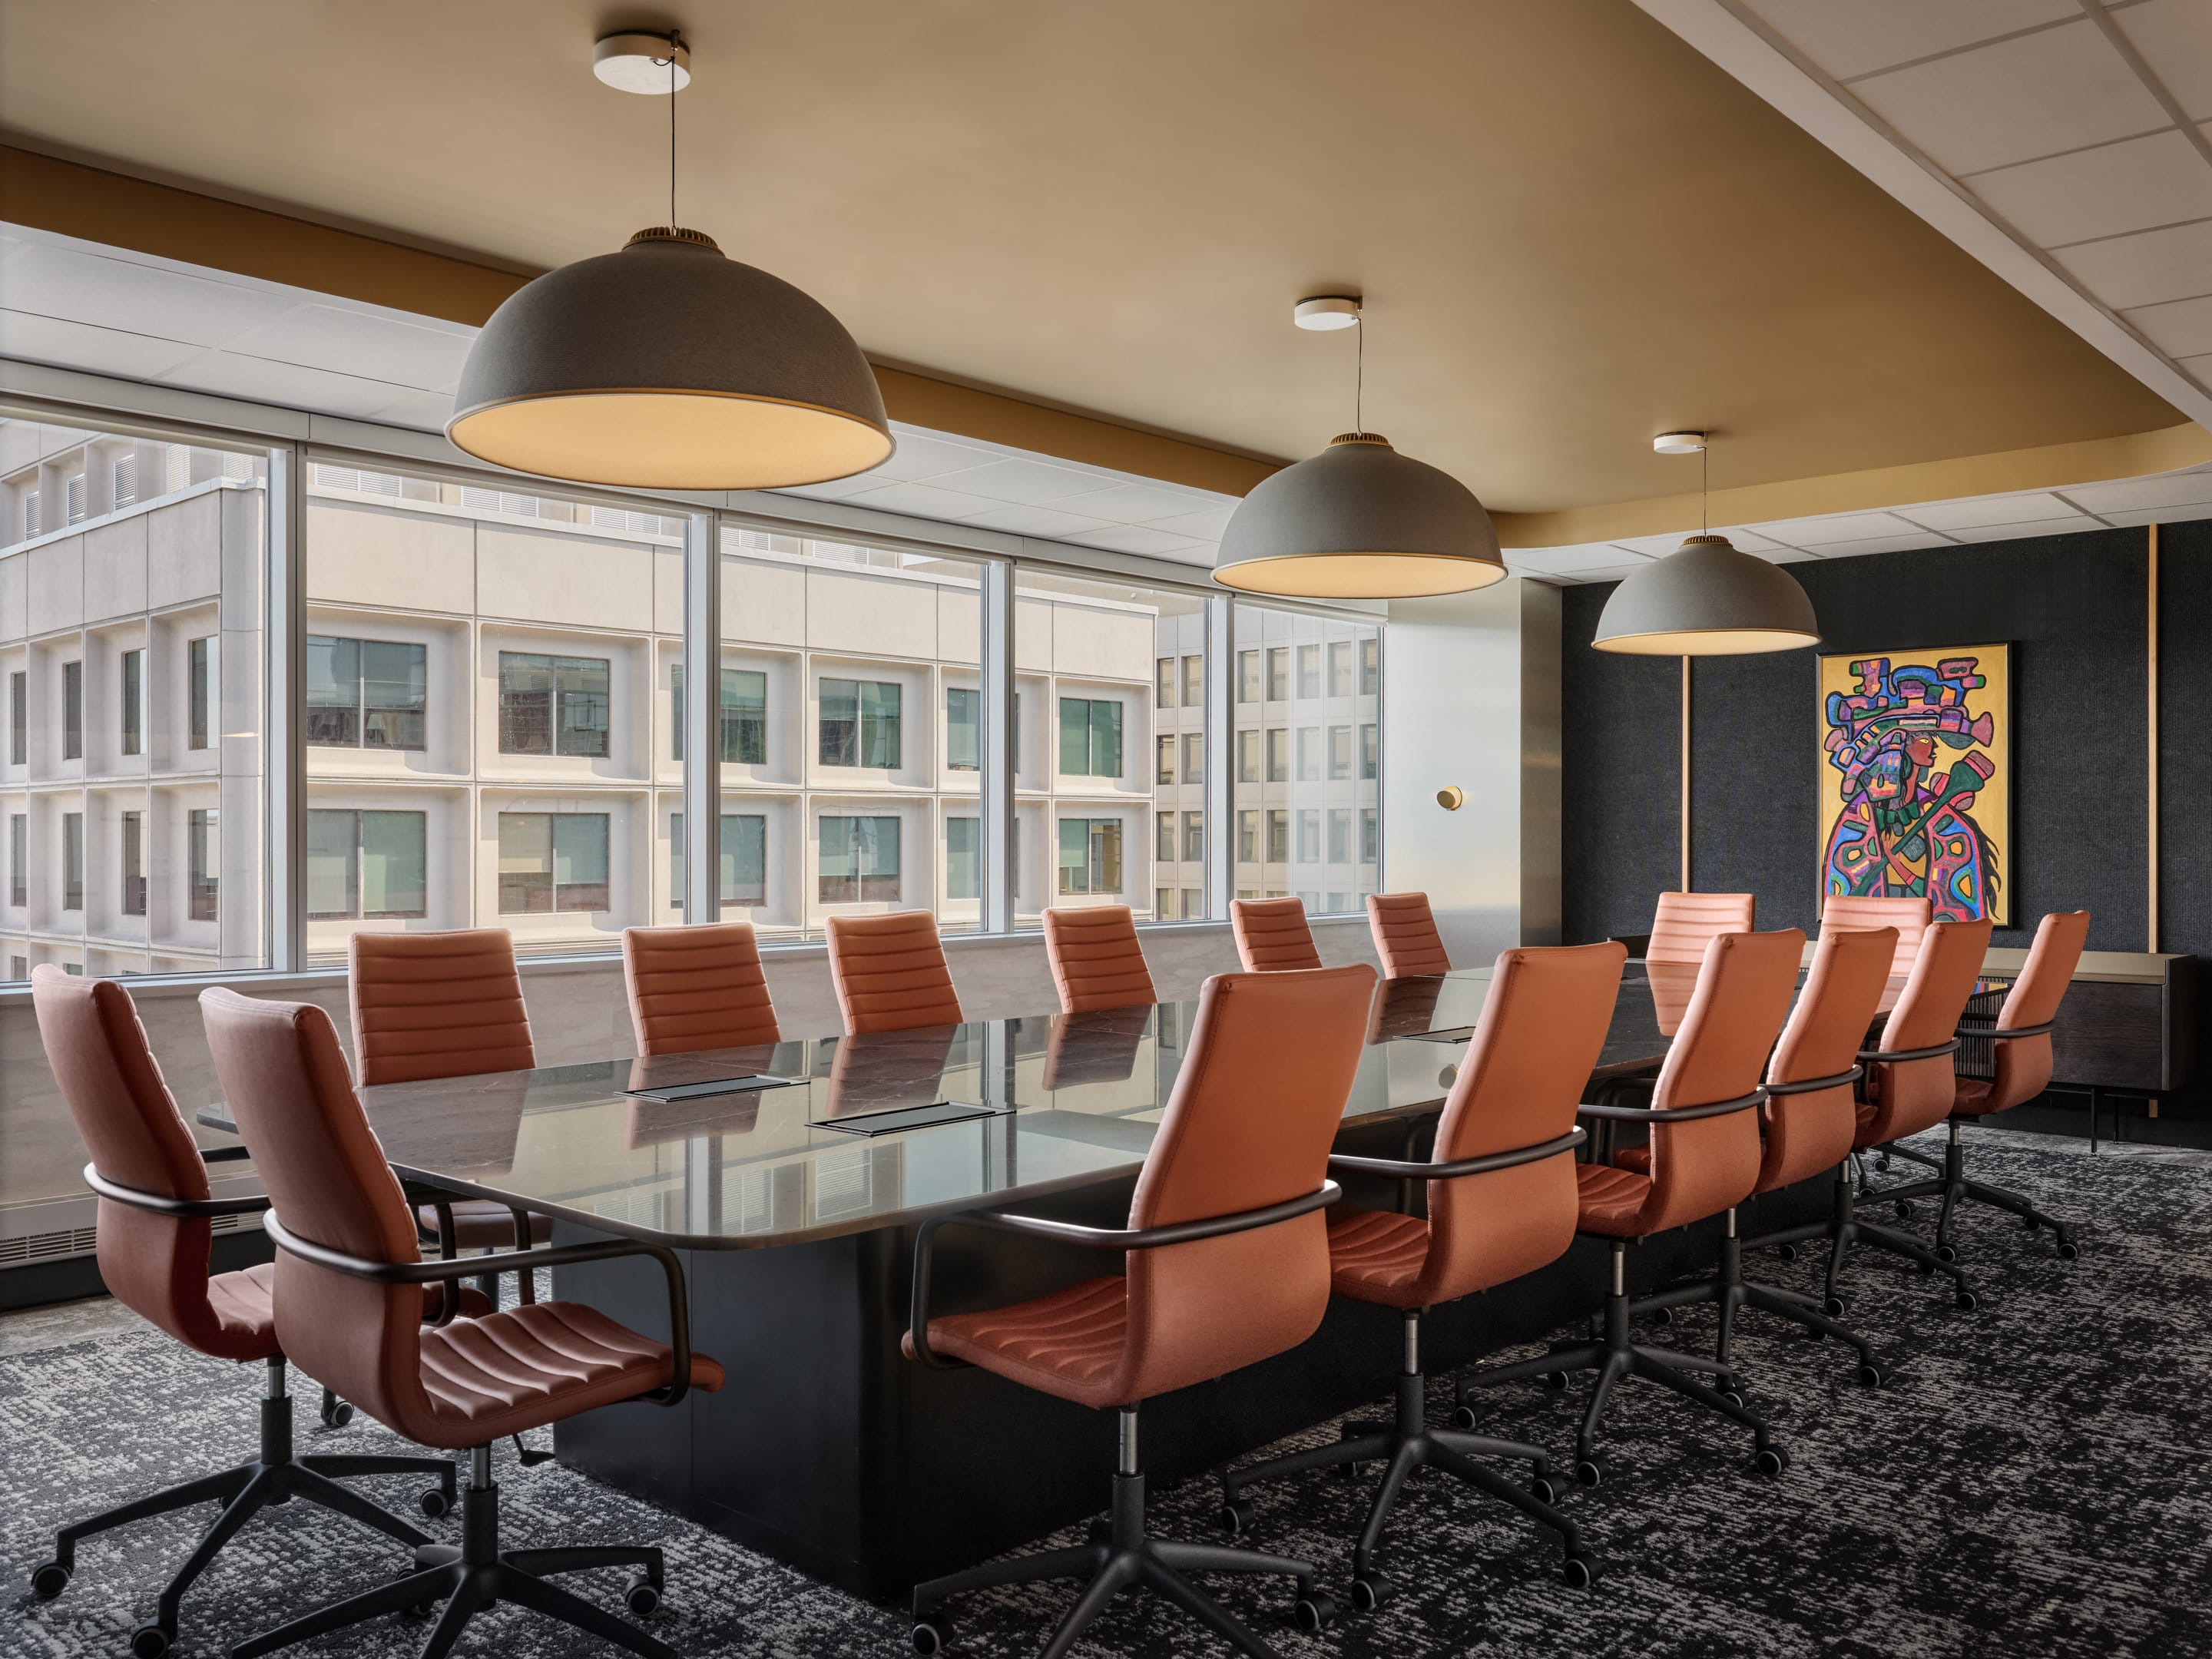
This is the room the Federation exists for. Three Luceplan Farel domes in light grey hang in a row over the stone-topped table, beneath the honey-toned ceiling raft. The dome shape was the point. It is an opaque shade, so it puts light down onto the table and the papers and keeps the lamp out of the eyeline of the person sitting across from you — which matters in a room whose entire purpose is people talking to each other across a table. Fourteen chairs for fourteen law societies, and nothing overhead competing with the people in them.
The wall of fourteen crests
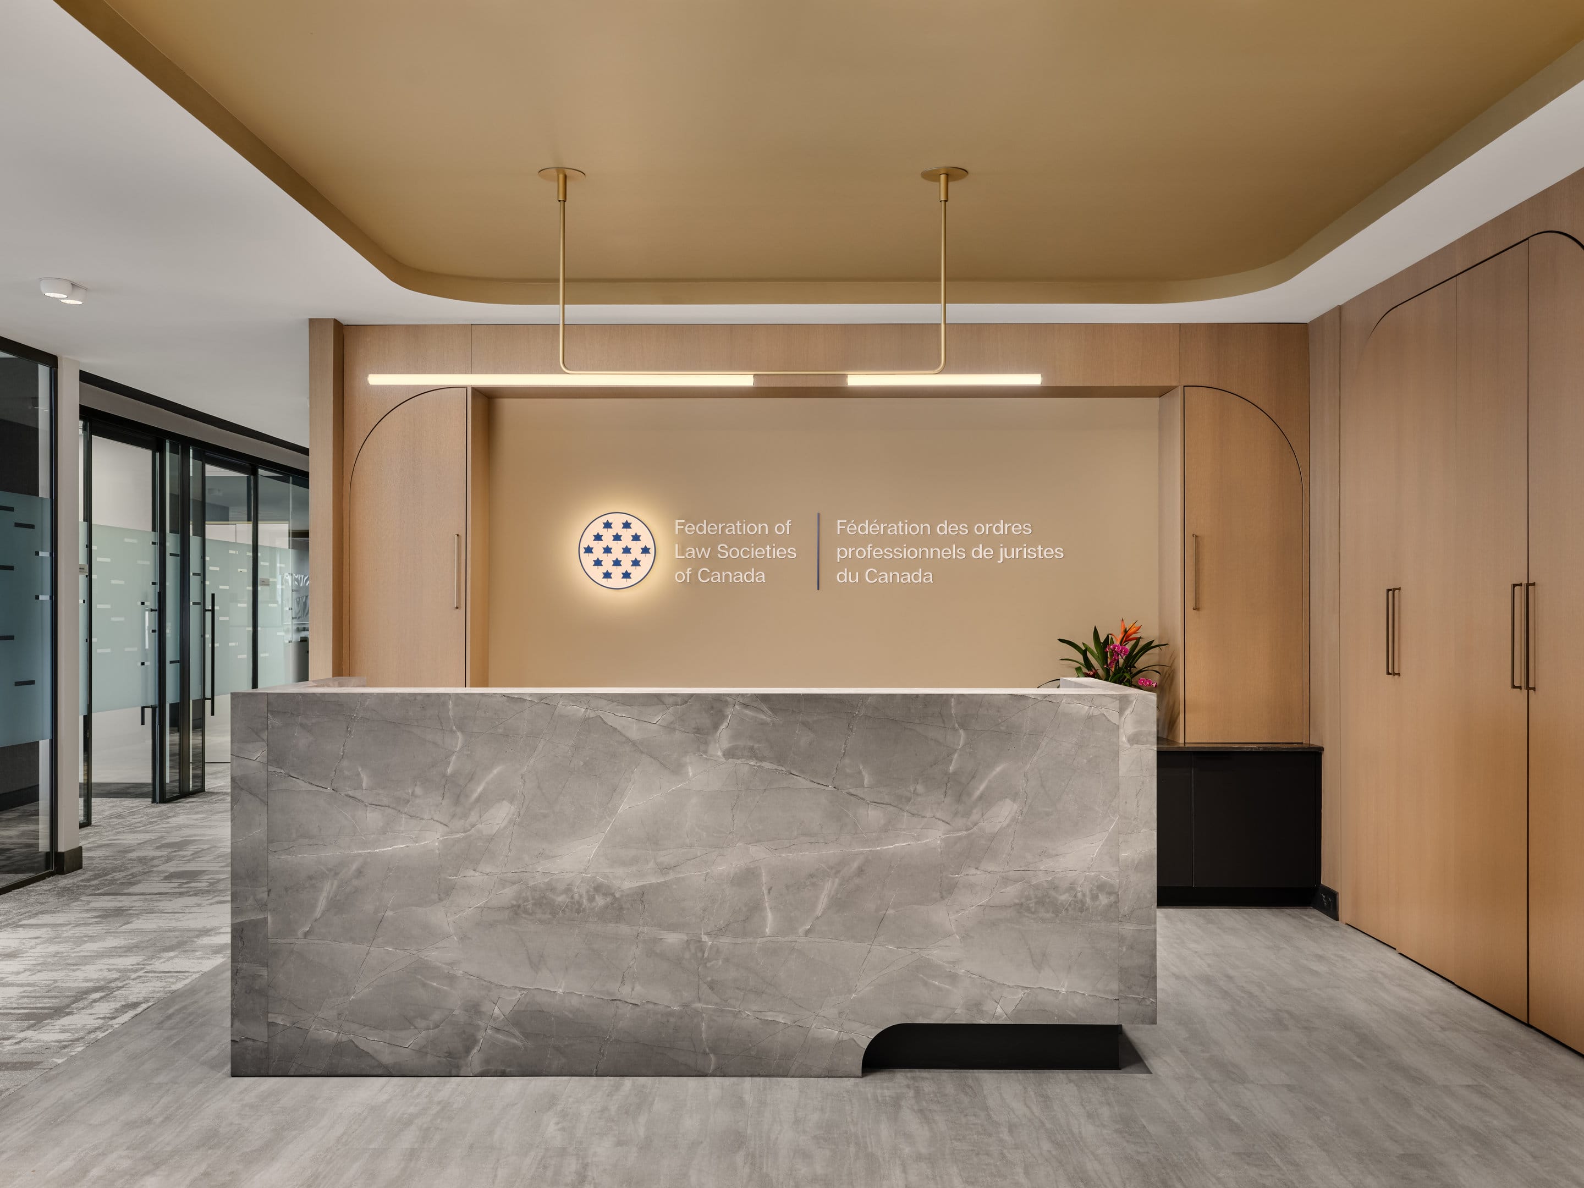
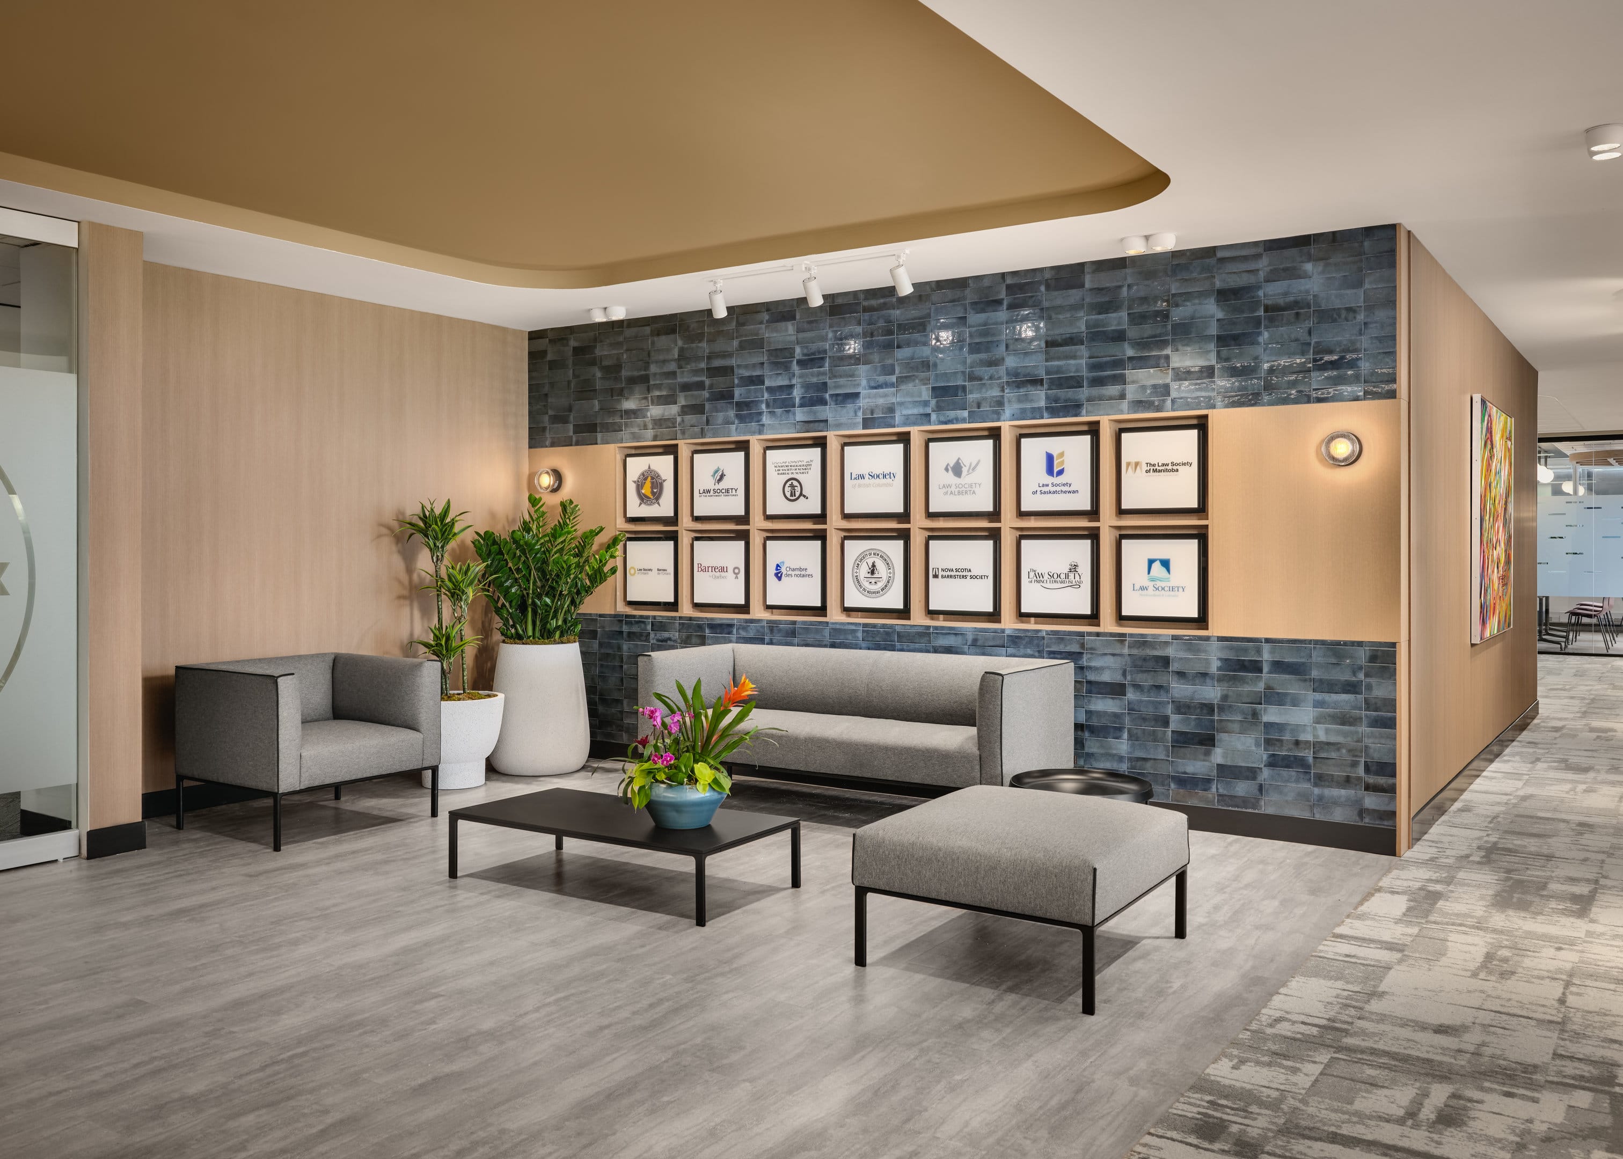
Off the reception, the crests of all fourteen law societies hang framed on a wall of deep blue glazed tile — the plainest statement in the office of what the Federation actually is. Glazed tile is an awkward thing to light: it is dark, so it needs the output, and it is glossy, so it will throw a hot spot straight back at whoever is standing in front of it. The crests are lit from Liteline track with the heads aimed off-axis, so the reflection falls away from anyone reading the wall rather than into their eyes, and the brass Koncept Gravy wall lamps and the gold ceiling raft carry the warmth. Reception works on the same principle: a backlit Federation crest on timber, a slim linear pendant, and a gold raft doing the ambient work with no downlight anywhere in the sightline.
A ceiling that casts its own shadows
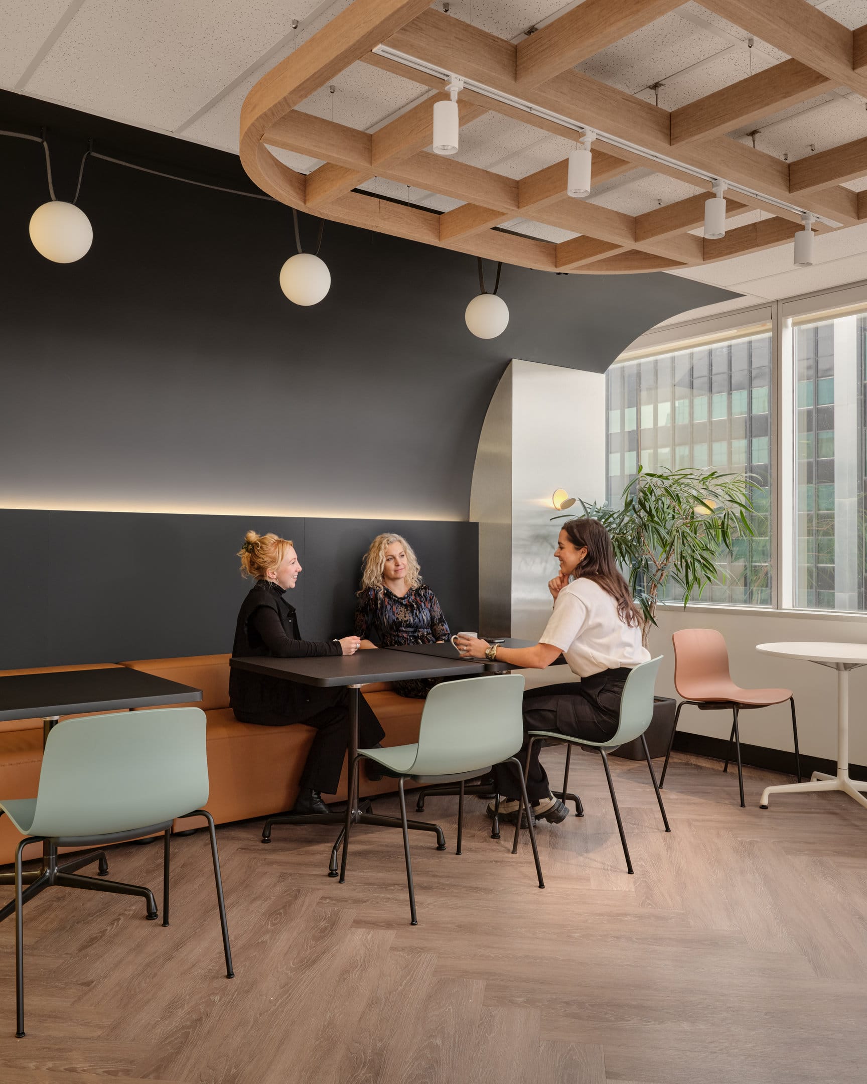
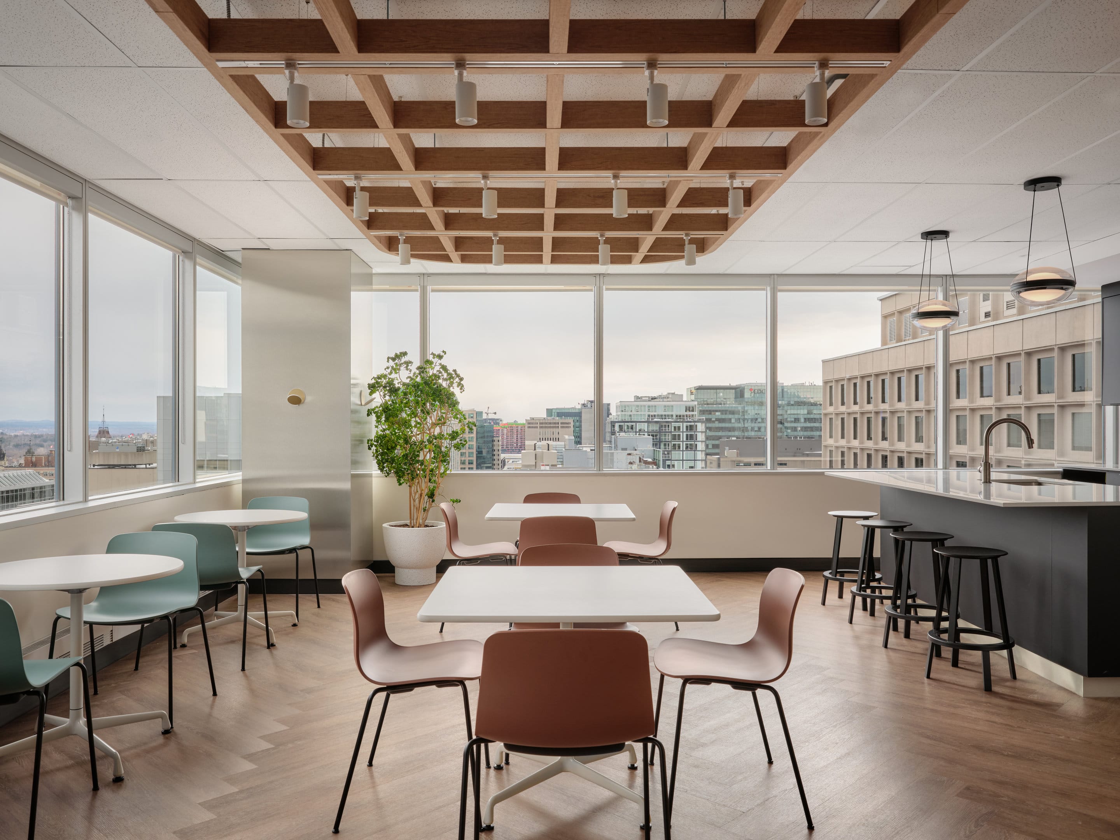
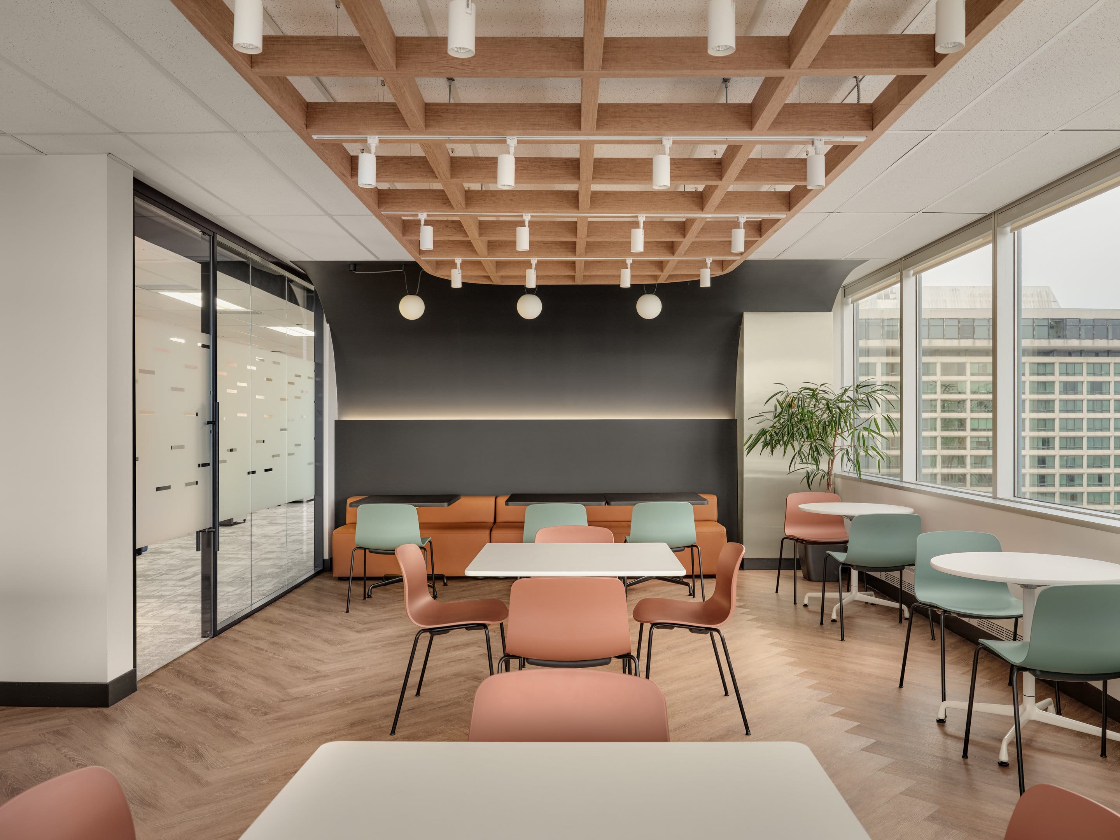
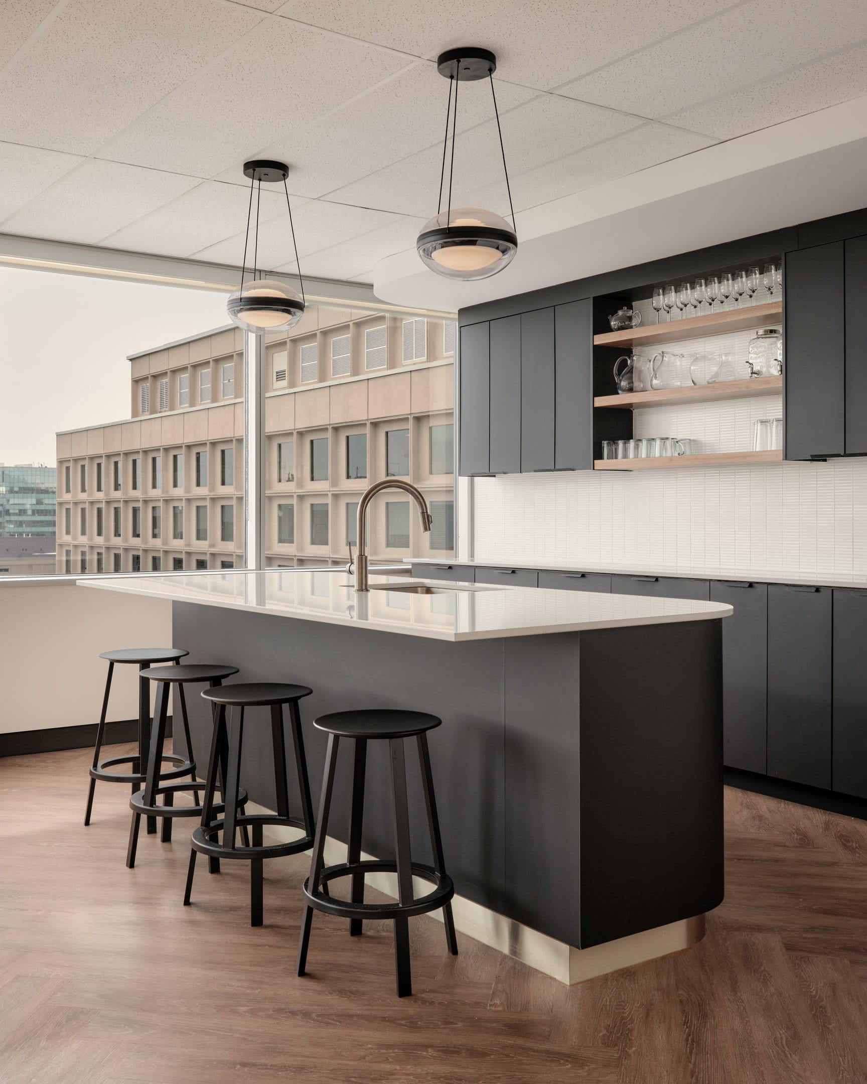
The lounge is the most relaxed room on the floor and the most involved to light. 4té ran a timber waffle ceiling across it, which is handsome and is also a grid of deep boxes, every one of them casting its own shadow. Sixteen Liteline track heads sit inside the coffers so the timber is lit rather than silhouetted; three white Vibia globes drop over the banquette to bring the scale of the room down to the table; and two Kuzco disc pendants in black and opal mark the kitchen island. The city fills the glass on two sides, so the fixtures are warm enough that the room still holds together at dusk, when the view goes dark and stops contributing.
The controls
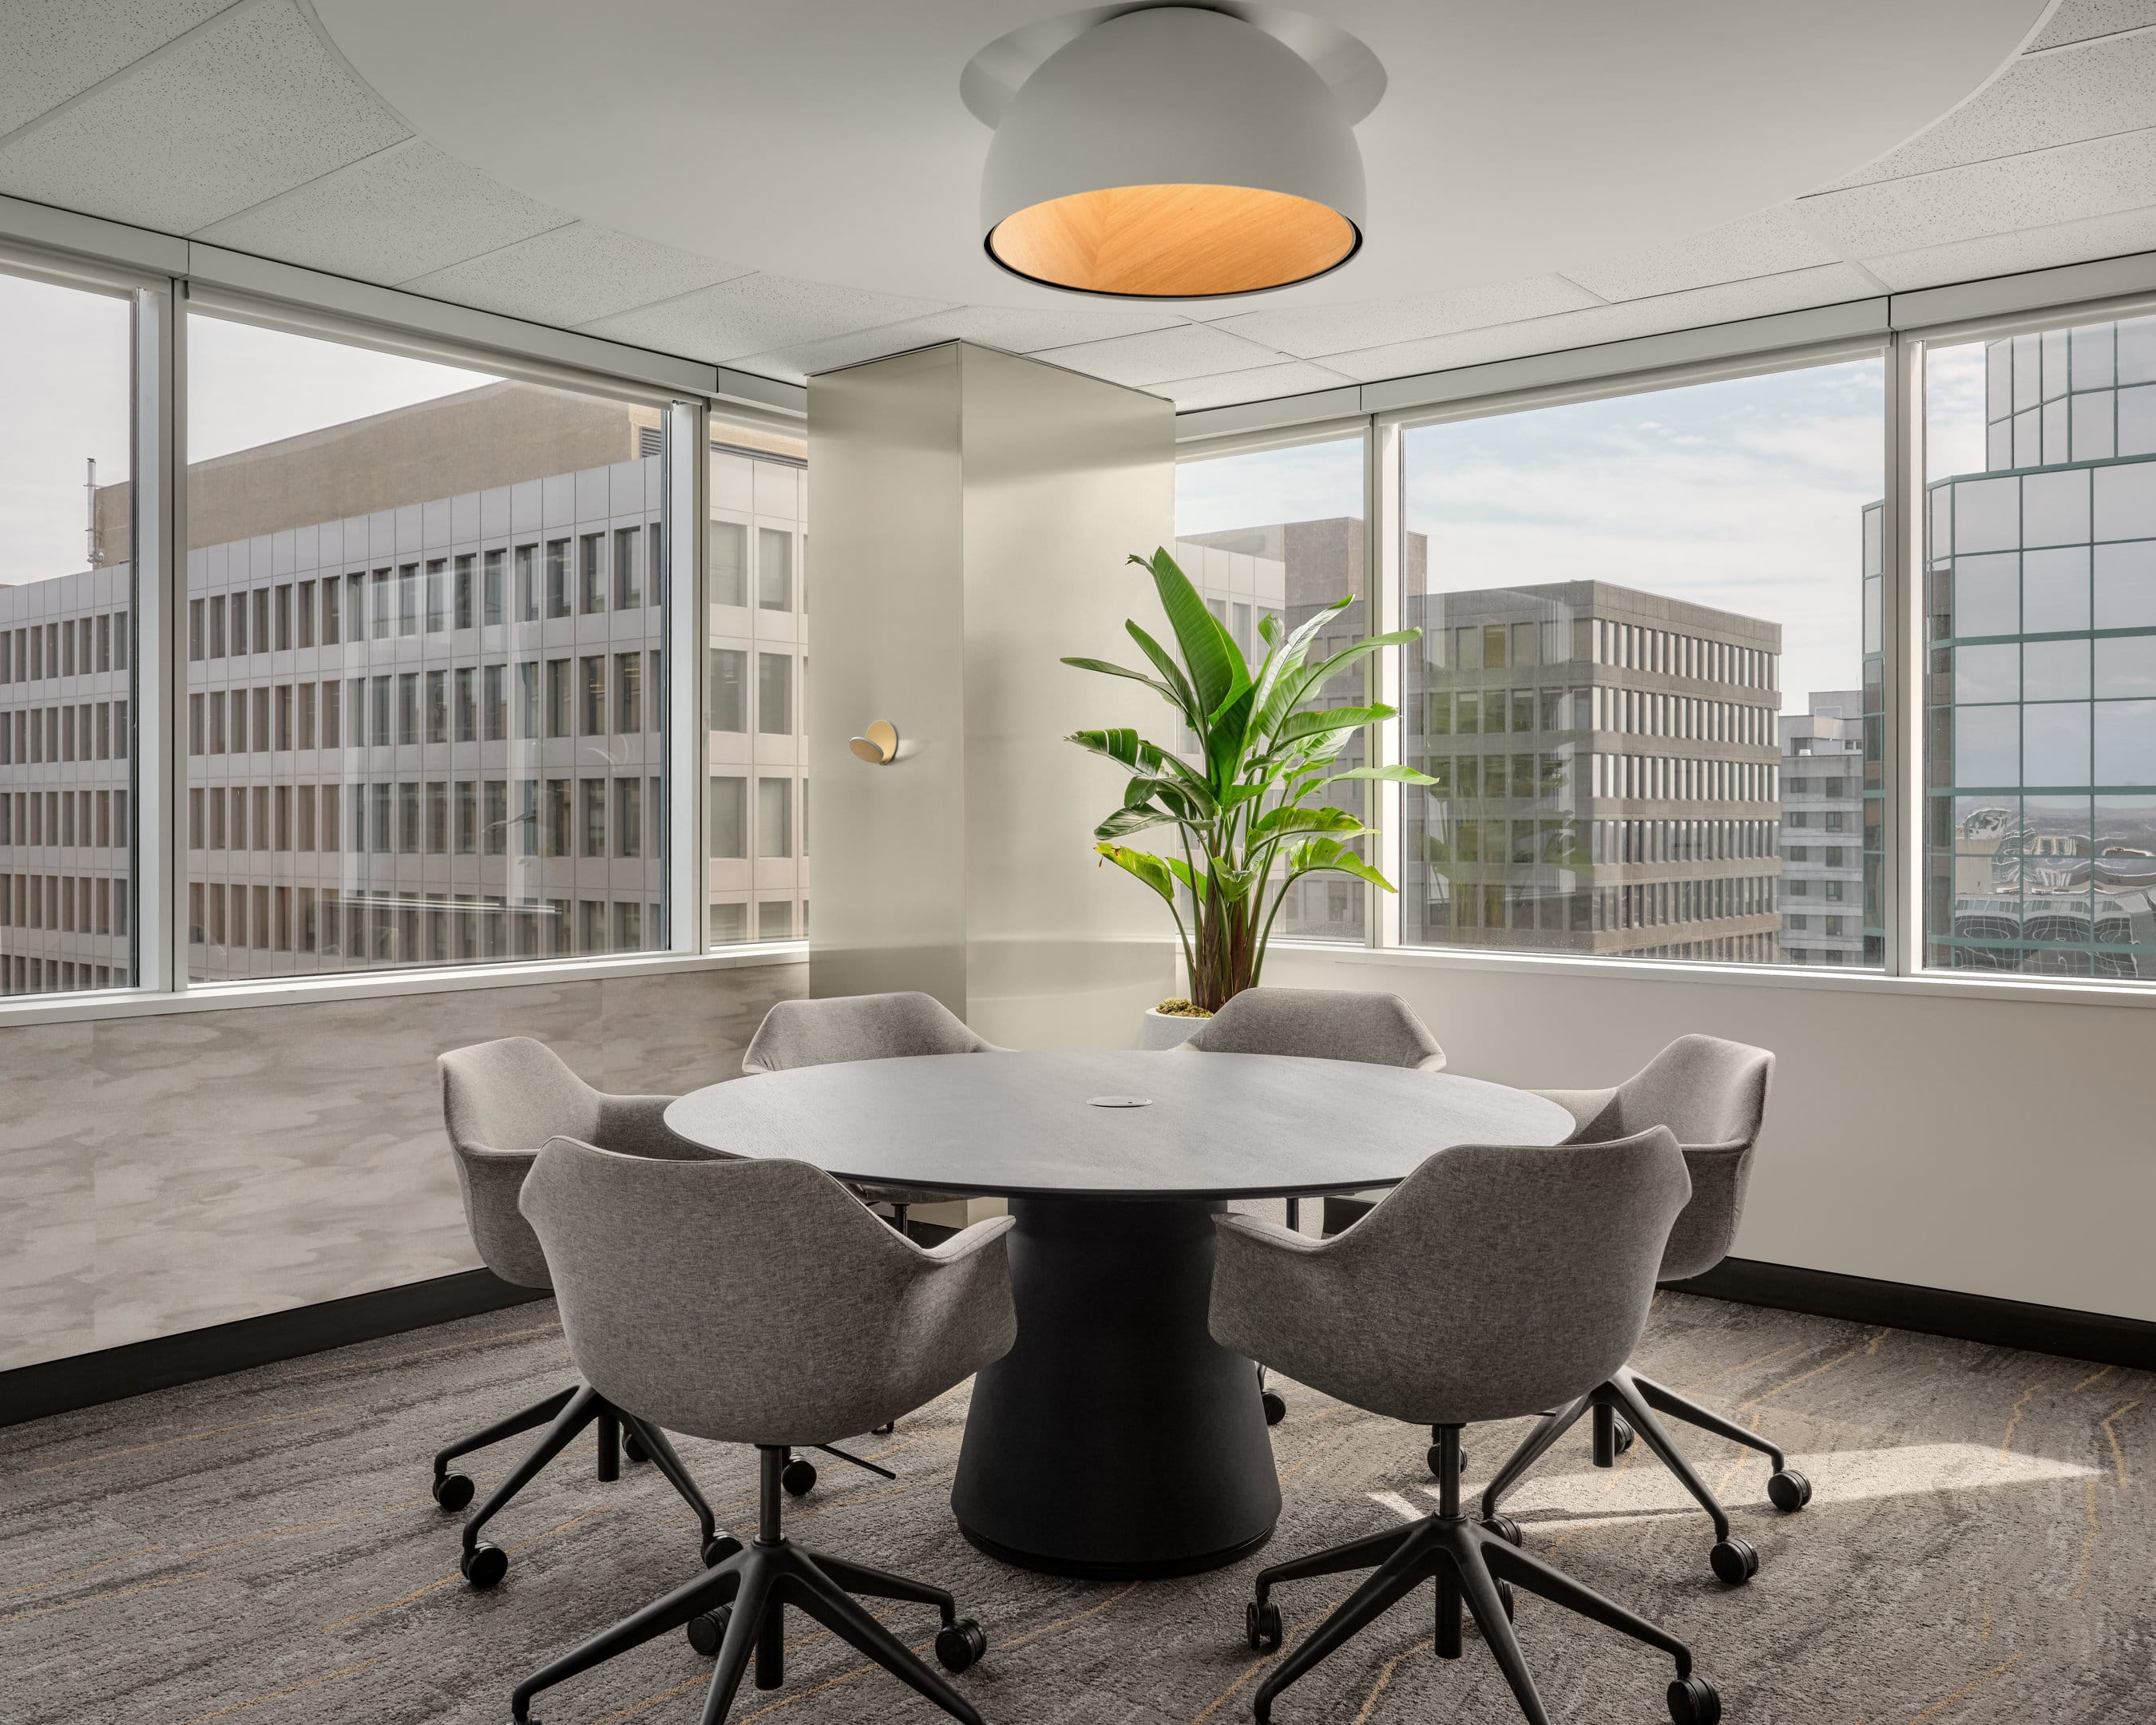
Everything runs on Lutron. Lutron Sivoia QS shades track the sun across the perimeter glass, occupancy and daylight sensors pull the workstations and corridors back when a zone is empty or the perimeter is already bright, and keypads give each meeting room a few scenes instead of a wall of switches. Flux designed this control layer, not just supplied it — the zoning, the submittals and the shop drawings were part of the work. On a LEED Platinum floor the shades are not a comfort item — they are the reason daylight harvesting works at all, because a system that dims for daylight is useless if the daylight arrives as glare and the blinds come down by hand and stay down. Elsewhere the scheme stays deliberately quiet: recessed Modular and Liteline downlights through the corridor and the offices, a single 118-lamp Arancia run doing the concealed linear work, and one Marset Ambrosia 210 in matt gold — a dome that is grey outside and gold within — over the round table in the corner meeting room, where the warm light it throws back at its own shade is the only decoration the room needs.
Design by 4té Inc.
Photography by Kevin Belanger.