Federation of Canadian Municipalities — 66 Slater Street
The Federation of Canadian Municipalities is the national voice of Canada’s cities and towns — the body local governments join to be heard in Ottawa. Its own head office had to do what a town hall does: get people into a room. Across two floors of 66 Slater Street, a LEED Platinum tower a few minutes from Parliament Hill, CSV Architects built the place around gathering. Flux designed the lighting and the control system for both floors, ran the photometric calculations, and supplied the package.
A floor made for gathering
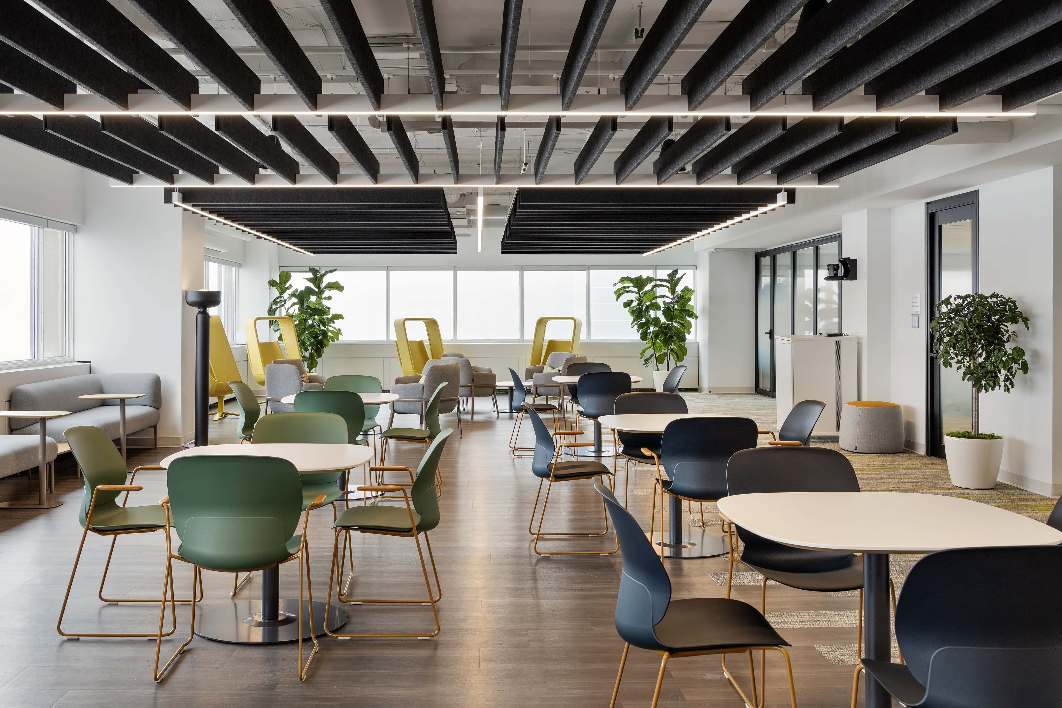
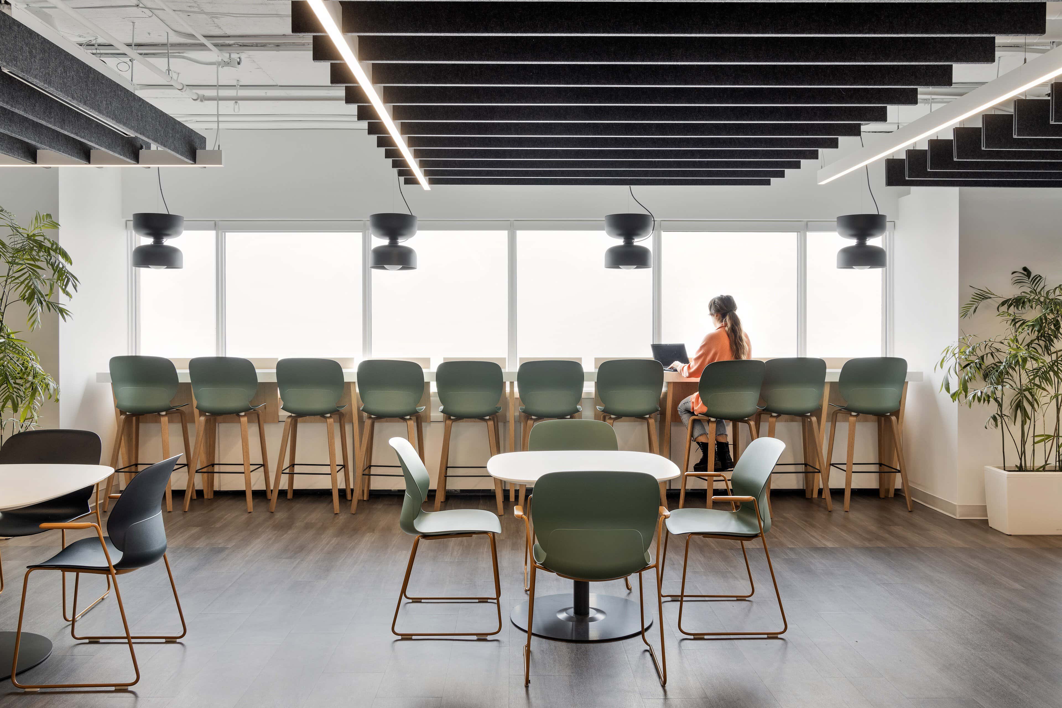
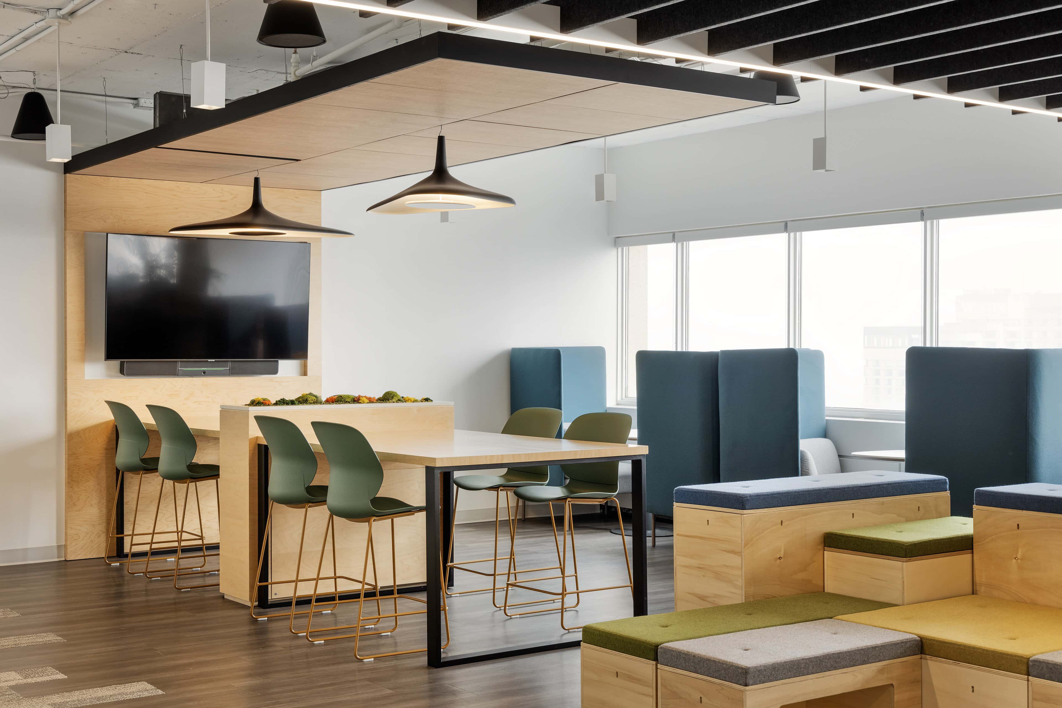
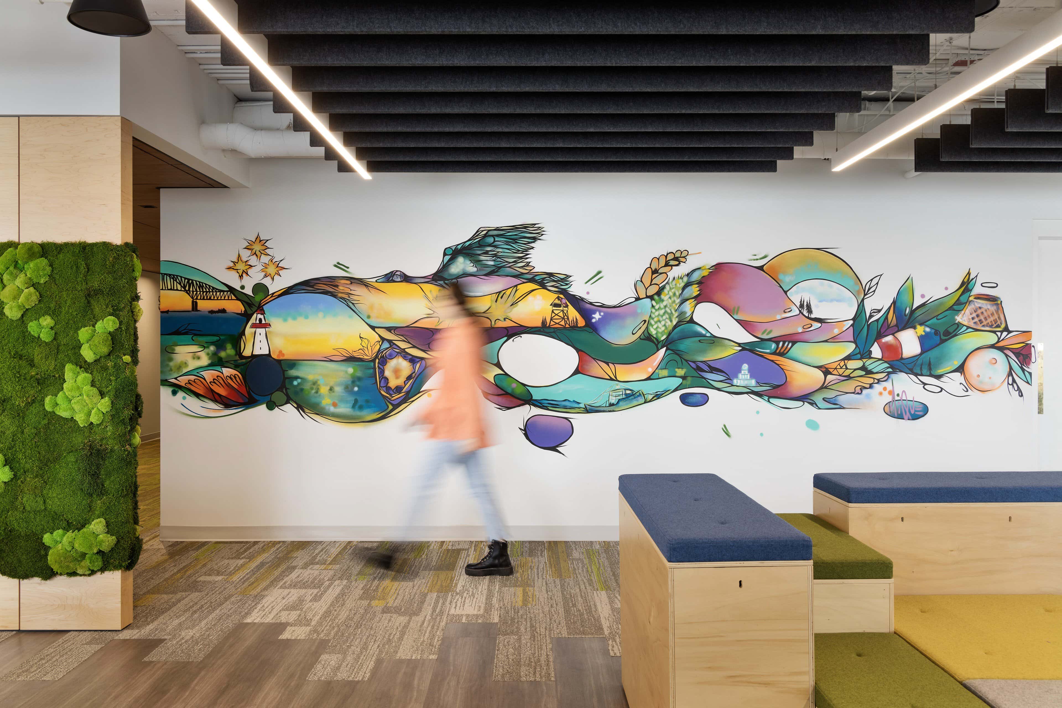
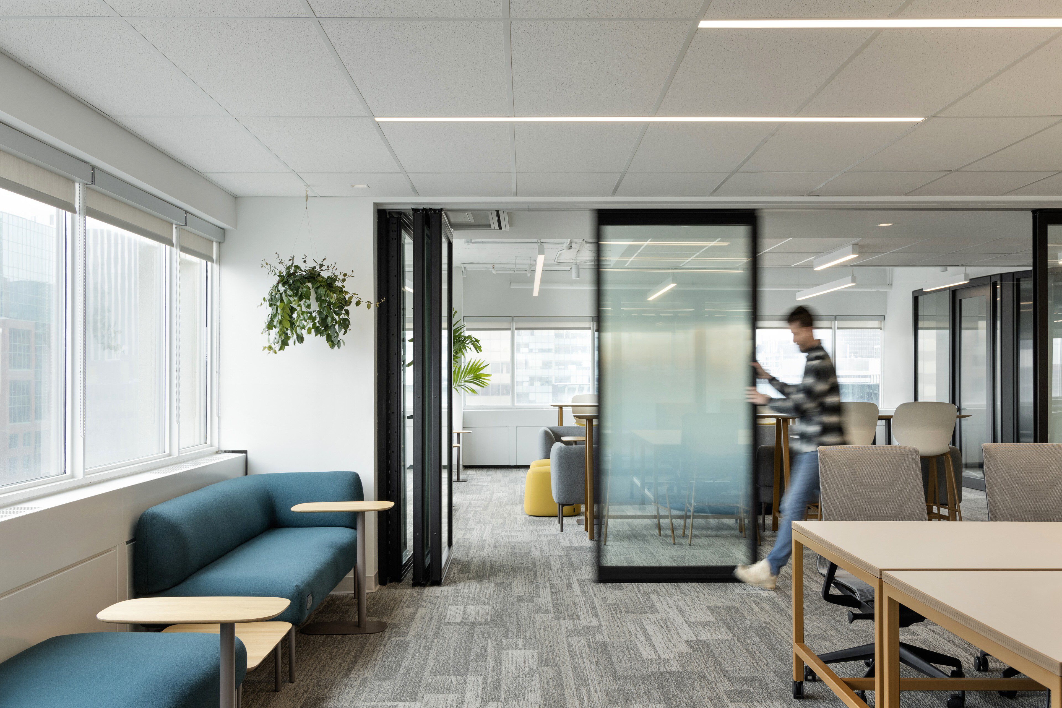
The lower floor doesn’t read like an office at all. An office lit to office levels stays an office whatever you put in it, so the decorative layer had to carry this floor rather than decorate it. A café and its lounges hold the window line, lit warm: over the bar hang black A-N-D Spotlight pendants that throw light up and down at once, with a Spotlight floor lamp from the same family in the lounge beside them, and above the café lounge a single Luceplan Soleil Noir — a black moulded disc balanced off-centre on its cable. The room’s signature is the cluster over the lounge: three Luceplan Illan pendants in laser-cut birch, nested sizes hung low, the largest close to four feet across. Past them the plan keeps making places to meet — a tiered presenter’s stage, team rooms, and a run of individual work pods under quiet recessed light. And it plans for more than work: a kids’ corner, a parenting room, a multifaith room. 3G Lighting downlights pick out the café and conference rooms, with round ones through the corridors, and the washroom vanities are Visual Comfort Modern.
Lighting that quiets the room
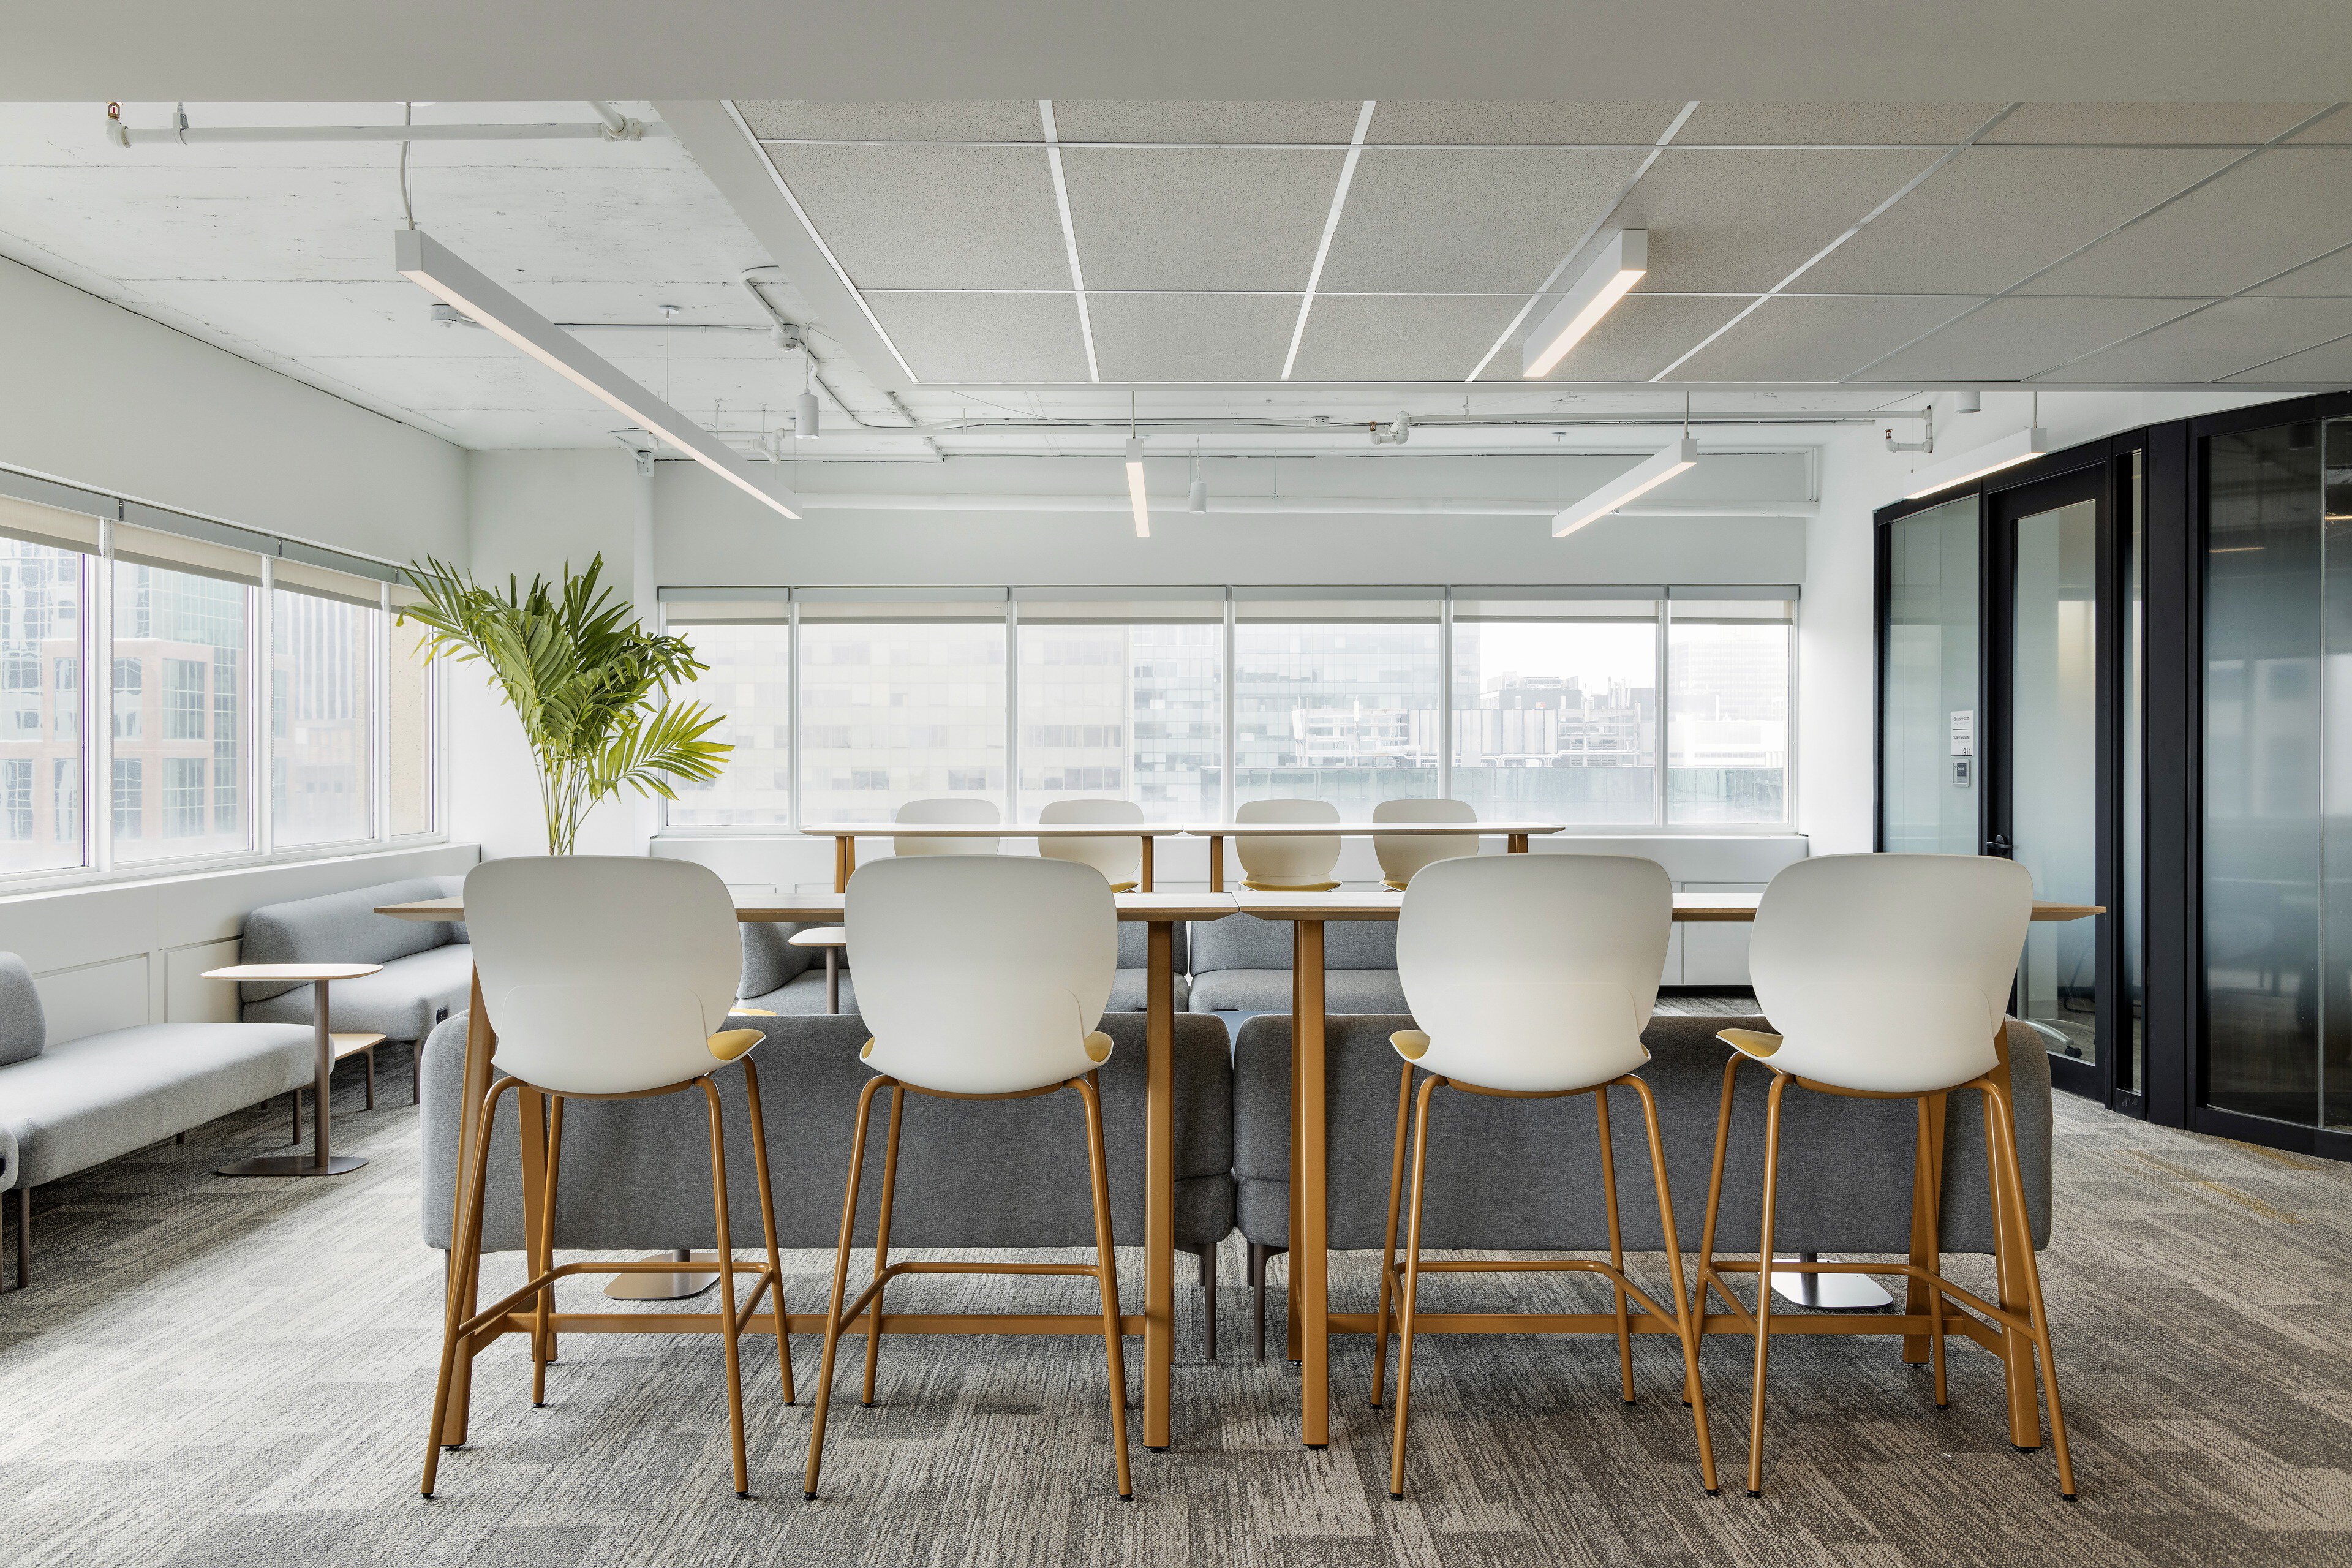
Most of the ceilings here are exposed concrete — painted, left open, no tile to hide a fixture in and nothing to soften the sound. The room is hard; it carries every voice, and the light is part of what settles it. Over the boardroom, a twenty-by-ten-foot array of Canadian hardwood slats and pebble-grey felt hangs beneath the bare slab — an Aaline Conference Room System that lights the table and absorbs the room in the same object. The same thinking runs through the floors: felt-wrapped linear pendants over the workstations, an acoustic ring above the kids’ corner, integrated-acoustic fixtures across the café, and felt Luciole Fiona pendants in the smaller rooms. Even the decorative pieces are cut to shape — a triangle over one breakout, a hexagon over another, long ovals in the lounge and the collaboration room — geometry you read clearly because the concrete gives it nothing to compete with. Upstairs the offices carry slim Luciole Cône pendants, and a Liteline KLICK track picks out the breakout gallery.
Designed to run itself
Underneath all of it is a Lutron Athena system that Flux designed — one network across both floors. Occupancy sensing brings each space up as it fills and eases it back as it empties; daylight sensors trim the fixtures along the glass; and after office hours the floors step down on a schedule. Keypads and touchscreens hold the everyday scenes — morning, afternoon and evening on the open floors, meeting, present and A-V in the rooms that need them. And where the presenter’s stage opens to the lounge beside it, the system feels the partition move and re-forms the zones and scenes on either side — one room or two, with no one touching a control. Emergency and exit lighting covers life safety to code.
The Federation gives Canada’s municipalities one place to be heard. Its office gives them one built to be used — a headquarters that works like the town halls it represents.
Design by CSV Architects.
Photography by Kevin Belanger.