Emergency and Exit Lighting Rules in Ontario
Emergency lighting gets treated as an add-on to the lighting package. It isn’t one. It answers a different question, it’s governed by a different part of the code, and it is inspected against criteria the general lighting never has to meet.
The question it answers is narrow: when the power fails, can people find their way out. Everything the code asks follows from that.
The list is longer than people expect
Ontario Building Code Article 3.2.7.3 lists where emergency lighting is required. Read it in full, because the list catches spaces designers routinely forget.
Exits and the principal routes to them are the obvious entries, along with public corridors, corridors used by the public, and corridors serving classrooms. The rest of the article is where projects lose entries:
- the principal routes to exits within service rooms — the requirement attaches to the route out, not to the room as a space
- underground walkways
- food preparation areas in commercial kitchens
- washrooms with fixtures for public use, universal washrooms and universal shower rooms
- day care areas where persons are cared for
- floor areas where the public may congregate in a Group A Division 1 assembly occupancy, or in a Group A Division 2 or 3 assembly occupancy with an occupant load of 60 or more
- any door fitted with an electromagnetic lock — the lock pulls emergency lighting with it
- the principal routes to exit in an undivided floor area — an office, retail or industrial floor that isn’t subdivided into rooms served by corridors still needs them, even though there is no corridor to point at on the drawing
The last two catch projects out most.
Two numbers, and the second does the work
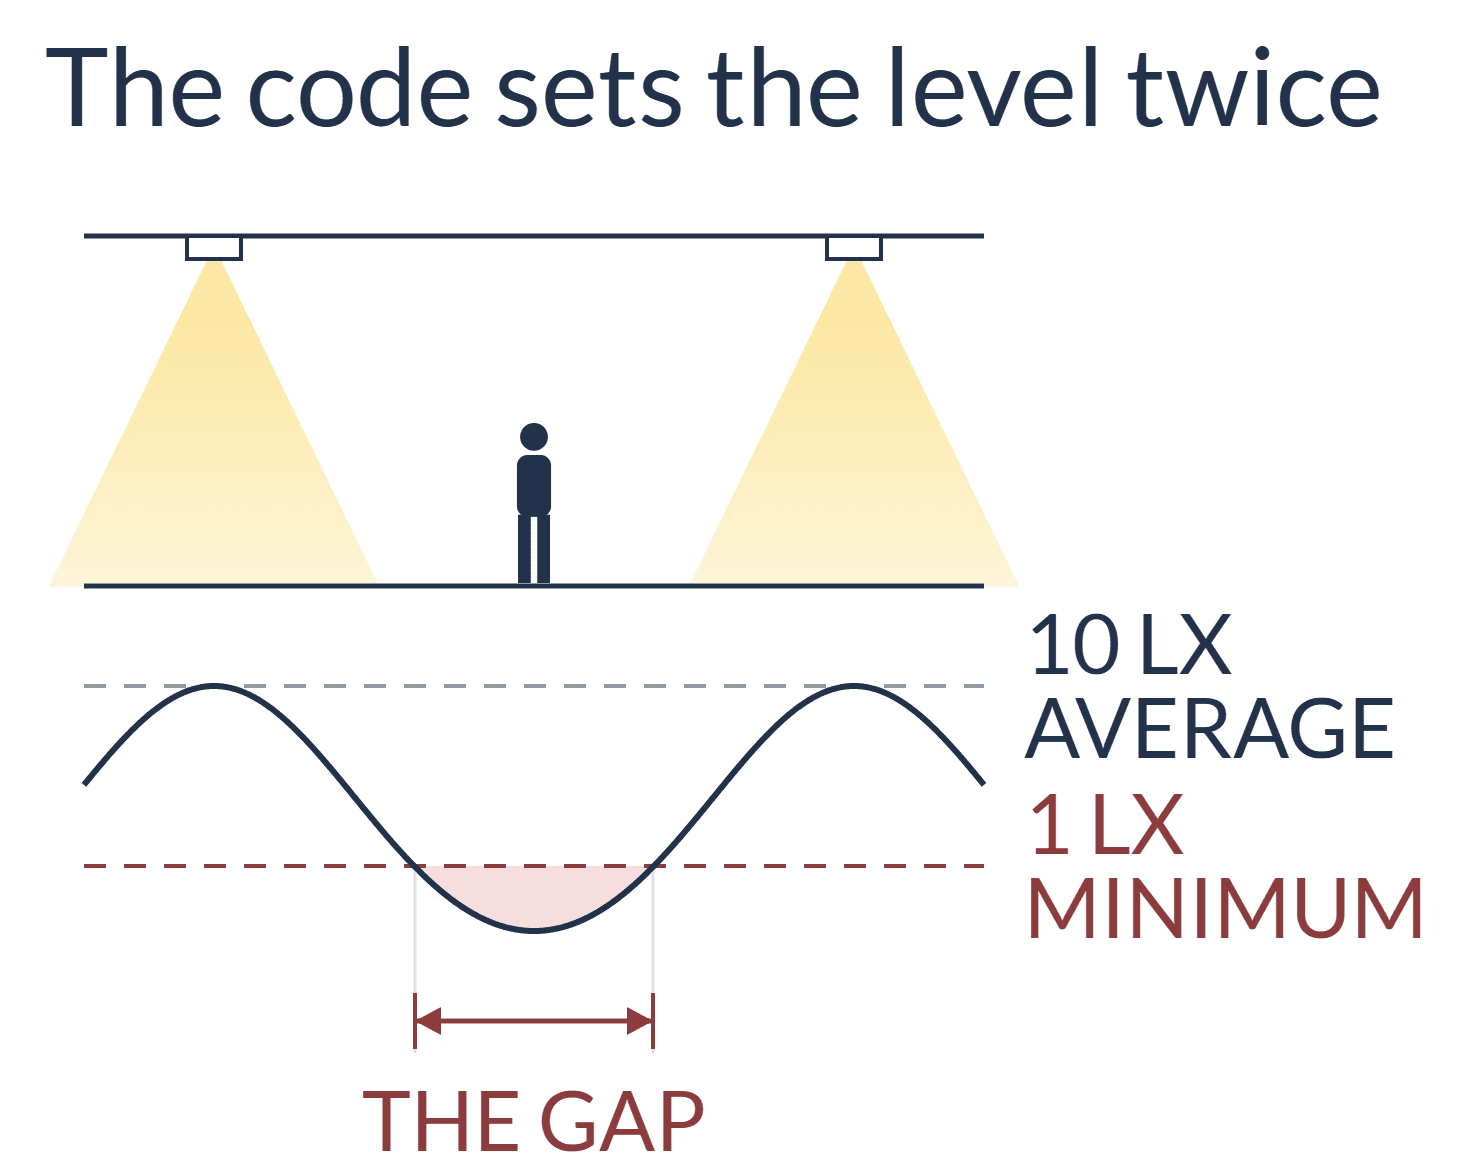
The code sets the level twice, and the pair matters.
Article 3.2.7.3 requires an average level of illumination of not less than 10 lx at floor or tread level. Then Sentence (3) adds that the minimum value shall not be less than 1 lx.
An average is easy to hit, and easy to hit dishonestly. Cluster the output near the units and the arithmetic works while the dark stretch between them fails, and the dark stretch is what someone’s walking through. Spacing that satisfies the average and ignores the minimum puts a compliant calculation over a corridor nobody can cross. The uniformity requirement, not the average, is what a layout has to be designed around.
Duration depends on the building, not on the fixture
This is where the widely quoted “30 minutes” is right often enough to mislead. Article 3.2.7.4 sets the emergency power supply to carry the load automatically for:
- 2 hours — buildings within the scope of Subsection 3.2.6, which covers high buildings
- 1 hour — Group B major occupancies (care and treatment, care, detention) outside that scope
- 1 hour — buildings containing a Group C retirement home, outside that scope
- 1 hour — buildings within the scope of Articles 3.2.2.51 or 3.2.2.60, the mid-rise sprinklered provisions
- 30 minutes — a building of any other occupancy
So 30 minutes is where a building lands when none of the tiers above it apply. A specification written to 30 minutes for a high building, a care occupancy or a retirement home is short by a factor of two or four.
Where that bites hardest is substitution. An “or equal” emergency unit gets compared the way any other fixture gets compared — lumens, housing, finish, price. Nobody reads across to the battery. Match the lumens on a Group B floor and miss the battery, and the difference between an hour and thirty minutes never appears in the comparison; it appears at the first full-duration test, after the ceiling has closed. Occupancy classification is what sets that number, so it is the line to check on an alternate before the order goes in.
Self-contained emergency lighting units have to conform to CSA C22.2 No. 141. In health care facilities, battery-operated emergency lighting also has to meet the applicable requirements of CSA Z32, the standard covering electrical safety and essential electrical systems in health care facilities.
Exit signs mark the door
They get specified together, ordered together and tested together, so they get treated as one thing. They’re two.
Exit signs mark the door. Emergency lighting lights the path to it. A building can satisfy the signage requirement and still leave a corridor too dark to walk confidently. The reverse happens too: a well-lit path to a door with no sign on it. They are separate articles of the code, they are verified separately, and a submittal that covers one doesn’t cover the other.
Ontario’s requirements for running-man pictogram signage follow the national pattern, and the position on existing text-based signs turns on when the building was built and what work is being done to it. That’s a question for the authority having jurisdiction (AHJ) — the official who reviews and approves the work — and worth asking before you assume an existing sign is exempt.
The obligation outlives the installation
The Building Code governs what gets installed. The Ontario Fire Code governs what happens afterwards, and the obligation runs for as long as the building is open.
The regime has two parts. A monthly functional check confirms the units energize and the lamps work. An annual full-duration test discharges the battery under load for the required period and confirms the system is still delivering its illumination when the period runs out. Written records have to be kept and produced on request.
The annual test finds what the monthly check cannot, because it’s the only one that runs the battery down. A battery that lights a lamp for thirty seconds tells you very little about whether it will carry the load for the last five minutes of hour two.
What goes wrong, and when it surfaces
Emergency lighting fails quietly. Nothing about a dead battery shows on a walkthrough, and the only thing that would reveal it is a test somebody has to remember to run.
The pattern worth naming is a scheme designed to the average, spaced for tidy ceiling geometry, and signed off on a calculation that never checked the minimum. It passes inspection. Then a unit gets relocated during construction because a duct moved, and the stretch it was covering drops below the 1 lx minimum. Nobody measures it again, because the drawing was approved. Verify the layout against the space as built, not against the space as drawn.
The other one’s simpler and more expensive. Duration is set by occupancy classification, and classification can change during design. A building that becomes a retirement home partway through, or picks up a care occupancy, moves from 30 minutes to an hour, and the units already ordered no longer carry the load long enough.
A third failure only shows up in buildings with a dimming control system. Emergency fixtures often share circuits with the general lighting, and a control system that is holding those fixtures below full output when the supply fails has no reason to stop. The levels earlier in this article assume the fixture is at full. What gets it there is a transfer relay — a switching device that senses the loss of supply and drives the fixture to full regardless of what the control system was doing a moment earlier. It is a small line item, it is easy to leave off a drawing, and the first anyone knows it was missing is a test. On Lutron systems we specify LVS relays for this; how the control layer and the emergency path fit together is set out on our Lutron page.
Where we fit
We’re a manufacturer’s agent, not the engineer of record, not the inspector, and not the authority having jurisdiction. We don’t certify that an installation complies, and no product does that on its own. The emergency and exit line we represent is Lumacell, which is why these articles of the code are ones we read closely.
What we do is supply the equipment and run the layout that shows where it has to go: photometric calculations against the level and the uniformity together, checked against the occupancy classification that sets the duration. Our team holds the Lighting Certified (LC) credential. If an emergency layout is still open on a drawing set, talk to our team and we’ll walk the space with you while moving a unit is still a revision.
Codes move, so check before you file
Clause references here are the Ontario Building Code 2024, O. Reg. 163/24, Division B, with the ongoing testing obligations under the Ontario Fire Code. This is a summary and not a code analysis, and editions change — this page carries its own last-updated date. Confirm every requirement against the current code text and with the authority having jurisdiction reviewing your project.
Common questions
How long does emergency lighting have to run in Ontario?
It depends on the building, not on the fixture. Article 3.2.7.4 of the Ontario Building Code sets two hours for high buildings; one hour for Group B major occupancies, for buildings containing a Group C retirement home, and for buildings under the mid-rise sprinklered provisions; thirty minutes for a building of any other occupancy. Thirty minutes is where a building lands when none of those tiers apply, and a specification written to it for a high building or a care occupancy is short by a factor of two or four.
How bright does emergency lighting have to be?
Article 3.2.7.3 of the Ontario Building Code sets the level twice, and the second number does the work. An average of not less than 10 lx at floor or tread level, and a minimum of not less than 1 lx. An average is easy to hit by clustering output near the units while the stretch between them goes dark — and that stretch is what someone is walking through. Design the layout around the minimum.
Do exit signs and emergency lighting count as the same requirement?
No. Exit signs mark the door; emergency lighting lights the path to it. They are separate articles of the code, they are verified separately, and a submittal that covers one does not cover the other.
Who is responsible for testing it once the building is open?
The owner, under the Ontario Fire Code. A monthly functional check confirms the units energize and the lamps work. An annual full-duration test discharges the battery under load for the required period and confirms the system is still delivering its illumination when the period runs out. Written records have to be kept and produced on request, and the annual test is where problems surface.
Emergency lighting is the part of a lighting package nobody sees working, which is why it is the part that quietly stops. Design it around the minimum, size the battery against the occupancy classification, and test it on the schedule the Fire Code sets.