Lighting Controls Required by Code in Ontario
Controls are assigned by room, not by building
Most people meet the energy code as a wattage limit. Controls work differently, and the difference shapes how you draw them.
No single list of control requirements applies to a building. The code carries a table of space types, and every space type comes with two things: an allowed lighting power density, and the set of control types that space must have. A private office, a corridor, a warehouse aisle and a patient room each draw a different combination. You classify the room, then read across.
That’s why a control narrative written after the layout tends to have holes in it. The requirement attaches to rooms, so it has to be assembled from the plan.
Nine control types, and the table decides
Ontario references two standards, and a project is filed against one of them: the National Energy Code of Canada for Buildings 2015, the NECB, or ASHRAE 90.1-2013, the energy standard published by the American Society of Heating, Refrigerating and Air-Conditioning Engineers. Under the NECB, Table 4.2.1.6. sets out the space types and Article 4.2.2.1. defines the controls. There are nine of them. In plain terms:
- Manual. At least one manual device per space type. In a space of 1,000 m² or less, one device may control no more than 250 m². Above that, no more than 1,000 m². It has to be readily accessible and in sight of the lighting it controls. Remote placement is allowed only for safety or security, and then it needs a pilot light and a label.
- Restricted to Manual ON. The lighting shall not turn on automatically. Someone has to switch it on.
- Restricted to Partial Automatic ON. Up to 50% of the general lighting power may come on automatically, and nothing else.
- Bi-Level. At least one intermediate level between 30% and 70% of full power, on top of full on and full off, or continuous dimming.
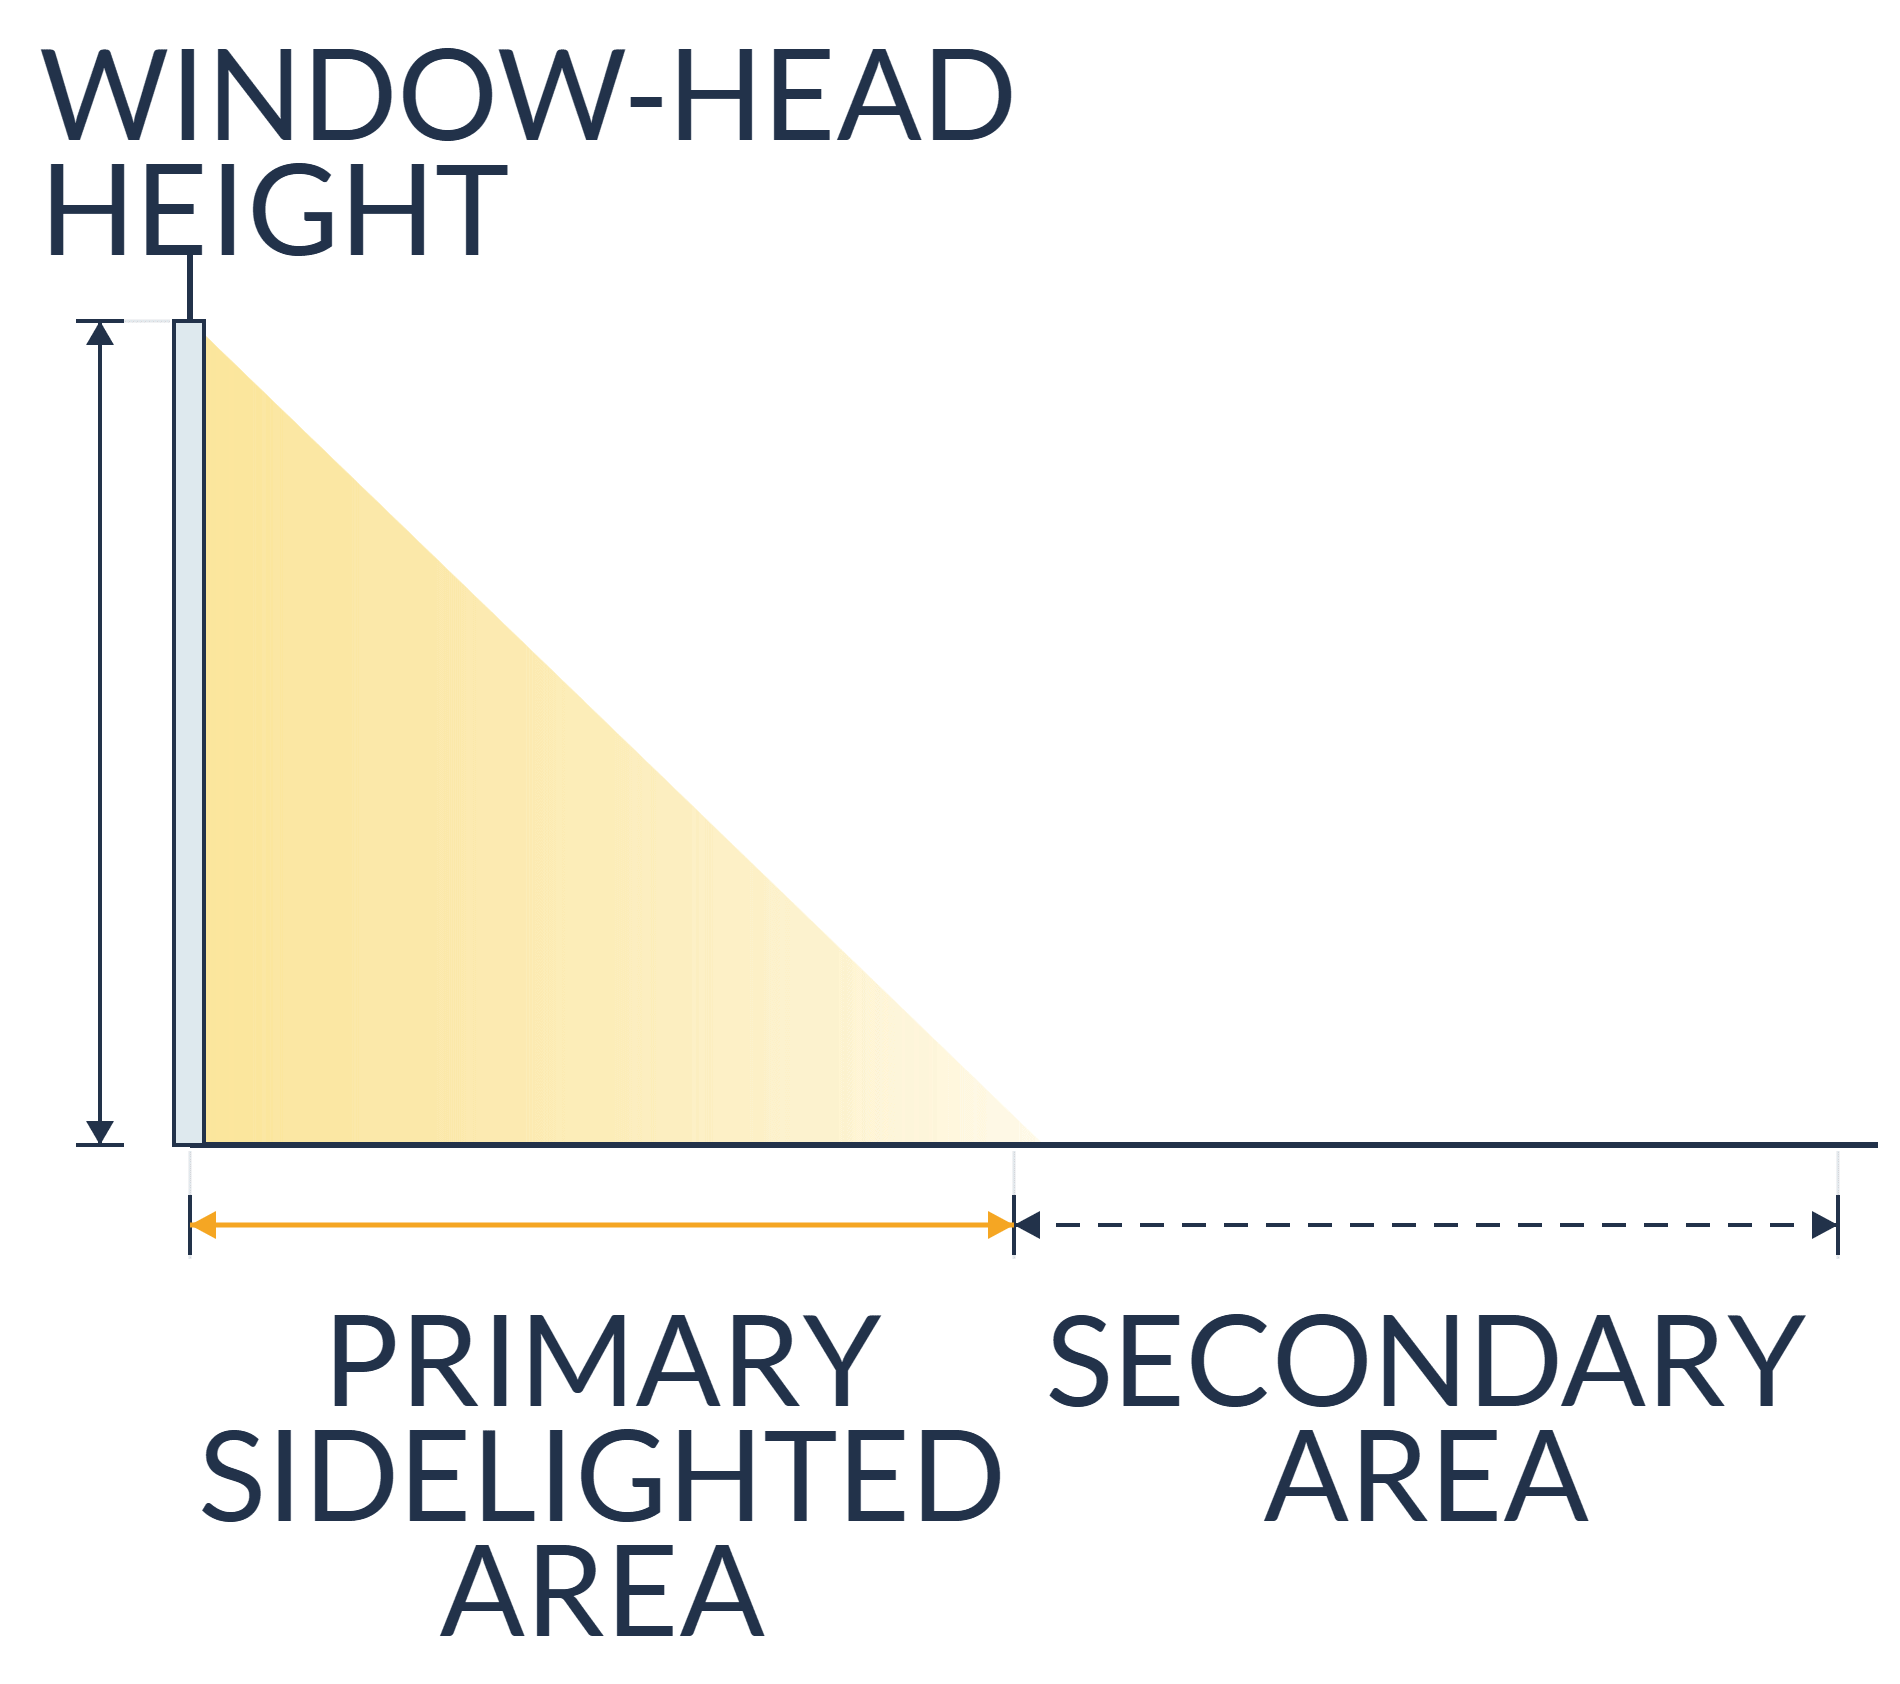
- Automatic daylight responsive, sidelighting. Photocontrols where general lighting in the primary sidelighted area — the band of floor running roughly one window-head-height in from the glazing — reaches 150 W, or primary plus secondary reaches 300 W. The secondary area is controlled independently of the primary.
- Automatic daylight responsive, toplighting. The same idea under skylights and roof monitors, at 150 W.
- Automatic Partial OFF. Reduce by 50% or more within 20 minutes of the space being unoccupied.
- Automatic Full OFF. Shut off within 20 minutes, with each device controlling no more than 50 m².
- Scheduled Shut-off. Time-of-day control or a signal from another automatic or alarm system, each device covering no more than 2,500 m² on a single storey.
Two figures sit outside that list. A manual override of a scheduled shut-off may run two hours or less per activation and cover 500 m² or less. And under Article 4.2.4.1., every lighting schedule controller needs backup to hold its programming and time setting through a ten-hour power outage.
Ontario changes the watts, not the controls
Ontario’s Supplementary Standard SB-10 — Division 3, the 2017 text carried into the 2024 Ontario Building Code — modifies the national code substantially on lighting power, replacing the density tables with its own. On controls it does something much simpler.
Article 1.1.1.7. of SB-10 Division 3, Chapter 3, is the whole of the lighting section on the NECB path. It runs to six sentences. Five of them swap in Ontario’s own power-density and exterior allowance tables. Sentence (4) reads, in full: “Minimum lighting control requirements in Table 4.2.1.6. of the 2015 NECB shall apply.”
So on the NECB path, the nine control types above are the Ontario requirement, unmodified.
Manual ON is a rule, not a preference
The distinction people reach for is occupancy sensing versus vacancy sensing: one turns lights on when you walk in, the other waits for you to switch them on and only handles the turning off.
The code doesn’t use those words, and it’s stricter than the vocabulary suggests. Where the table says Restricted to Manual ON, automatic switch-on is not a design preference you can trade away. It’s prohibited. The one exception is a space where manual operation would itself endanger occupant safety or security. Where the table says Partial Automatic ON, the ceiling is 50% of general lighting power and nothing else may come on with it.
A sensor specified as a straight occupancy sensor in a Manual ON space is a compliance defect, and it’s the sort that survives to commissioning because the device is installed, functioning, and doing the wrong thing.
Daylight control stops at the Quebec border
If you work both sides of the river, this one is worth knowing precisely.
Ontario requires automatic daylight-responsive control on both compliance paths. The trigger wattages above are the NECB ones; the ASHRAE path sets its own. Quebec does not require it at all. Chapter I.1 of the Quebec Construction Code adopts the National Energy Code of Canada for Buildings 2020 and then amends it, and those amendments remove the daylight-responsive requirements from Part 4. Quebec’s Article 4.2.2.1. carries no daylight sentence at all. Articles 4.2.2.3., 4.2.2.4. and 4.2.2.5., which set out how to measure a daylighted area, are struck out. And Quebec’s Table 4.2.1.6. carries seven control columns where the federal table carries nine.
Quebec relaxes one other figure worth noticing. Where the federal code caps an Automatic Full OFF device at 50 m² in Sentence 4.2.2.1.(18), Quebec allows 500 m² in its own Sentence 4.2.2.1.(12). Same timeout, ten times the coverage per device, which is a materially different device count on a large floor plate.
Quebec sets exterior controls to fixed hours, in its own Article 4.2.4.1. Facade and landscape lighting goes off no later than midnight or closing, and stays off until 6 a.m. or opening. Other exterior lighting drops by at least 30% across that same window, or after 15 minutes of inactivity.
A control package designed to Ontario will satisfy Quebec on daylight and overshoot it. The reverse is not true.
Ontario’s ASHRAE path adds two requirements
If the project is filed on the ASHRAE 90.1-2013 path rather than the NECB one, two obligations appear that people often assume are optional.
Third-party functional testing of all lighting control devices and systems must be specified in the construction documents. Commissioning is in the code on this path, not a nice-to-have line in a spec section.
Automatic receptacle control is required. At least 50% of the 125 V, 15 and 20 A receptacles in the listed spaces have to switch automatically, along with 25% of the branch-circuit feeders serving modular furniture. The list runs conference rooms, print and copy rooms, breakrooms, classrooms, private offices, open offices and individual workstations. The switching can be a time-of-day schedule, an occupancy sensor, or a signal from another control system. Ontario then exempts private and open offices, at Article 1.1.1.8. of SB-10 Division 3, Chapter 2 — which is the part worth carrying, because the exemption is Ontario’s and the underlying requirement is not. Designers miss the provision entirely because it sits in the power section rather than the lighting one.
Garages have their own arithmetic
Parking and storage garages are governed separately, under NECB Article 4.2.2.2., and this is where a widely repeated figure goes wrong.
On the NECB path, garage lighting is divided into zones no larger than 360 m², and each zone reduces power by at least 30% when no activity is detected for 20 minutes. Covered entrances and exits are controlled separately and drop by at least 50% from sunset to sunrise. Luminaires within 6.1 m of a sufficiently open perimeter wall dim in response to daylight.
On Ontario’s ASHRAE path the zone is 334 m², with the same 30% reduction and the same 20-minute timeout. That substitution sits at Article 1.1.1.8. of SB-10 Division 3, Chapter 2.
Ontario’s own compliance form states 30 minutes for that clause, where the standard it summarizes says 20. The form is a convenience document and says so in its header; the standard governs. The 30-minute figure is carried over from the superseded 2012 edition of SB-10, which modified the 2010 edition of the ASHRAE standard. If you have been working from the form, check the timeout.
The mismatch shows up at 1:15 in the morning
Every control requirement above assumes the dimming actually works, and that assumption is where projects get hurt.
The common failure isn’t a control strategy that’s wrong on paper. It’s a driver that doesn’t match the protocol it was specified against. Boxes marked 0-10V arrive holding something else; a dimmer sinks a load it was never meant to sink; two devices that both work fine fight each other. It gets discovered during startup, at night, with the ceiling closed and a schedule already tight, and at that hour the options are all expensive.
The check that prevents it is unglamorous and early: confirm the driver, the protocol and the control device as a set before the order goes in, against the manufacturer’s own tested compatibility data rather than a datasheet’s dimming claim. A fixture rated to 1% and a control that can’t reach it are both performing to specification and the room still misbehaves. That pairing is one of the things we verify as part of controls design and photometric calculations. And if you want the pairing proven rather than promised, we’ll mock up the fixture, the driver and the control together on the bench before the order goes in.
Where we fit
We’re a manufacturer’s agent, not the engineer of record and not the authority having jurisdiction. We don’t sign off on compliance. What we do is design the control layout alongside the photometrics that drive it, check the protocol pairings before anything is ordered, and hand over a sequence of operation a commissioning agent can actually test. Our team holds the Lighting Certified (LC) credential.
We work across Lutron control platforms and the rest of the manufacturers we represent. If the controls are still open on a drawing set, talk to our team while changing them is still a drawing revision.
Codes move, so check before you file
Clause numbers here are NECB 2015 Division B as referenced by the 2024 Ontario Building Code through Supplementary Standard SB-10, Division 3, and Chapter I.1 of the Quebec Construction Code, which adopts NECB 2020 with Quebec’s amendments, as consolidated in the Construction Code (chapter B-1.1, r. 2). Editions change, and this page carries its own last-updated date. Confirm against the in-force text before relying on any figure for a permit application.
Common questions
Which lighting controls does the Ontario code actually require?
There is no single list. The code assigns controls space type by space type, in the same table that sets each space’s power allowance, so a private office, a corridor, a warehouse aisle and a patient room each draw a different combination. You classify the room, then read across — which is why a controls narrative assembled after the layout usually has holes in it.
Does Ontario change the national control requirements?
No. Supplementary Standard SB-10 modifies the national code heavily on lighting power, replacing the density tables with its own. On controls, Article 1.1.1.7. of SB-10 Division 3, Chapter 3, says that the minimum lighting control requirements in Table 4.2.1.6. of the 2015 NECB shall apply. On the NECB path they are the Ontario requirement, unmodified.
Is an occupancy sensor acceptable where the table says Manual ON?
No. Where the table says Restricted to Manual ON, automatic switch-on is not discouraged. It’s prohibited. The one exception is a space where manual operation would itself endanger occupant safety or security. A straight occupancy sensor in one of those rooms is a compliance defect, and it is the sort that survives to commissioning, because the device is installed, working, and doing the wrong thing.
Do Quebec projects need daylight-responsive controls?
Not on the same terms. Quebec’s amendments remove the daylight-responsive requirements from Part 4 — the sidelighting and toplighting provisions are gone from Article 4.2.2.1., and Articles 4.2.2.3. through 4.2.2.5. are struck out. Quebec also allows an Automatic Full OFF device to cover 500 m² where the federal code caps it at 50. A control package designed to Ontario will satisfy Quebec on daylight and overshoot it.
Keep reading
- Ontario’s energy code rules for commercial lighting — wattage allowances, compliance paths and the Ontario-specific tables
- Lighting certification, and why it matters
- Lutron control platforms