
T-Bar Lighting: Three Ways a Fixture Meets the Grid
Ask three manufacturers for T-bar lighting and three different fixtures come back. One takes a tile’s place. One sits on a runner’s line. One doesn’t much care what the ceiling is made of. All three are honest answers to the phrase, because the T-bar is only the ceiling’s frame of inverted-T runners, and a fixture can meet it three ways.
The question is what the fixture does to the ceiling
Not brightness, not finish. What separates these fixtures is their relationship to the grid — whether they displace a tile, occupy the line of the grid itself, or treat the ceiling as a detail. That one relationship sets everything after it — the fixture’s size, what carries its weight, and which drawing has to be settled before anything is ordered.
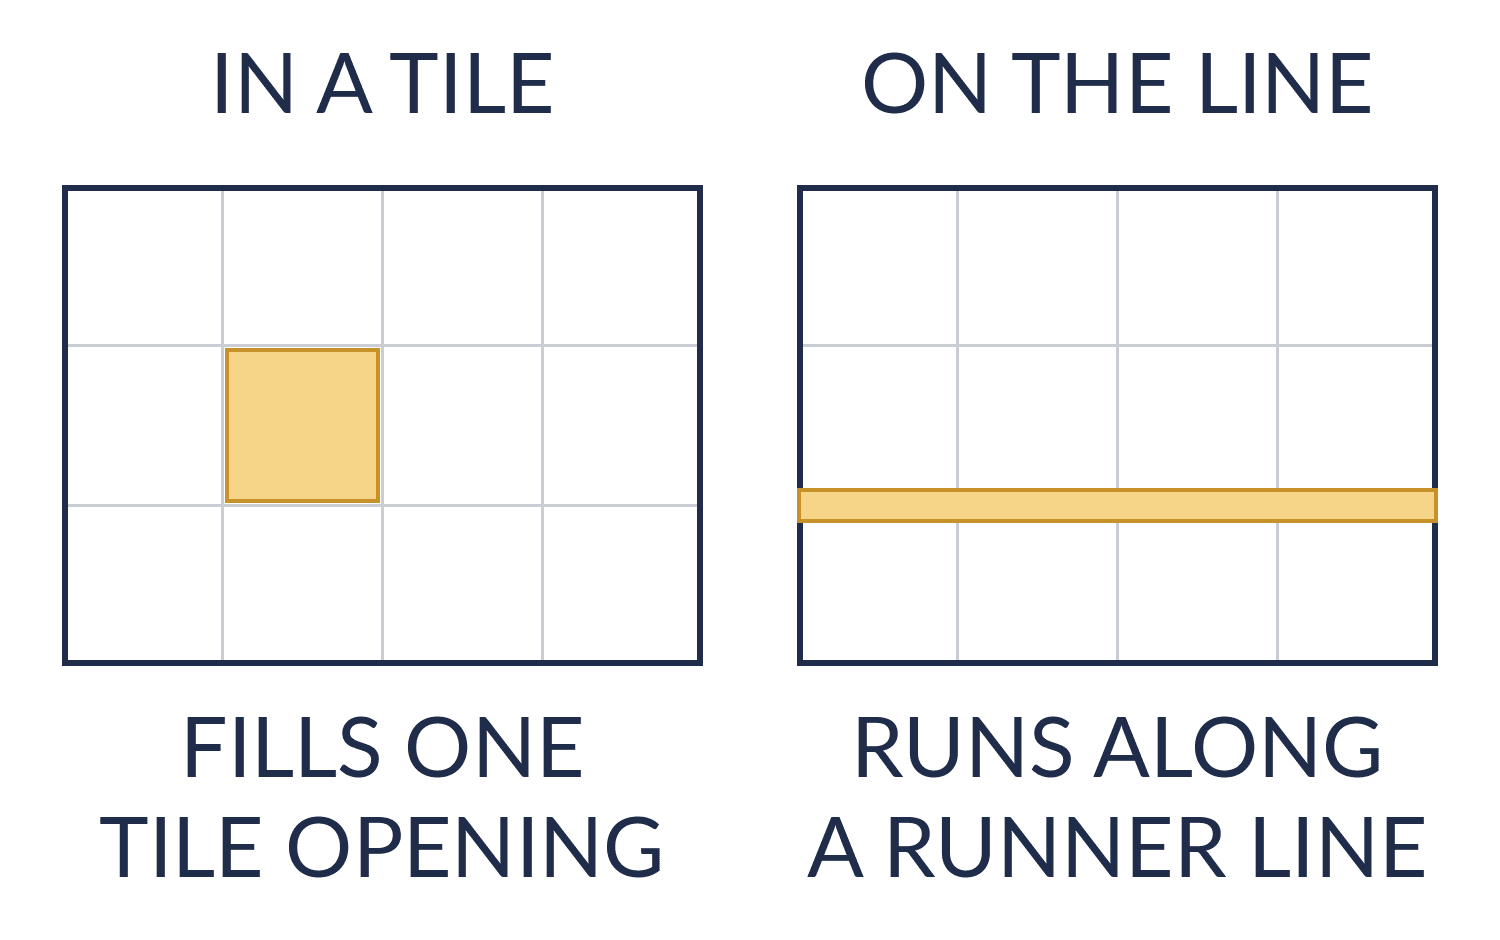
The fixture that takes a tile’s place
This is the ordinary case, and the one most people picture. A troffer — the recessed, lensed fixture built to the size of one grid opening — goes in where a tile would have gone, and the runners carry it.
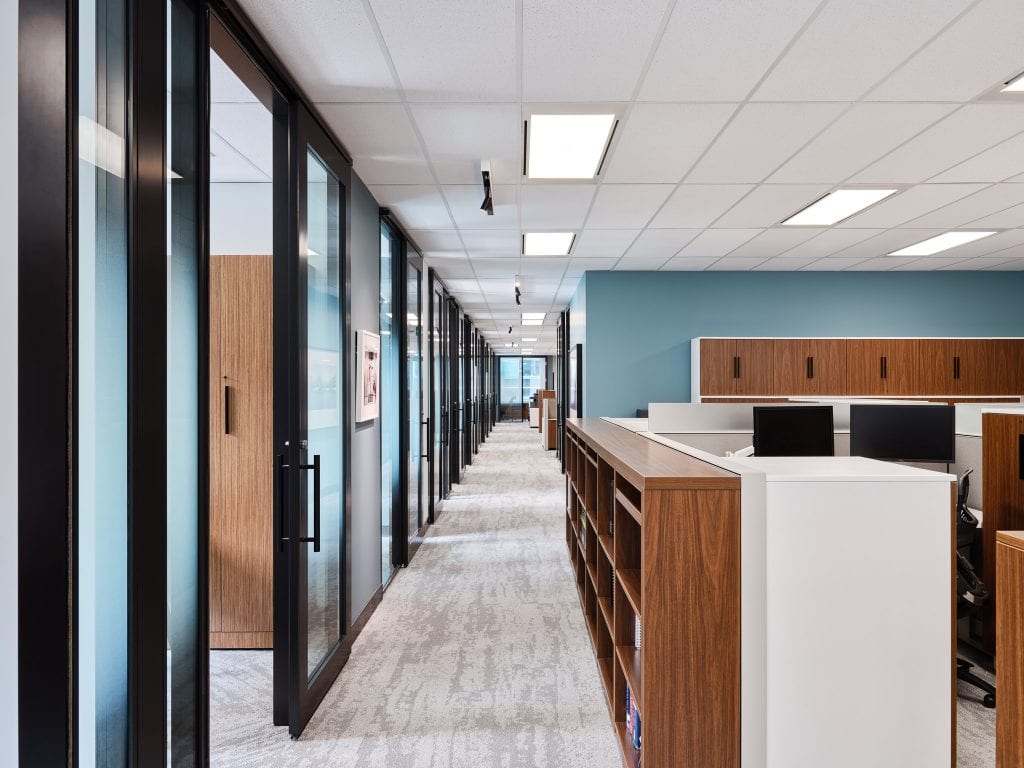
BJ Take builds the BLR in 1×4, 2×2 and 2×4 out of Dunnville, Ontario, and describes it as a low-profile unit for shallow plenums. The plenum is the service space above the ceiling, and on a renovation it is often the constraint that decides everything. Its specification sheet is also candid about something people assume away: the fixture is given holes for a chain or hanger, and support for the wire tie-back a grid ceiling needs. The BLR lays in from above, resting on the runners, but it can be tied back to the structure as well.
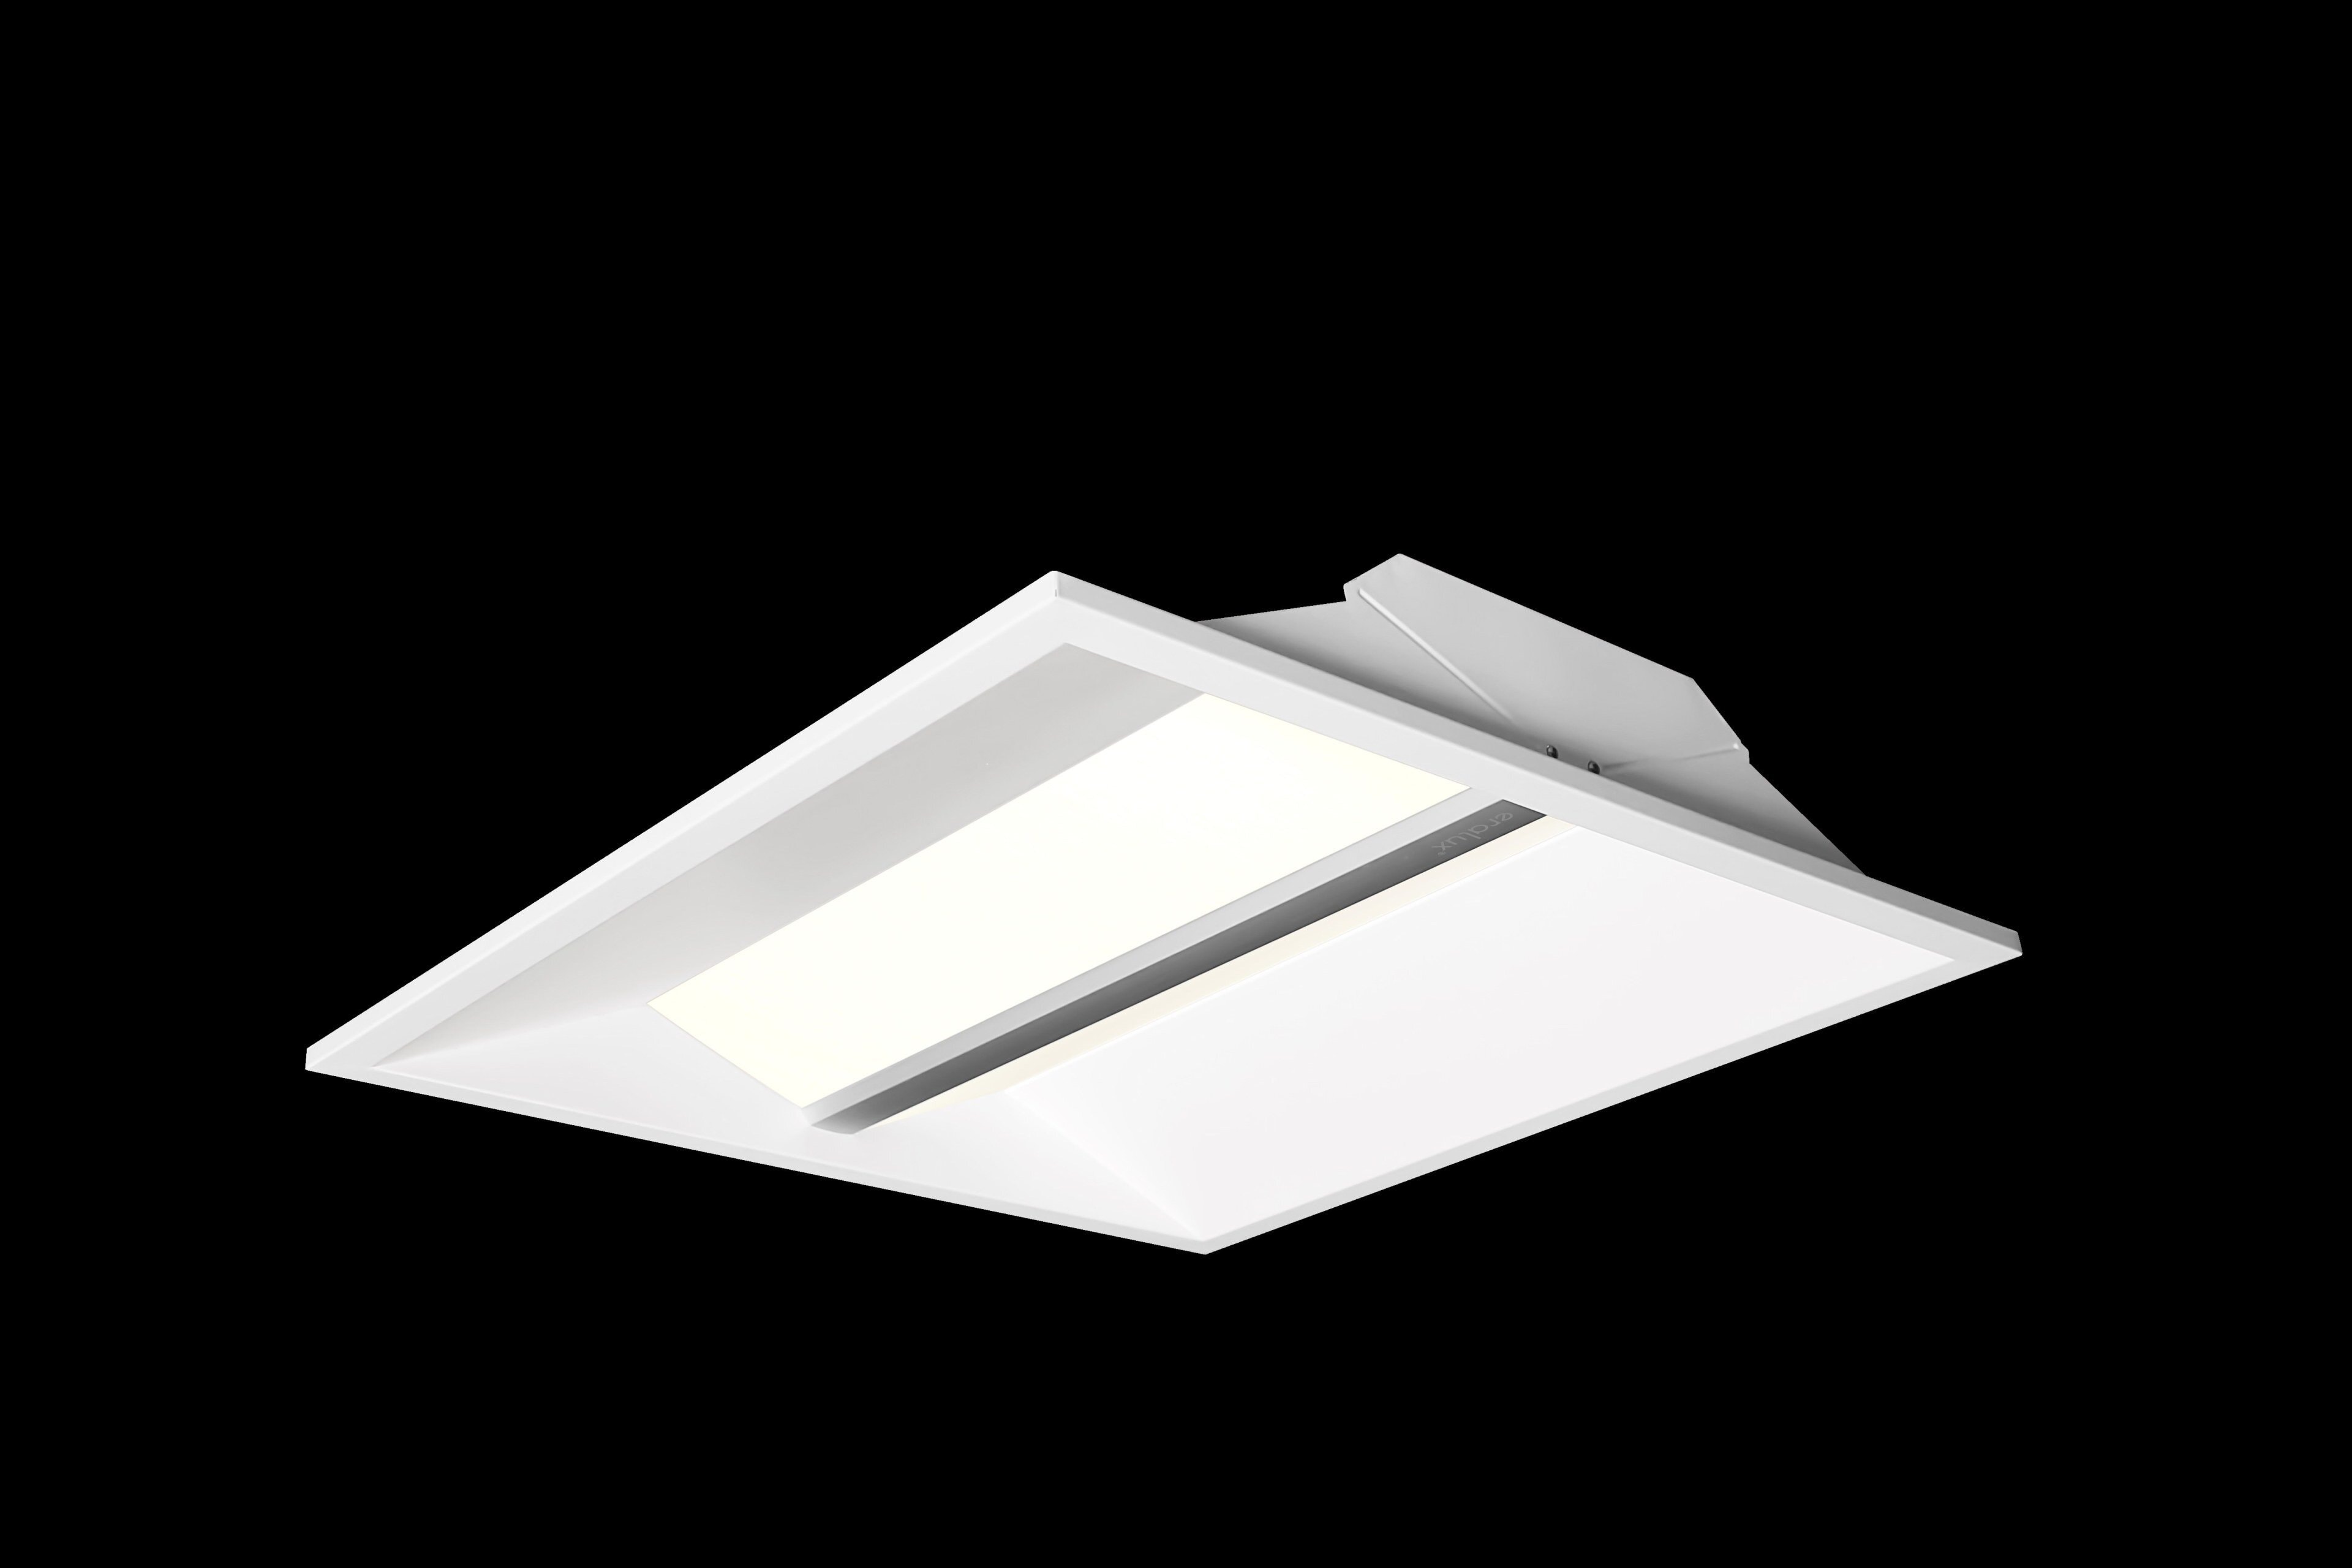
Eralux takes the same opening somewhere else. Its OLYMPUS, built in Mont-Royal, comes in the same three tile sizes, but it uses an indirect optical design that keeps the LEDs out of direct view. It runs at 90 CRI — the colour rendering index, a measure of how faithfully a source shows colour, where 90 is high for a ceiling fixture and skin tones read true rather than washed out. Same hole in the ceiling, a different ceiling to stand under.
The panel that keeps its tile
Liteline’s EDGE panel takes a tile opening too, and the installation is worth reading because it isn’t what you’d guess. You angle the panel up through the opening, seat its outer edge flush in the T-bars, then rotate the support clips and bend them out over the tops of the runners, with cables run back to the structure.
Then the tile goes back — on top of the panel, with an inch and a half cut off one corner so the low-voltage leads can pass. The tile isn’t discarded. It becomes the middle of the fixture. From below the panel reads as a lit outline around a tile rather than a luminous rectangle. The frame carries the LEDs and the opal lens, and the tile sits in the centre cavity, still visible. That is the part a designer actually sees.
The linear that rides the grid line
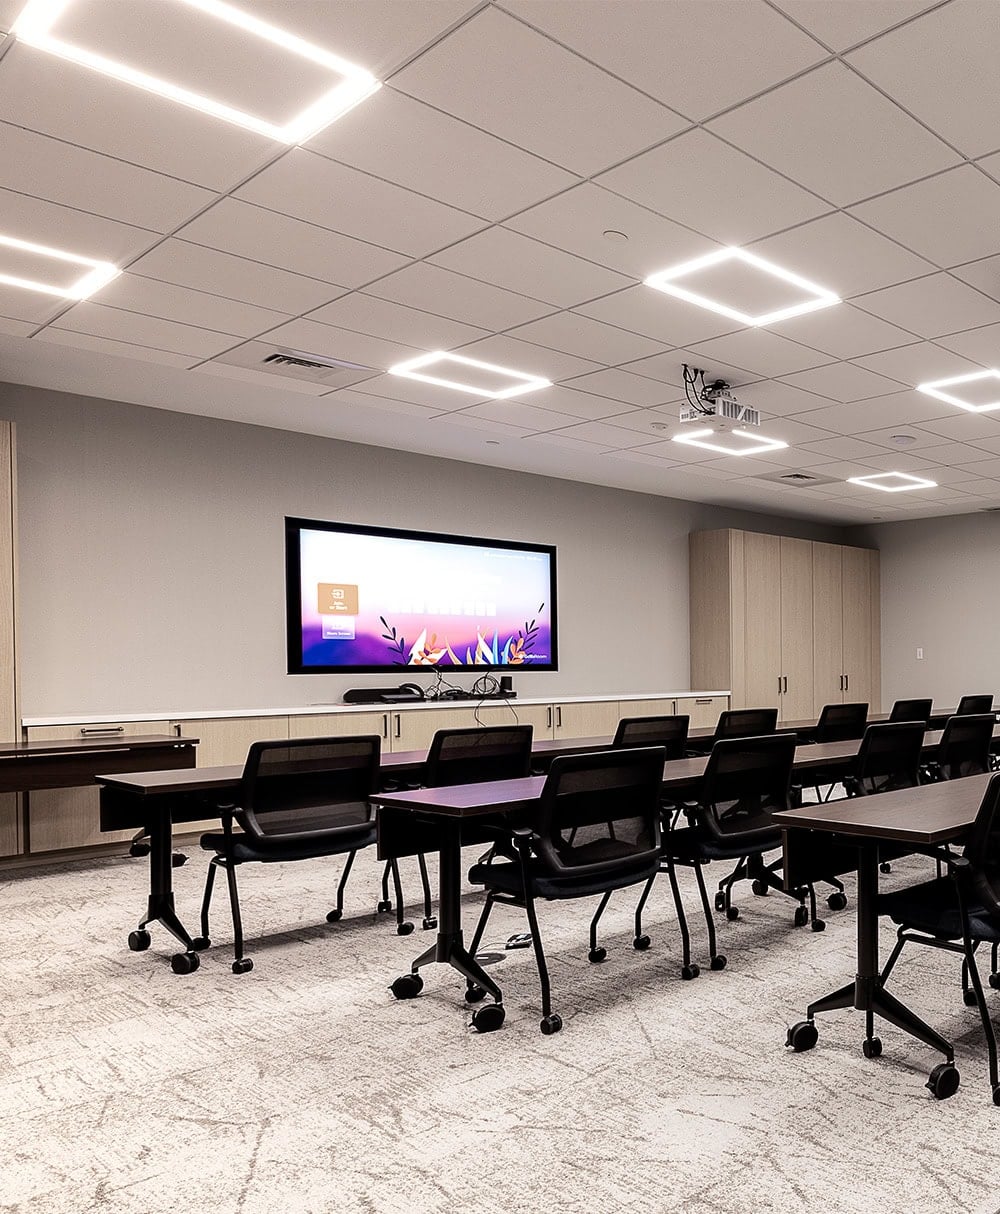
Here’s the one that surprises people, because it isn’t a tile-shaped object at all. QTL clips its linear extrusions — the TRE3 among them — directly to the grid, with clips made for 9/16″ and 15/16″ runners and for tegular tiles, the bevelled kind that hang just below the metal, as well as flat ones. QTL’s own wording is that these fixtures are “designed to occupy the grid only,” installed “without the need for field modification of grids or tiles.”
Read that twice, because it inverts the usual trade-off. The tiles are untouched, so the ceiling keeps the acoustic performance it was specified for. Nothing was cut to receive it. And a run can be ordered to follow the grid lines as a pattern, which turns the ceiling from something you tolerate into something you drew.
The linear that ignores the grid
Then there’s the recessed linear that was never a grid product. Edison specifies its ED VECTOR+ for recessed installation into drywall or T-bar — the same luminaire, either ceiling, at 90-plus CRI with a choice of 50°, 80° or asymmetric distributions. The grid is a mounting condition, not the point.
Put it in a grid and the run crosses every tile joint and every runner in its path; each is a cut, and each cut shows. Which is why, where the design wants a slot that carries past a partition line and reads as architecture rather than as ceiling hardware, a drywall ceiling still wins. The fixture doesn’t change. The ceiling does.
The coordination question nobody asks early enough
The grid is shared property. Sprinklers, air diffusers, speakers, smoke detectors and access panels all want the same runners. A unit in a tile can shift one tile at a time. A run on the grid line can’t — it needs the whole line, uninterrupted.
Get the reflected ceiling plan, the drawing that shows the ceiling as though mirrored on the floor, and the mechanical layout onto one sheet before the fixture is selected. A collision found on paper moves a line on a drawing. The same collision found on site moves a duct.
Ask about the emergency units in the same breath
Egress lighting lands in the same ceiling and is usually drawn by someone else. Lumacell’s RGS-TB is a fully recessed battery unit whose cabinet drops into a common 2×2 or 2×4 opening, leaving only the trim plate in view, with heads that aim without tools. It competes for the same runners as everything else. Settle it before the reflected ceiling plan is issued.
What to ask, and who to ask
Ask the mechanical and fire-protection trades, not only the lighting supplier. Where the sprinkler drops and the diffusers land on the runners you want is their answer, not ours. Then ask the supplier how a run terminates at a wall, how two runs cross, whether a run can be broken and picked up again, and how it is reached for service.
If you’re working a grid ceiling and aren’t sure whether the answer is a troffer, a panel or a run on the grid line, book a mock-up in our showroom and stand under them. It’s an easier choice to make from underneath than off a cut sheet.
Common questions
What is T-bar lighting?
It isn’t one thing. The phrase covers any fixture made to work with a suspended grid, which in practice means three relationships. A troffer or panel takes a tile’s opening. A linear clips to the runners and occupies the grid line. And a recessed linear is specified for either a grid or a drywall ceiling.
Will the acoustic tile have to be cut?
It depends which relationship you pick. A tile-sized troffer takes the opening a tile would have filled. An edge-lit panel, which carries its LEDs in the frame and leaves the tile showing in the middle, keeps its tile with one corner clipped for wiring. A fixture that clips to the runners leaves the tiles alone entirely. That’s the whole argument for it. And a recessed linear specified for either ceiling is cut into the tiles it crosses, which is why, in a grid, it’s the one to think hardest about.
Do I have to change the ceiling to use one?
No. What changes is the sequence. The grid has to be set out before the fixture is ordered, because a run’s length follows the runners and a panel’s size follows the tile.
Can emergency lighting go in the same grid?
Usually. Confirm it before the reflected ceiling plan is issued, not after. Emergency units are often on a separate drawing and a separate circuit, and they compete for the same runners.
Keep reading
How to Select Downlights — spacing, optics, glare, and the difference between damp and wet ratings.
Liteline — Canadian-made downlights, track and panels for the whole ceiling.