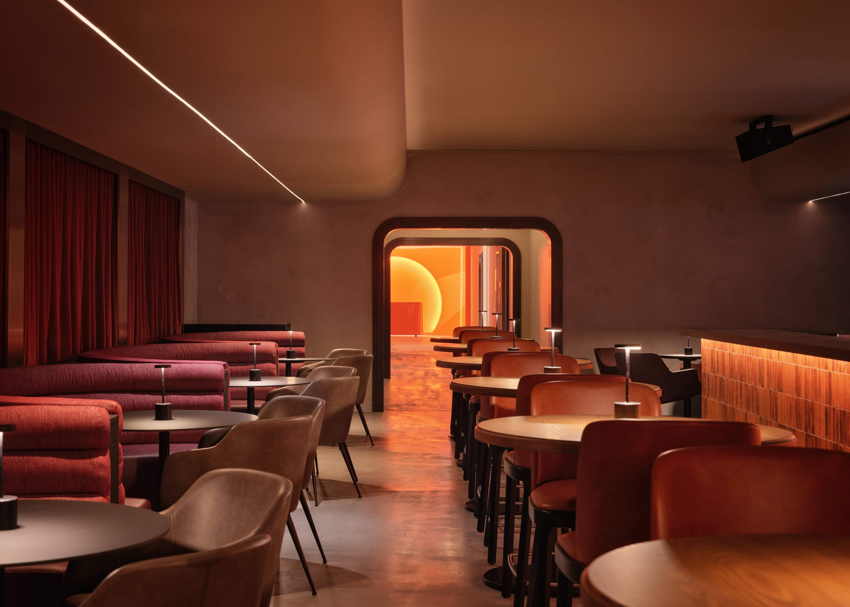
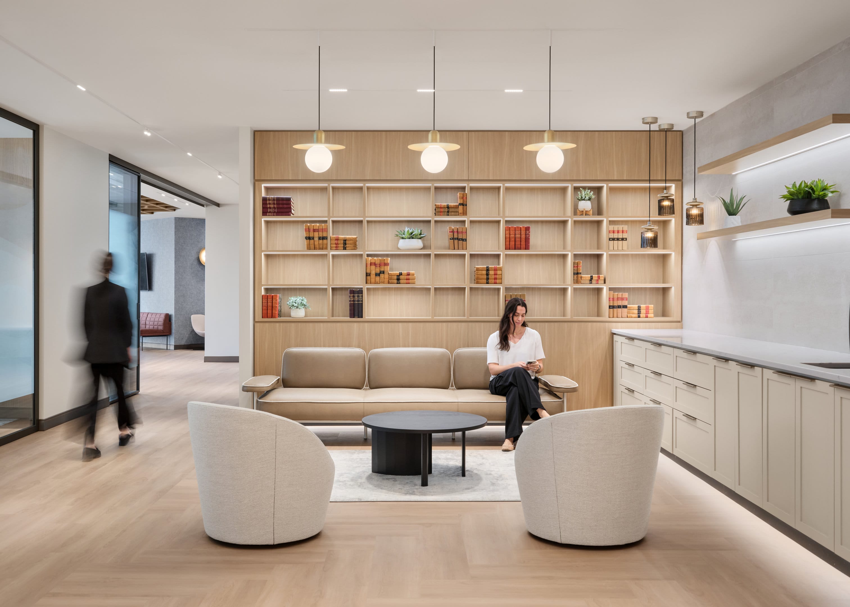
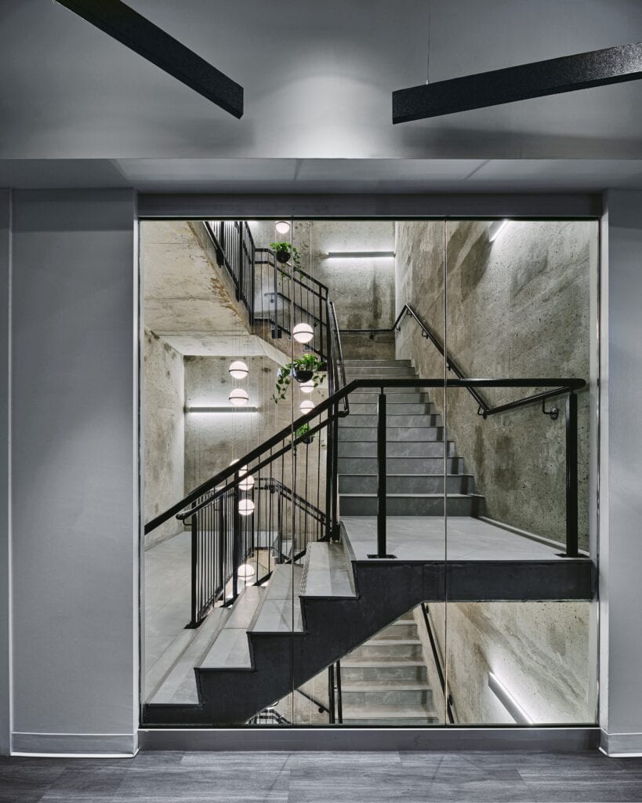
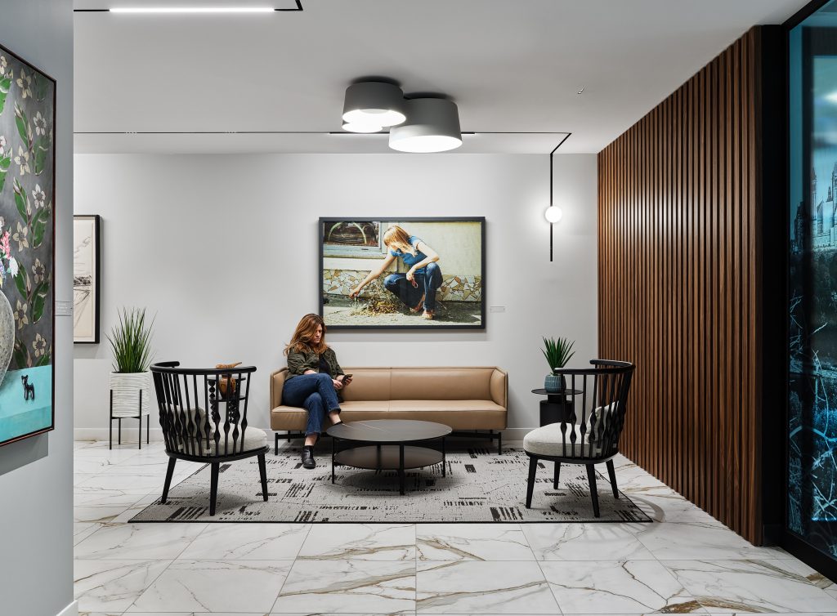
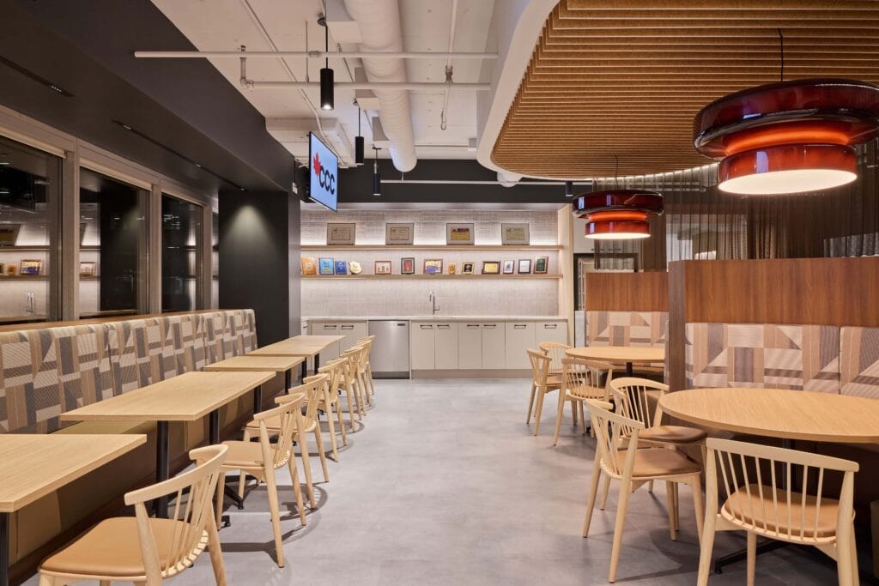
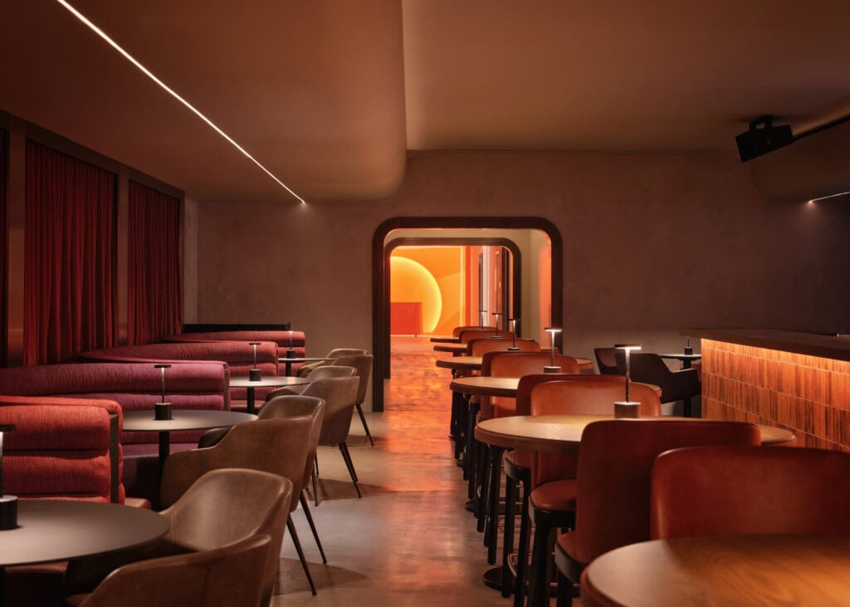
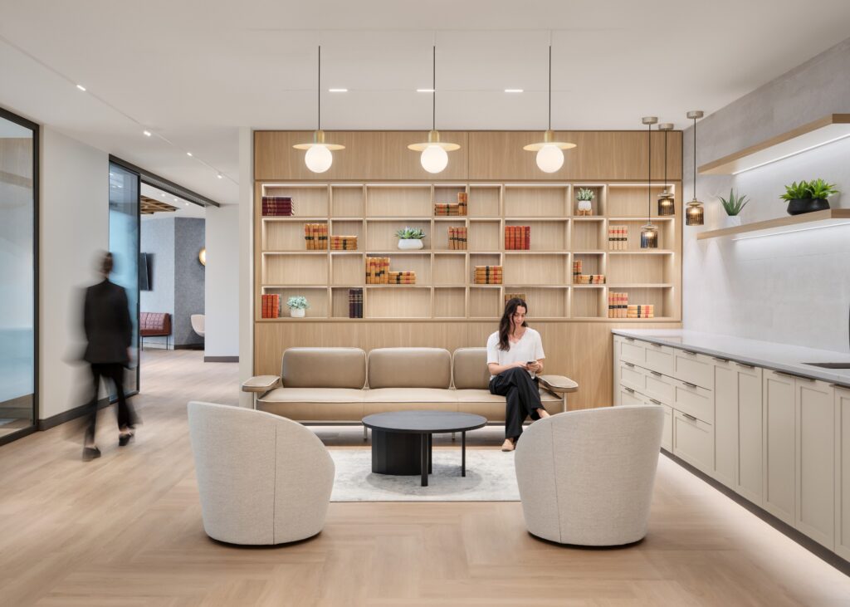
Architects and interior designers bring us in to select fixtures and develop the lighting layout. With electrical engineers, that work also includes photometric calculations, and we coordinate the applicable energy-code path with them. On design-build projects, we do the same selection and layout work for the general contractor and the project team.
We design the control system alongside the photometric calculations that shape the lighting, so scenes, sensors, keypads and shading are developed against the same fixture layout. That order matters. Once the wiring is set, a control system can only work with what it has been given.
We can run the calculations before anything is ordered and write the lighting specification, with a named basis of design and the criteria that matter, so the design intent survives value engineering. When the budget moves, we put up alternates the design can live with, along with the photometric comparison the engineer needs for review.
We keep samples and finishes for many of the products we represent at our Ottawa showroom. Bring the drawings. Compare the options and settle the details that are hard to judge on a screen.
Talk to us while the budget is being set and the controls scope is still open.