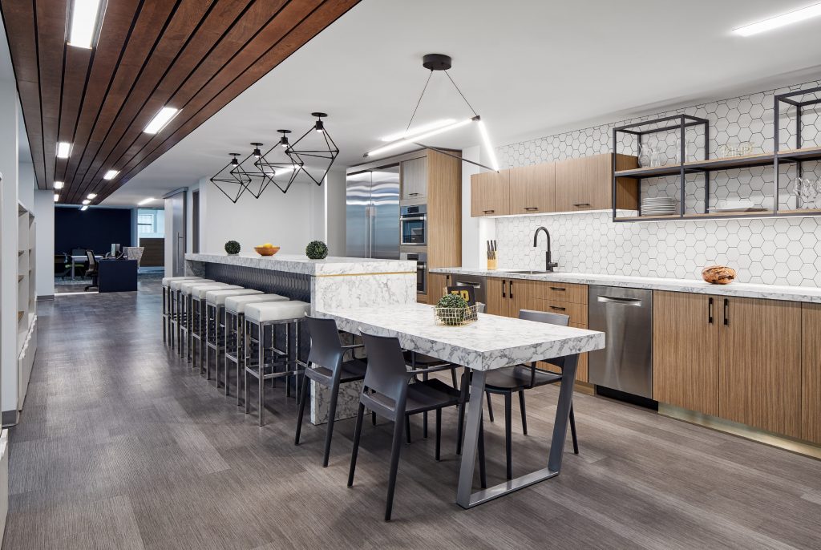
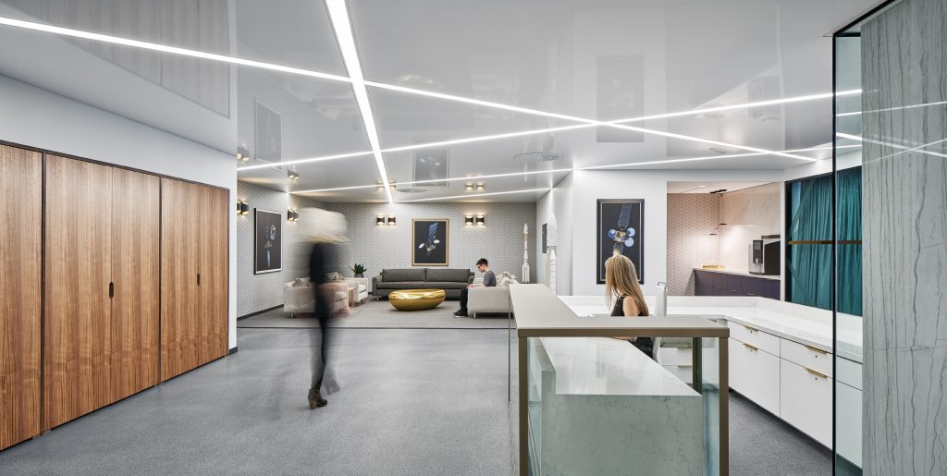
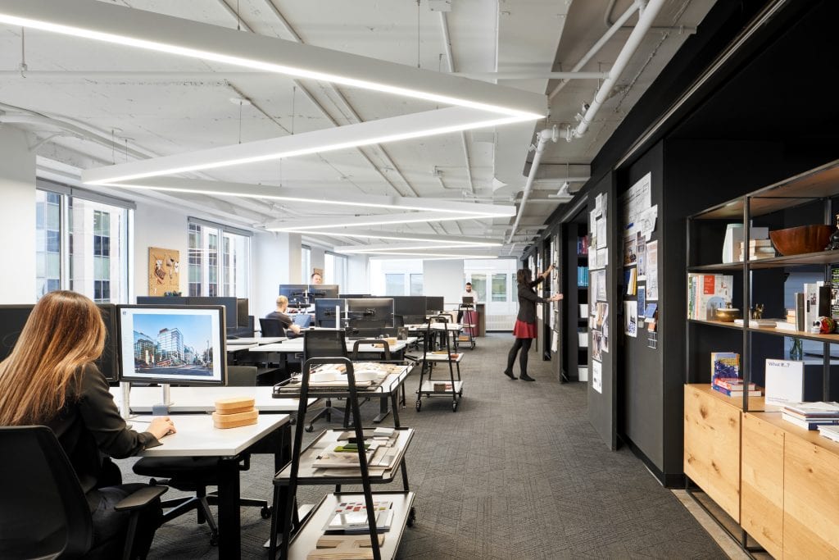
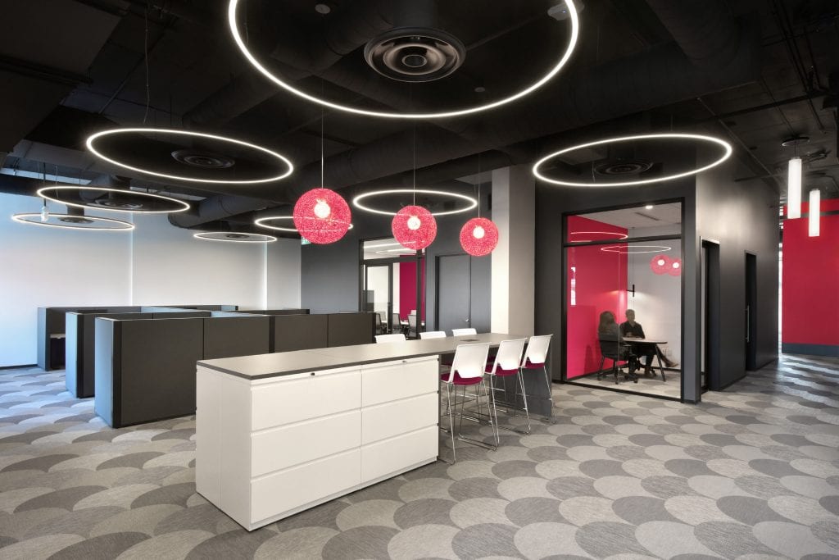
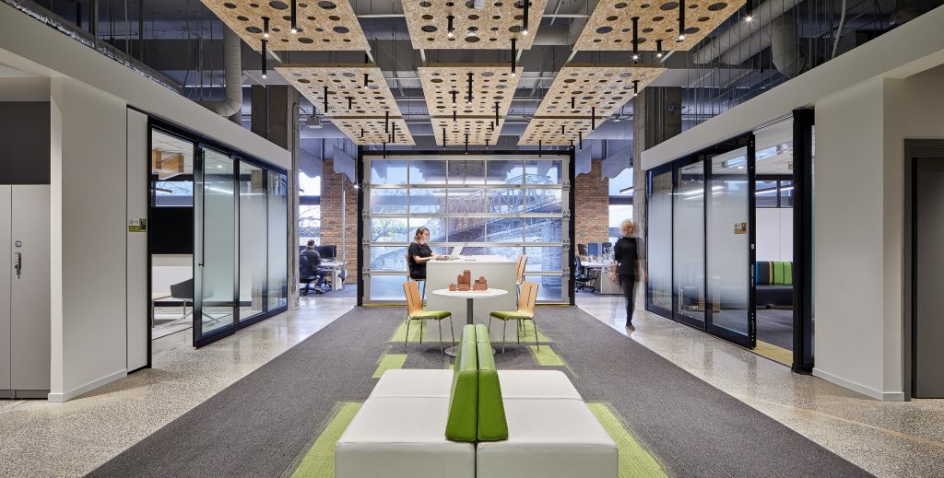
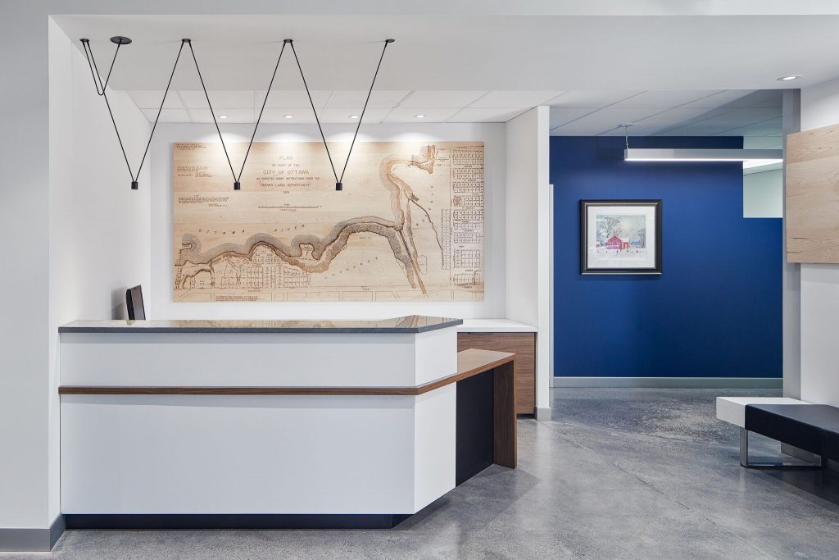
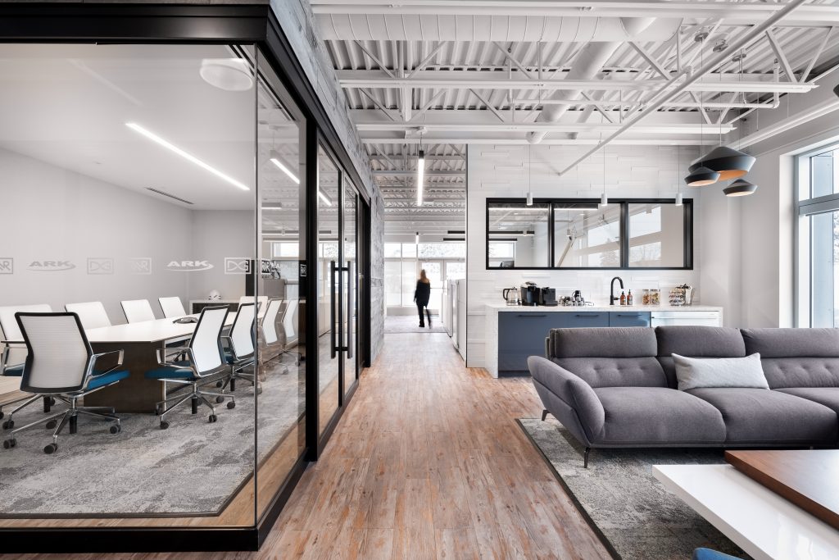
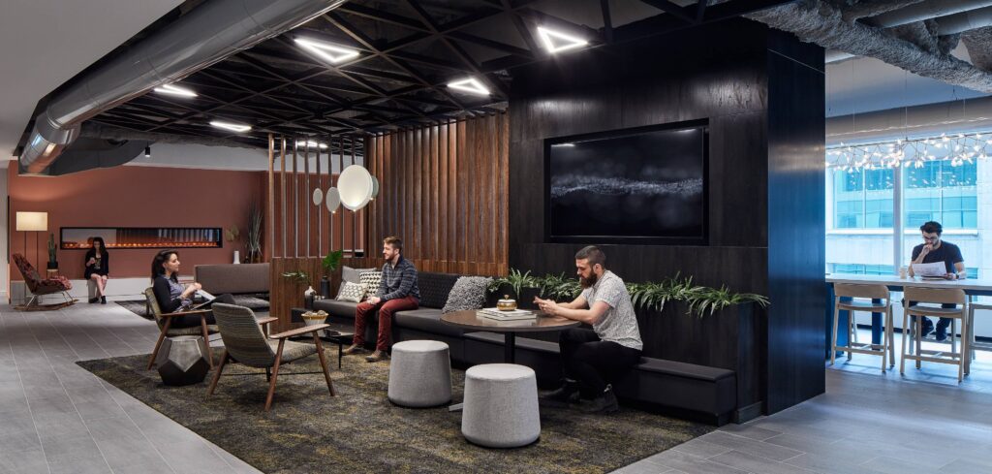
Flux Lighting has shaped workplaces across Ottawa, Eastern Ontario and Western Quebec — for law firms, technology headquarters, government departments and professional services. An office building is rarely asked to do one job. It has to work as a place someone sits at a screen for eight hours, and it has to work as a place a visitor forms an opinion of in half a minute — often on the same floor, sometimes an hour apart in the same room.
Most of this work reaches us with the plan drawn and the ceiling largely spoken for. The useful question at that point isn't which fixture goes where. It's which of those two jobs a given room is doing, and whether the lighting and the controls can tell the difference without anyone reaching for a switch.
A floor for the desk, a floor for the client
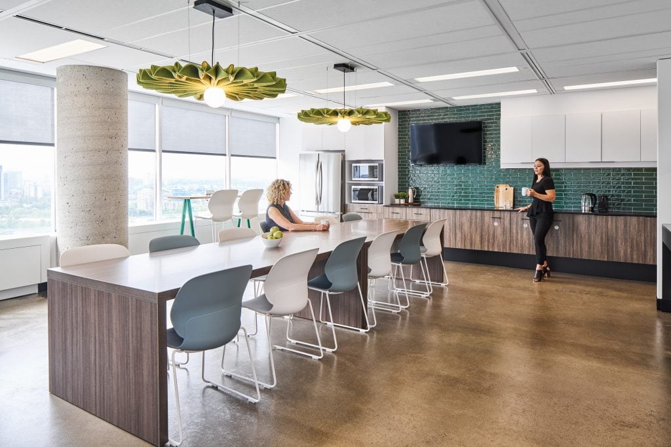
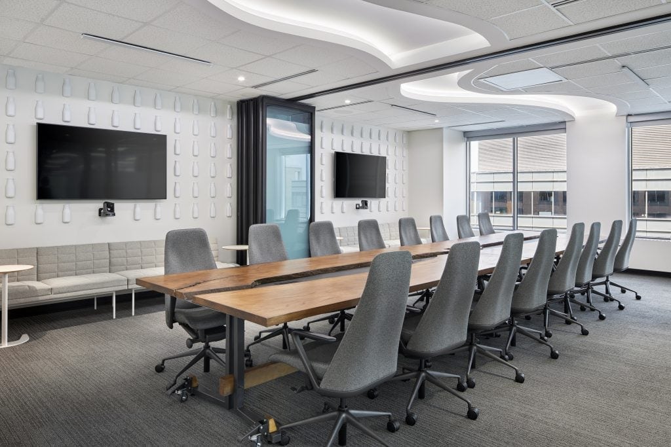
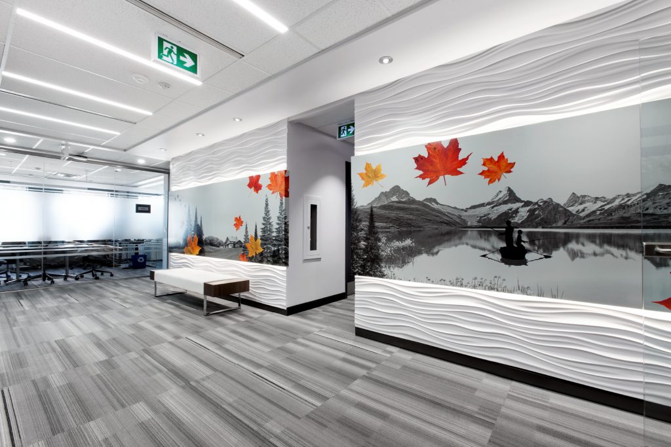
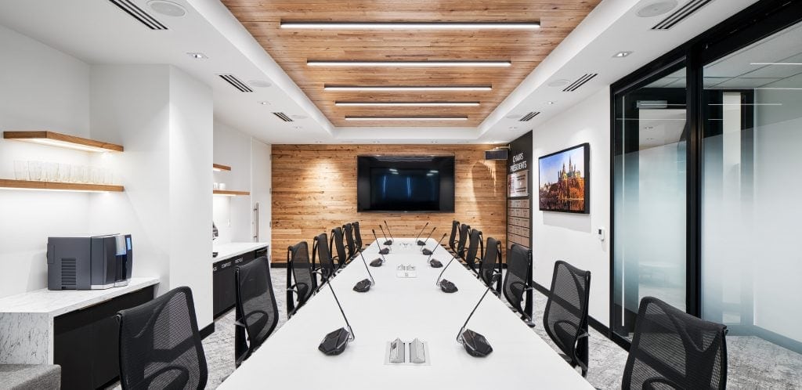
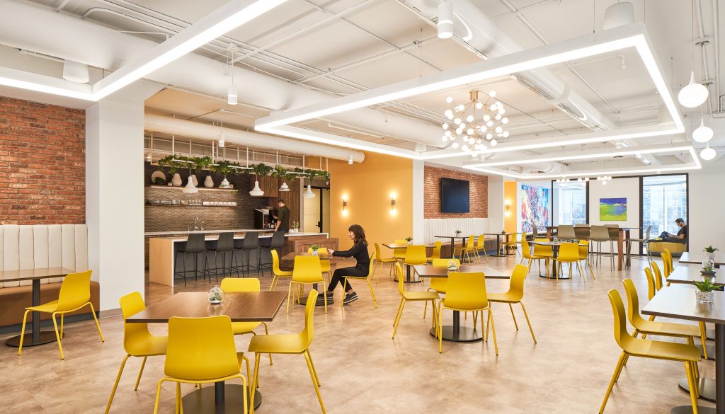
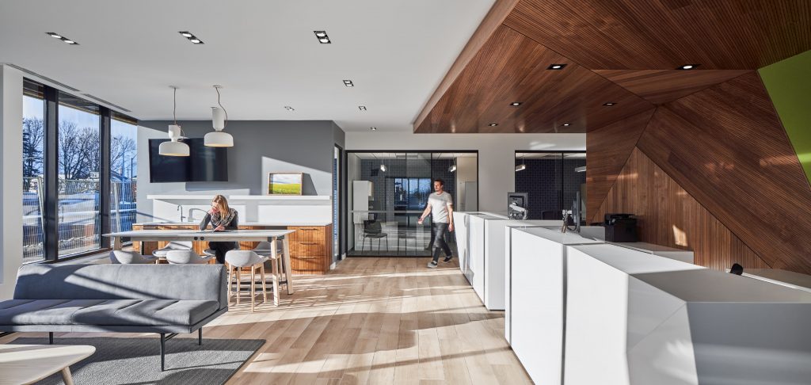
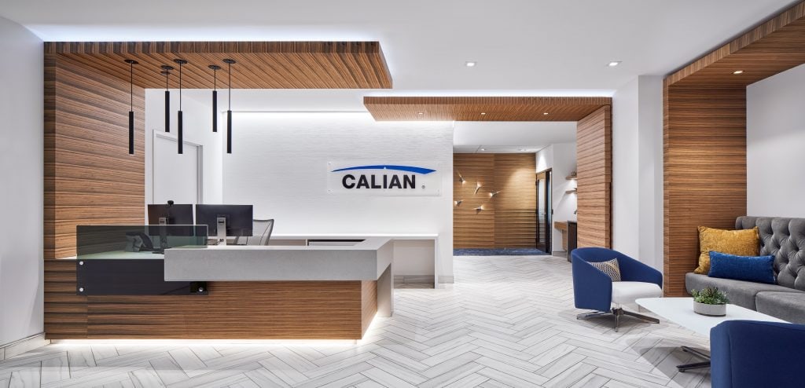
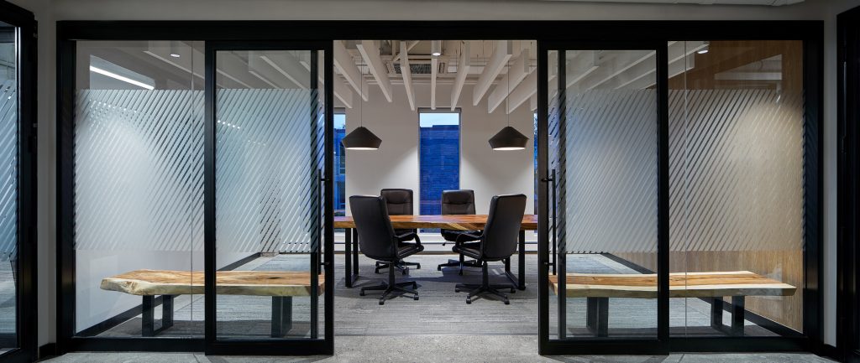
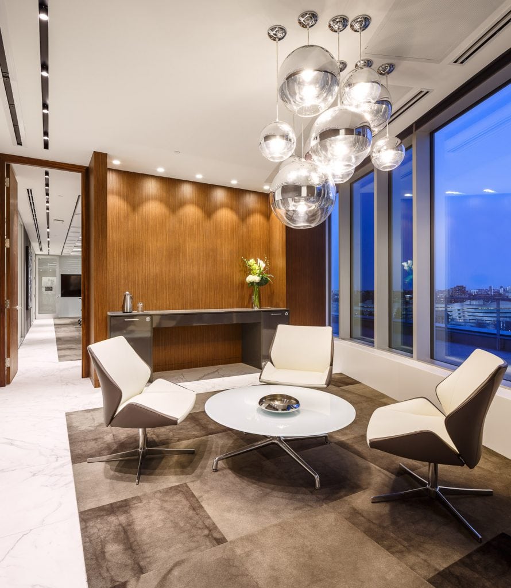
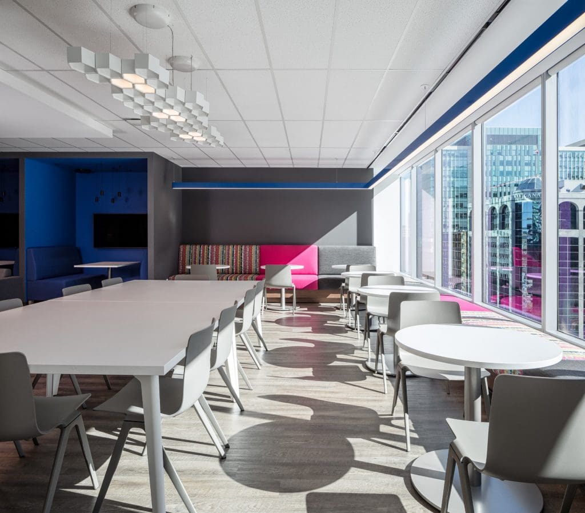
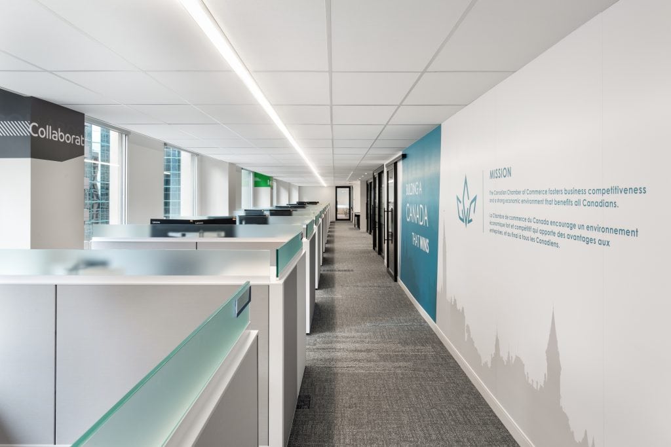
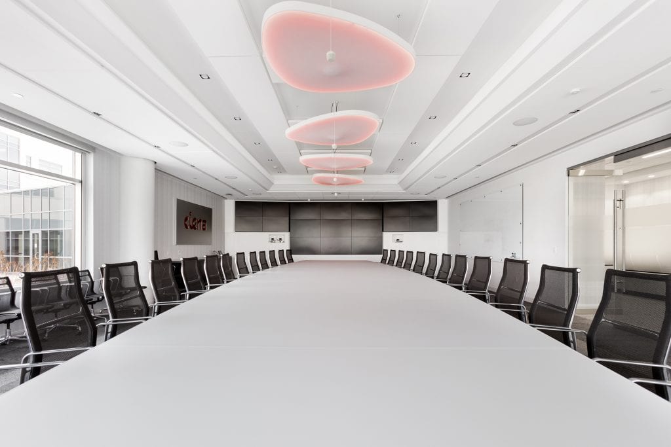
At Osler, Hoskin & Harcourt's Ottawa office, the two jobs sit on two different floors of the same building. One is where clients are met — reception, boardrooms, a lunchroom built to double as an event space — finished to make an impression once. The other is where the associates actually work — lit for the hours someone spends looking at a monitor, not for a first impression. Both floors answer to a single Lutron Quantum system, and when the operable walls folding the boardrooms into the lunchroom are opened, sensors tell the system the layout has changed and the room resets itself — no one has to find the right scene.
When the light is the argument
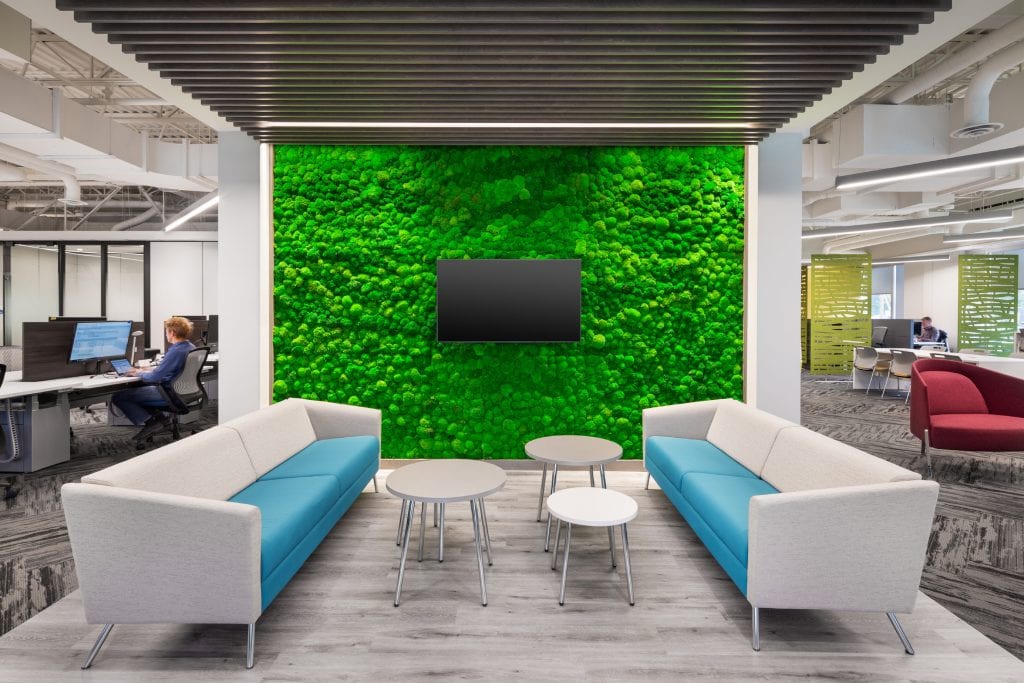
Sometimes the lighting isn't in service of the brand — it is the brand. At Kinaxis' Kanata headquarters, a WELL-Certified building organized around employee wellness, the stair is lit to be the room people choose over the elevator, not a stairwell they tolerate: globe fixtures cascade through the concrete core on the same cables as the planting, so the case for climbing is made by the fixture rather than a sign at the lift.
At the Canadian Internet Registration Authority, which manages the .ca domain, the same instinct runs the opposite way. The organization put its own domain on the wall — the letters .ca, lit from behind in colour — and tuned nearly everything else in the office down so nothing argues with it. The ordinary downlights are there to disappear, not to perform.
One system, doing both jobs
What makes either building affordable to run this way is that it isn't two lighting designs bolted together — it's one system asked to behave like two. Zones are calculated room by room instead of one fixture repeated across a floor plate. Daylight and occupancy sensors let a space come up as it fills and fall back as it empties. Motorized shades sit on the same network as the fixtures rather than a separate one. The result is a building that can host a client meeting and an ordinary Tuesday without being redesigned for either.
Where we fit
We're the manufacturer's agent, not the designer or the contractor. On work like this we run the photometric calculations, supply the fixtures and the controls, and — because so much of the value sits in the system rather than any single fixture — commission it once it's installed. Bring us in while the ceiling is still open and the controls layout is still a drawing, and we'll tell you which of the lines we represent can do what the room needs.
Common questions
Why does an office need two different lighting designs on one system?
Most offices are not one job. They are a space that has to make an impression on a visitor and a space where people work for eight hours, often on the same floor. Rather than design each separately, the fixtures and the controls run as one system that can tell the two apart and switch between them without anyone finding the right scene.
When should Flux be brought into an office project?
While the ceiling is still open and the controls layout is still a drawing. Reworking lighting and shades after the ceiling is closed costs far more than specifying the system correctly the first time.