Most of this work reaches us through an interior designer with the millwork drawn and the ceiling mostly spoken for. The useful conversation at that point is rarely about a fixture schedule. It is about what the room is asked to do at three different moments of a day.
What the room has to do
A treatment room has two occupants with opposite needs. The clinician is doing close, colour-critical work at a fixed spot. The patient is horizontal, looking directly at the ceiling, for anywhere from twenty minutes to two hours.
Solve only for the first and you get a room that works and nobody wants to sit in. Solve only for the second and the clinician brings in a task light and undoes the design. The rooms that succeed separate the two — an ambient layer the patient sees, a task layer the clinician controls — and that separation is a controls decision at least as much as a fixture one.
Colour rendering matters here for a specific reason rather than a general one. Skin, tissue and shade-matching are judgements made under whatever light you give them, so it is worth deciding deliberately instead of inheriting it from a spec sheet.
Care spaces are not clinical spaces
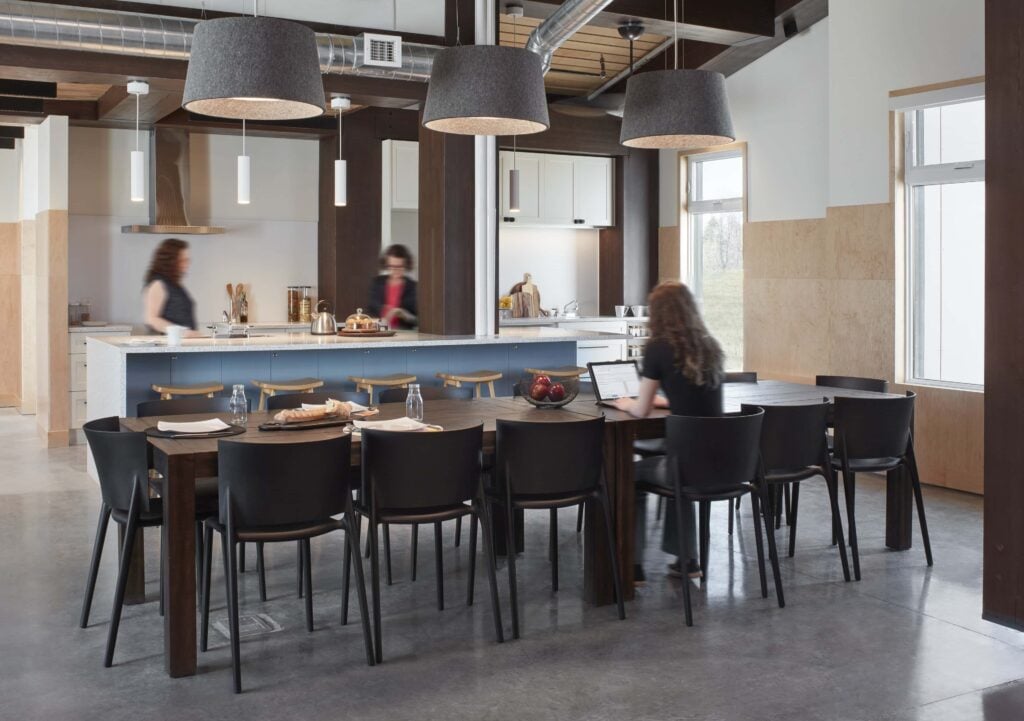
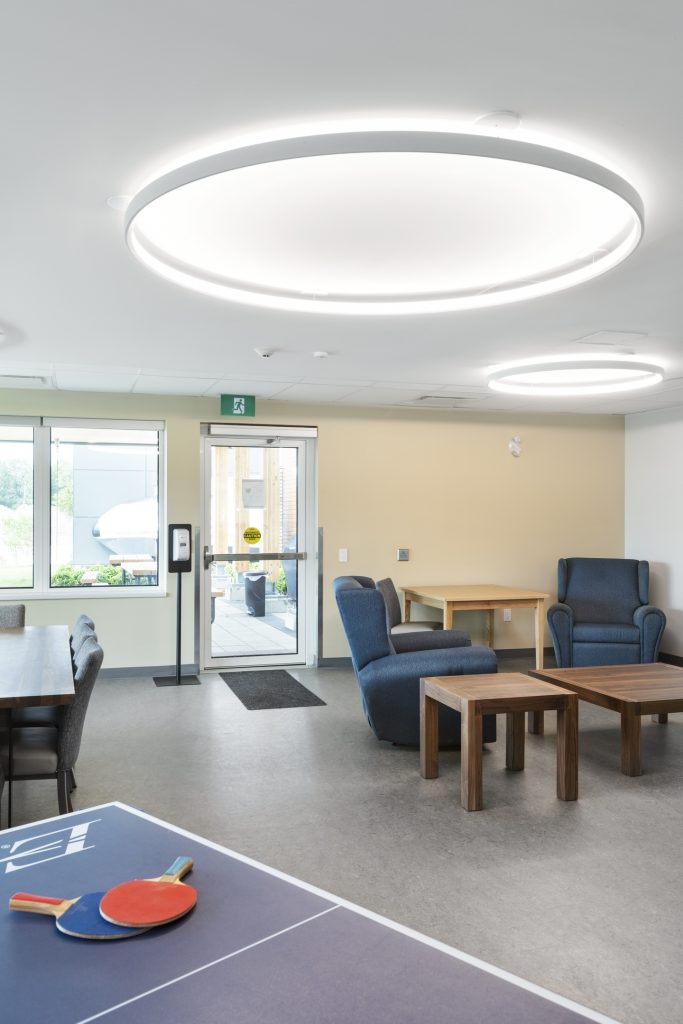
A residential treatment centre has a harder brief than a clinic, because it is somewhere people live rather than somewhere they visit. Bedrooms, lounges and group rooms have to feel domestic while standing up to institutional use and institutional maintenance. The lighting that reads as “healthcare” is usually the thing to avoid.
The Dave Smith Youth Treatment Centre sits in that category, and it is the reason this page is not only about clinics. So does the Multifaith Housing Initiative Veterans’ House — Canada’s first housing community built for veterans who are homeless or at risk of homelessness, forty apartments on part of the former Rockcliffe air base. Everything about the way supportive housing is funded and maintained pulls toward the cheapest and flattest light on the market. Forty people live there. The lighting has to argue for the second thing.
Seniors’ housing, and the lighting nobody notices until it fails
An eye at eighty needs substantially more light than an eye at twenty to read the same sign, and it recovers from glare far more slowly. That makes the ordinary parts of a seniors’ building — the path from the parking area, the entrance, the corridor at night — the places where lighting stops being a design question and becomes whether somebody gets home safely.
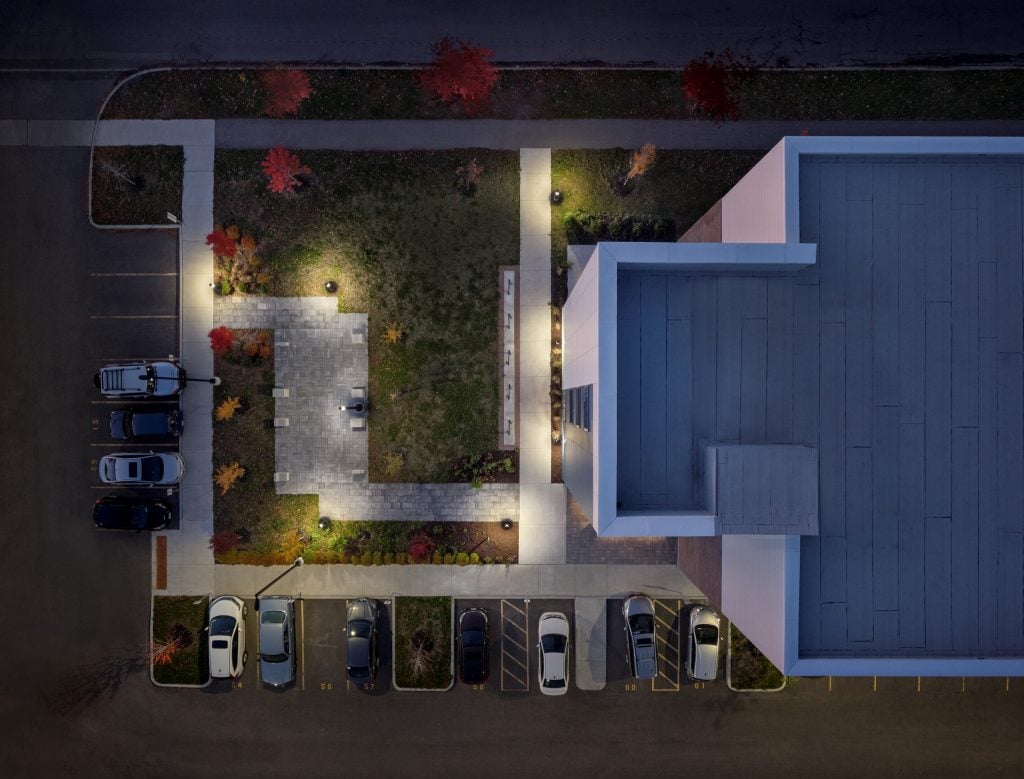
At the OCH Carlington Community, Ottawa Community Housing and the Carlington Community Health Centre put affordable homes for low-income seniors and primary medical care under one roof. We ran the lighting layouts and calculations before a single fixture went in, and the exterior pathways and signage were the point of the exercise rather than an afterthought. That is the work worth doing early — uniformity and glare control on an approach path are almost free to get right on paper and expensive to correct once the poles are in the ground.
The parts of a clinic that are not clinical
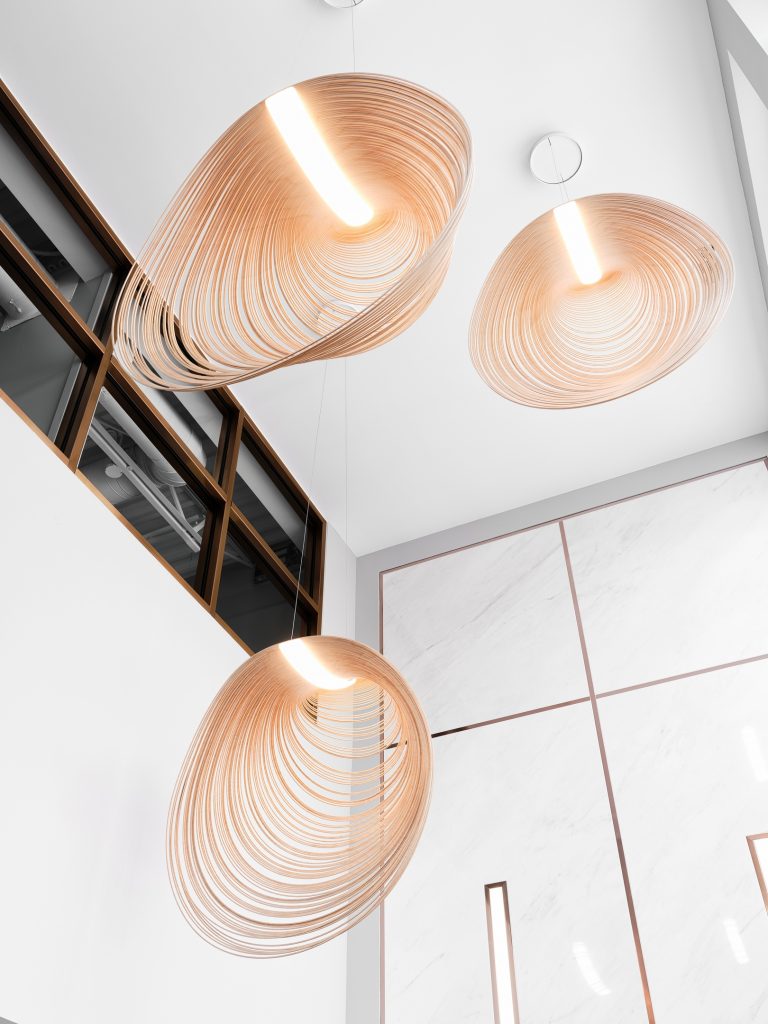
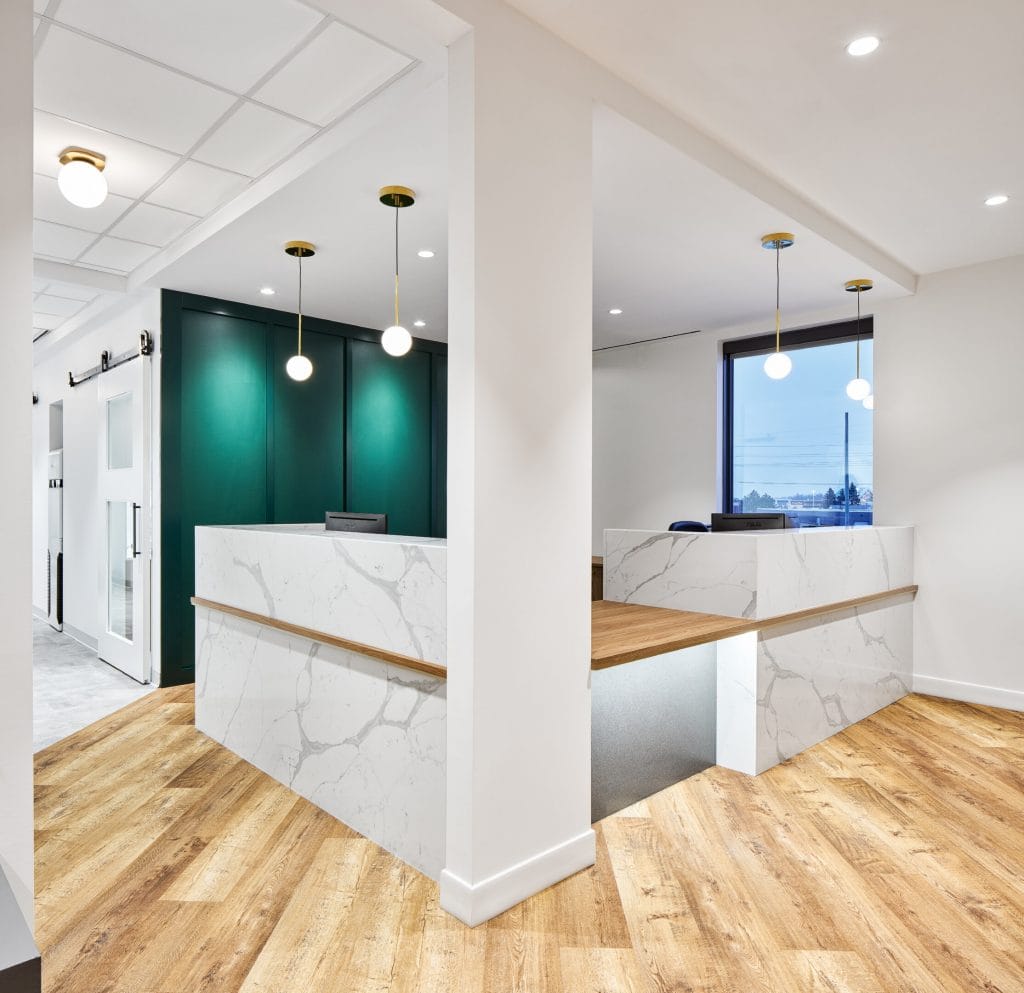
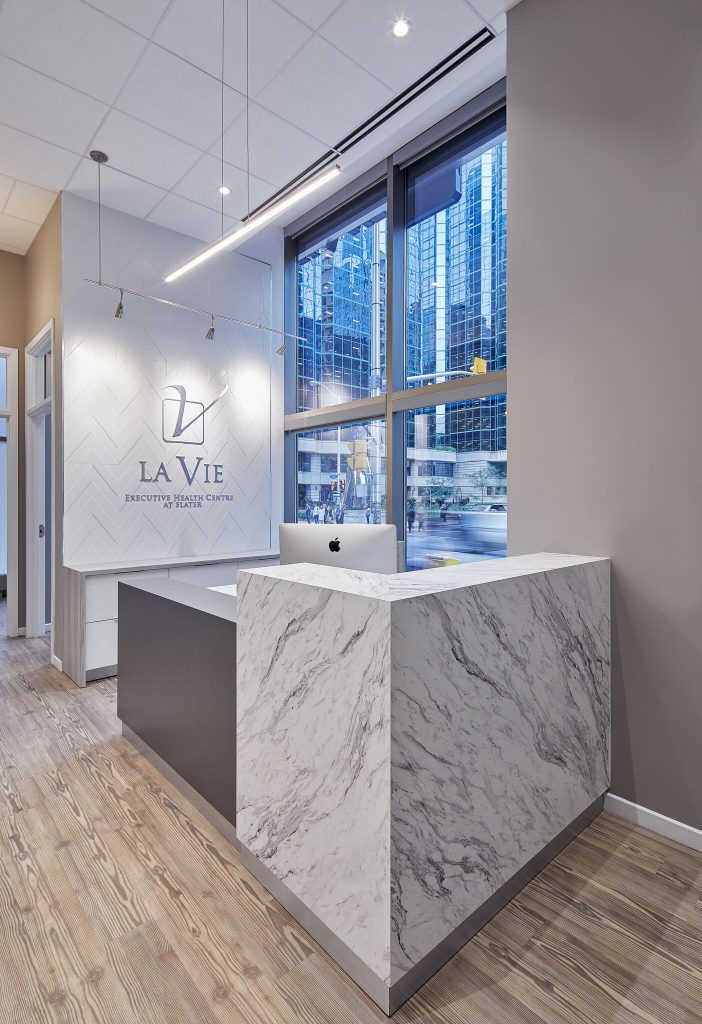
Reception, corridors and consult rooms are where a patient forms an opinion, and where a practice’s design budget usually shows. At Green Acres Family Dental in Stittsville, TRUform Interiors ran sphere ceiling mounts and wall sconces from Matteo through the space so the language holds from the door to the chair. At W Dental Studio, Parallel 45 Design Group placed Luceplan Illan pendants in a floor-to-ceiling window line, where they read from the street as much as from inside.
Neither is a clinical decision. Both are why the practice looks like somewhere you would go back to.
Where we fit
We are the manufacturer’s agent — not the designer, not the contractor. In practice: you tell us what the room has to do, we tell you which of the lines we represent can do it, and we get you samples and photometrics before anything is committed.
If the design is still open we are more use early, because a controls layout is far cheaper to change on paper than after the ceiling is closed. If it is already drawn, send the schedule and we will tell you what we can supply and where we would push back.
Common questions
What makes healthcare lighting different from office lighting?
The same room usually serves two people with opposite needs — someone doing close, colour-critical work, and someone lying under the fixture looking up at it. Most of the design effort goes into serving both without one punishing the other.
When should Flux Lighting be involved in a healthcare project?
As early as the ceiling and the millwork are being drawn. Most of this work reaches us through an interior designer once the ceiling is largely spoken for, and the decisions that matter most — mounting heights, glare control and colour rendering — are cheapest to get right before that point.