Payments Canada
Payments Canada — then the Canadian Payments Association — took two floors at Constitution Square for a new head office. LWG Architectural Interiors designed the interior. Flux ran the photometry across both floors and specified the fixtures, working to a simple division: the light that does the work stays quiet, and the light you notice has to earn it.
The reception
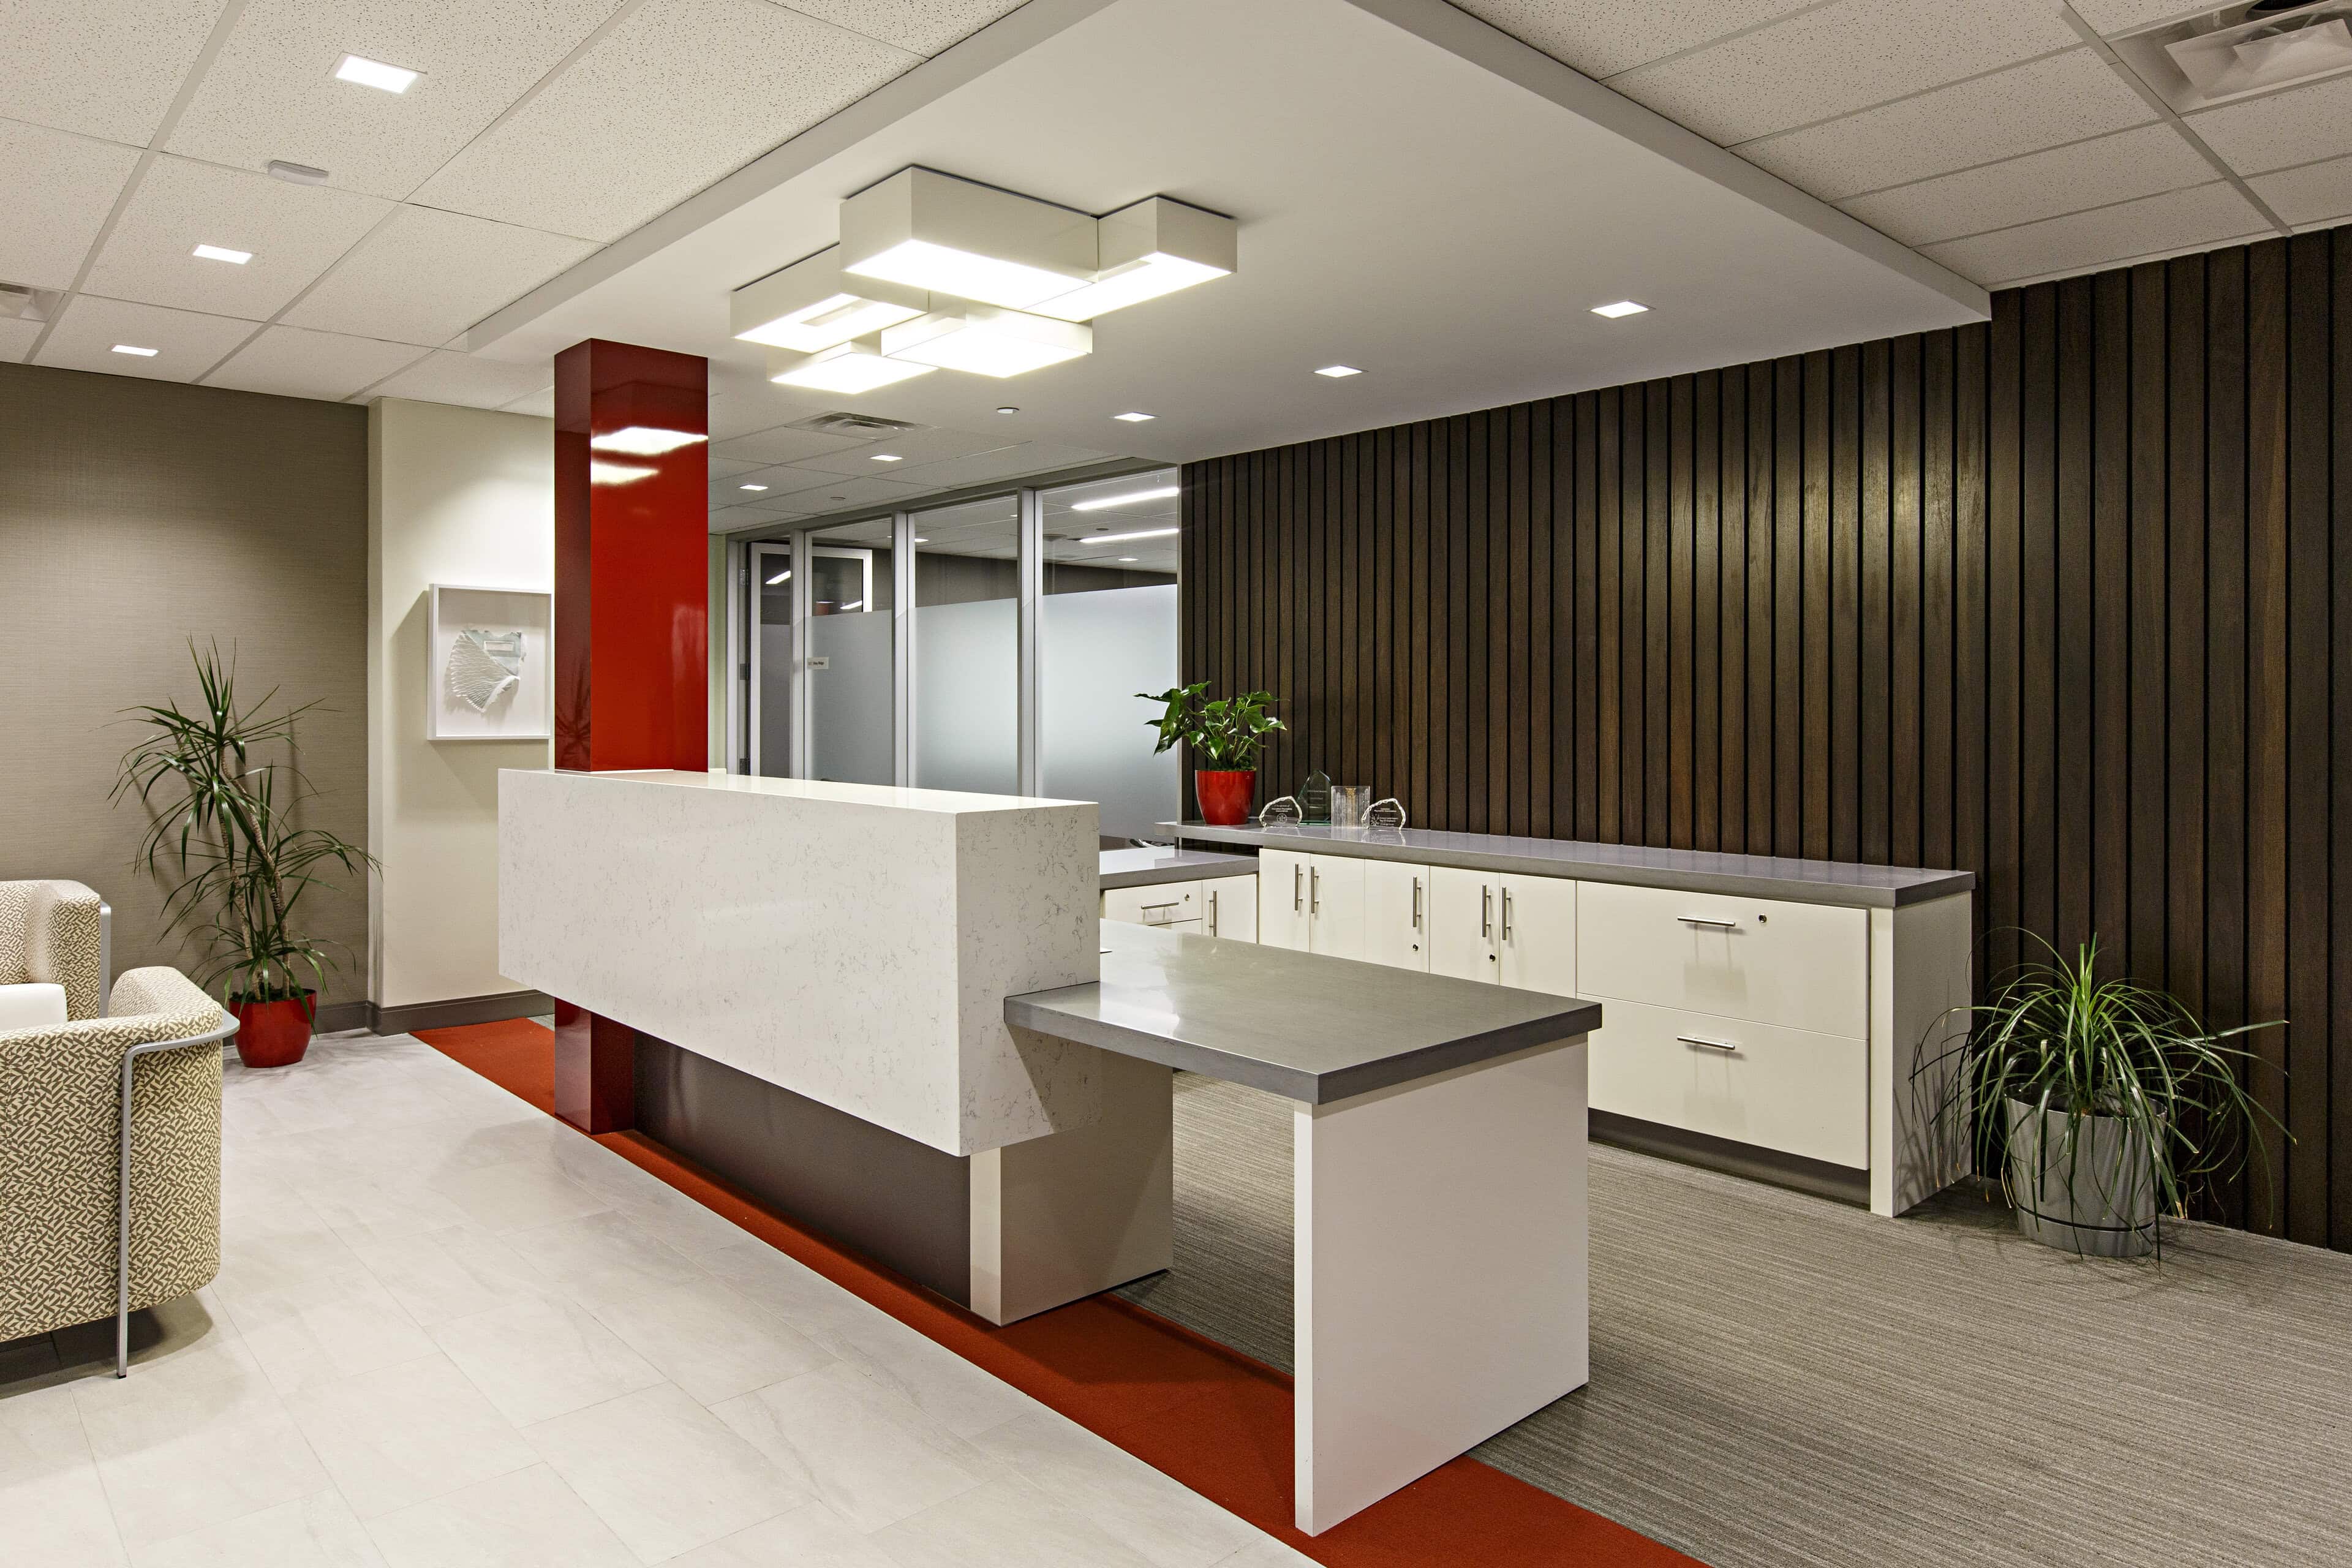
Over the reception desk hangs a cluster of Vibia Link volumes — shallow rectangular forms, overlapped and set at slightly different depths, so that a flat tiled ceiling reads as something composed rather than something suspended. Against the dark timber slat wall and the single red column, it’s the only decorative gesture in the room, and it carries it.
The kitchen and the boardroom
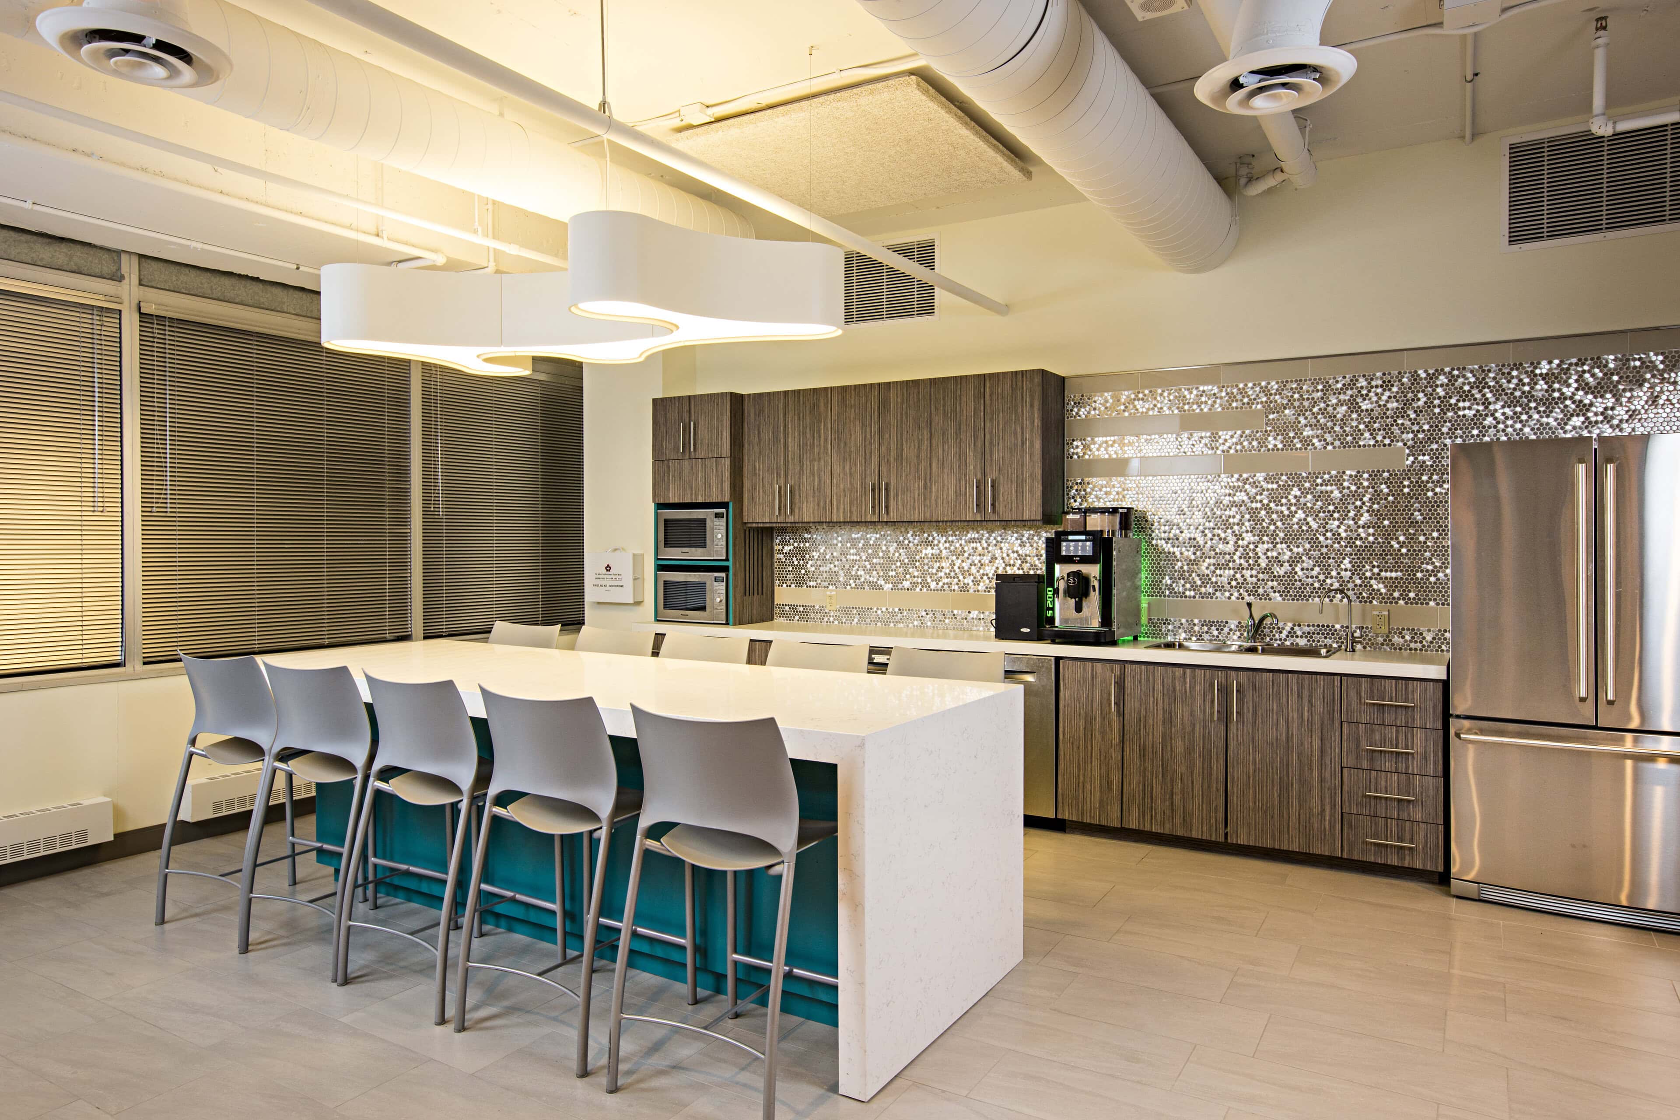
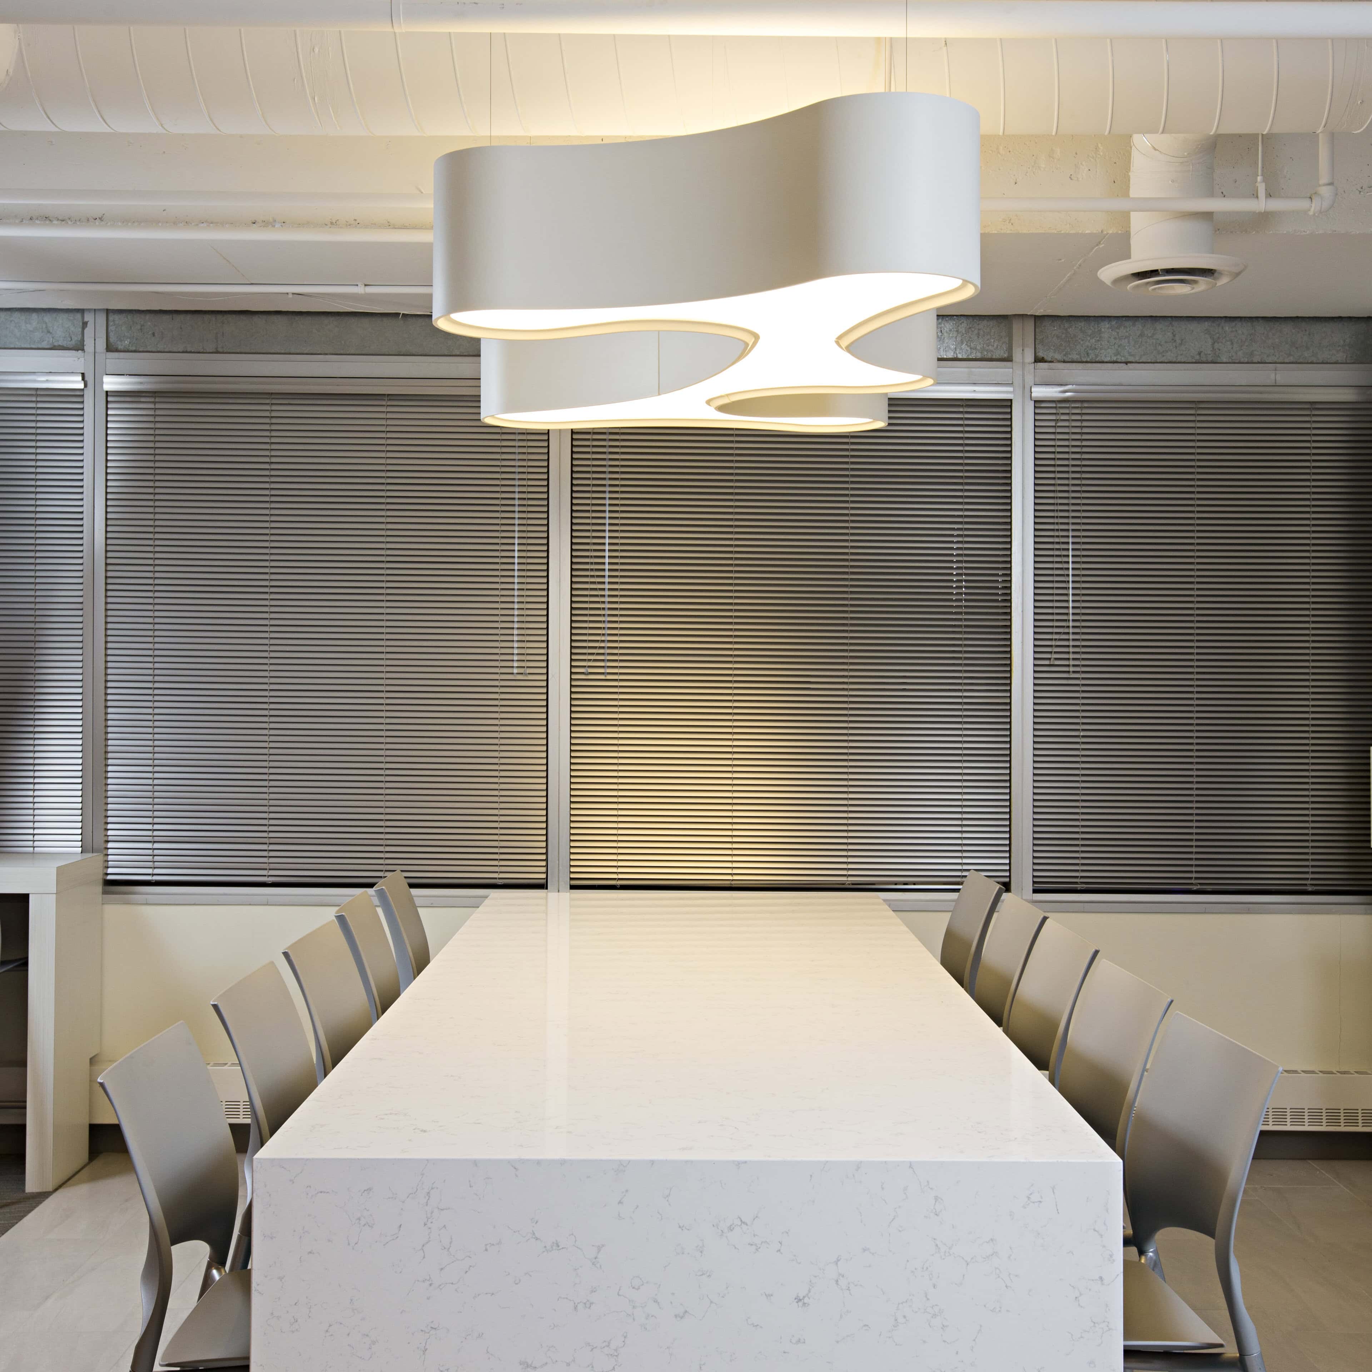
Two Ameba pendants float over the kitchen island. The Ameba is an organic form — an irregular white volume whose light escapes through cut-outs in its underside — and it is built to be combined, so the pair reads as one continuous shape rather than two fixtures. A single larger Ameba hangs in the boardroom, beneath a ceiling stripped back to its ducts and painted out white. It is the only object in that room that is not grey, steel or glass.
The lounge and the café
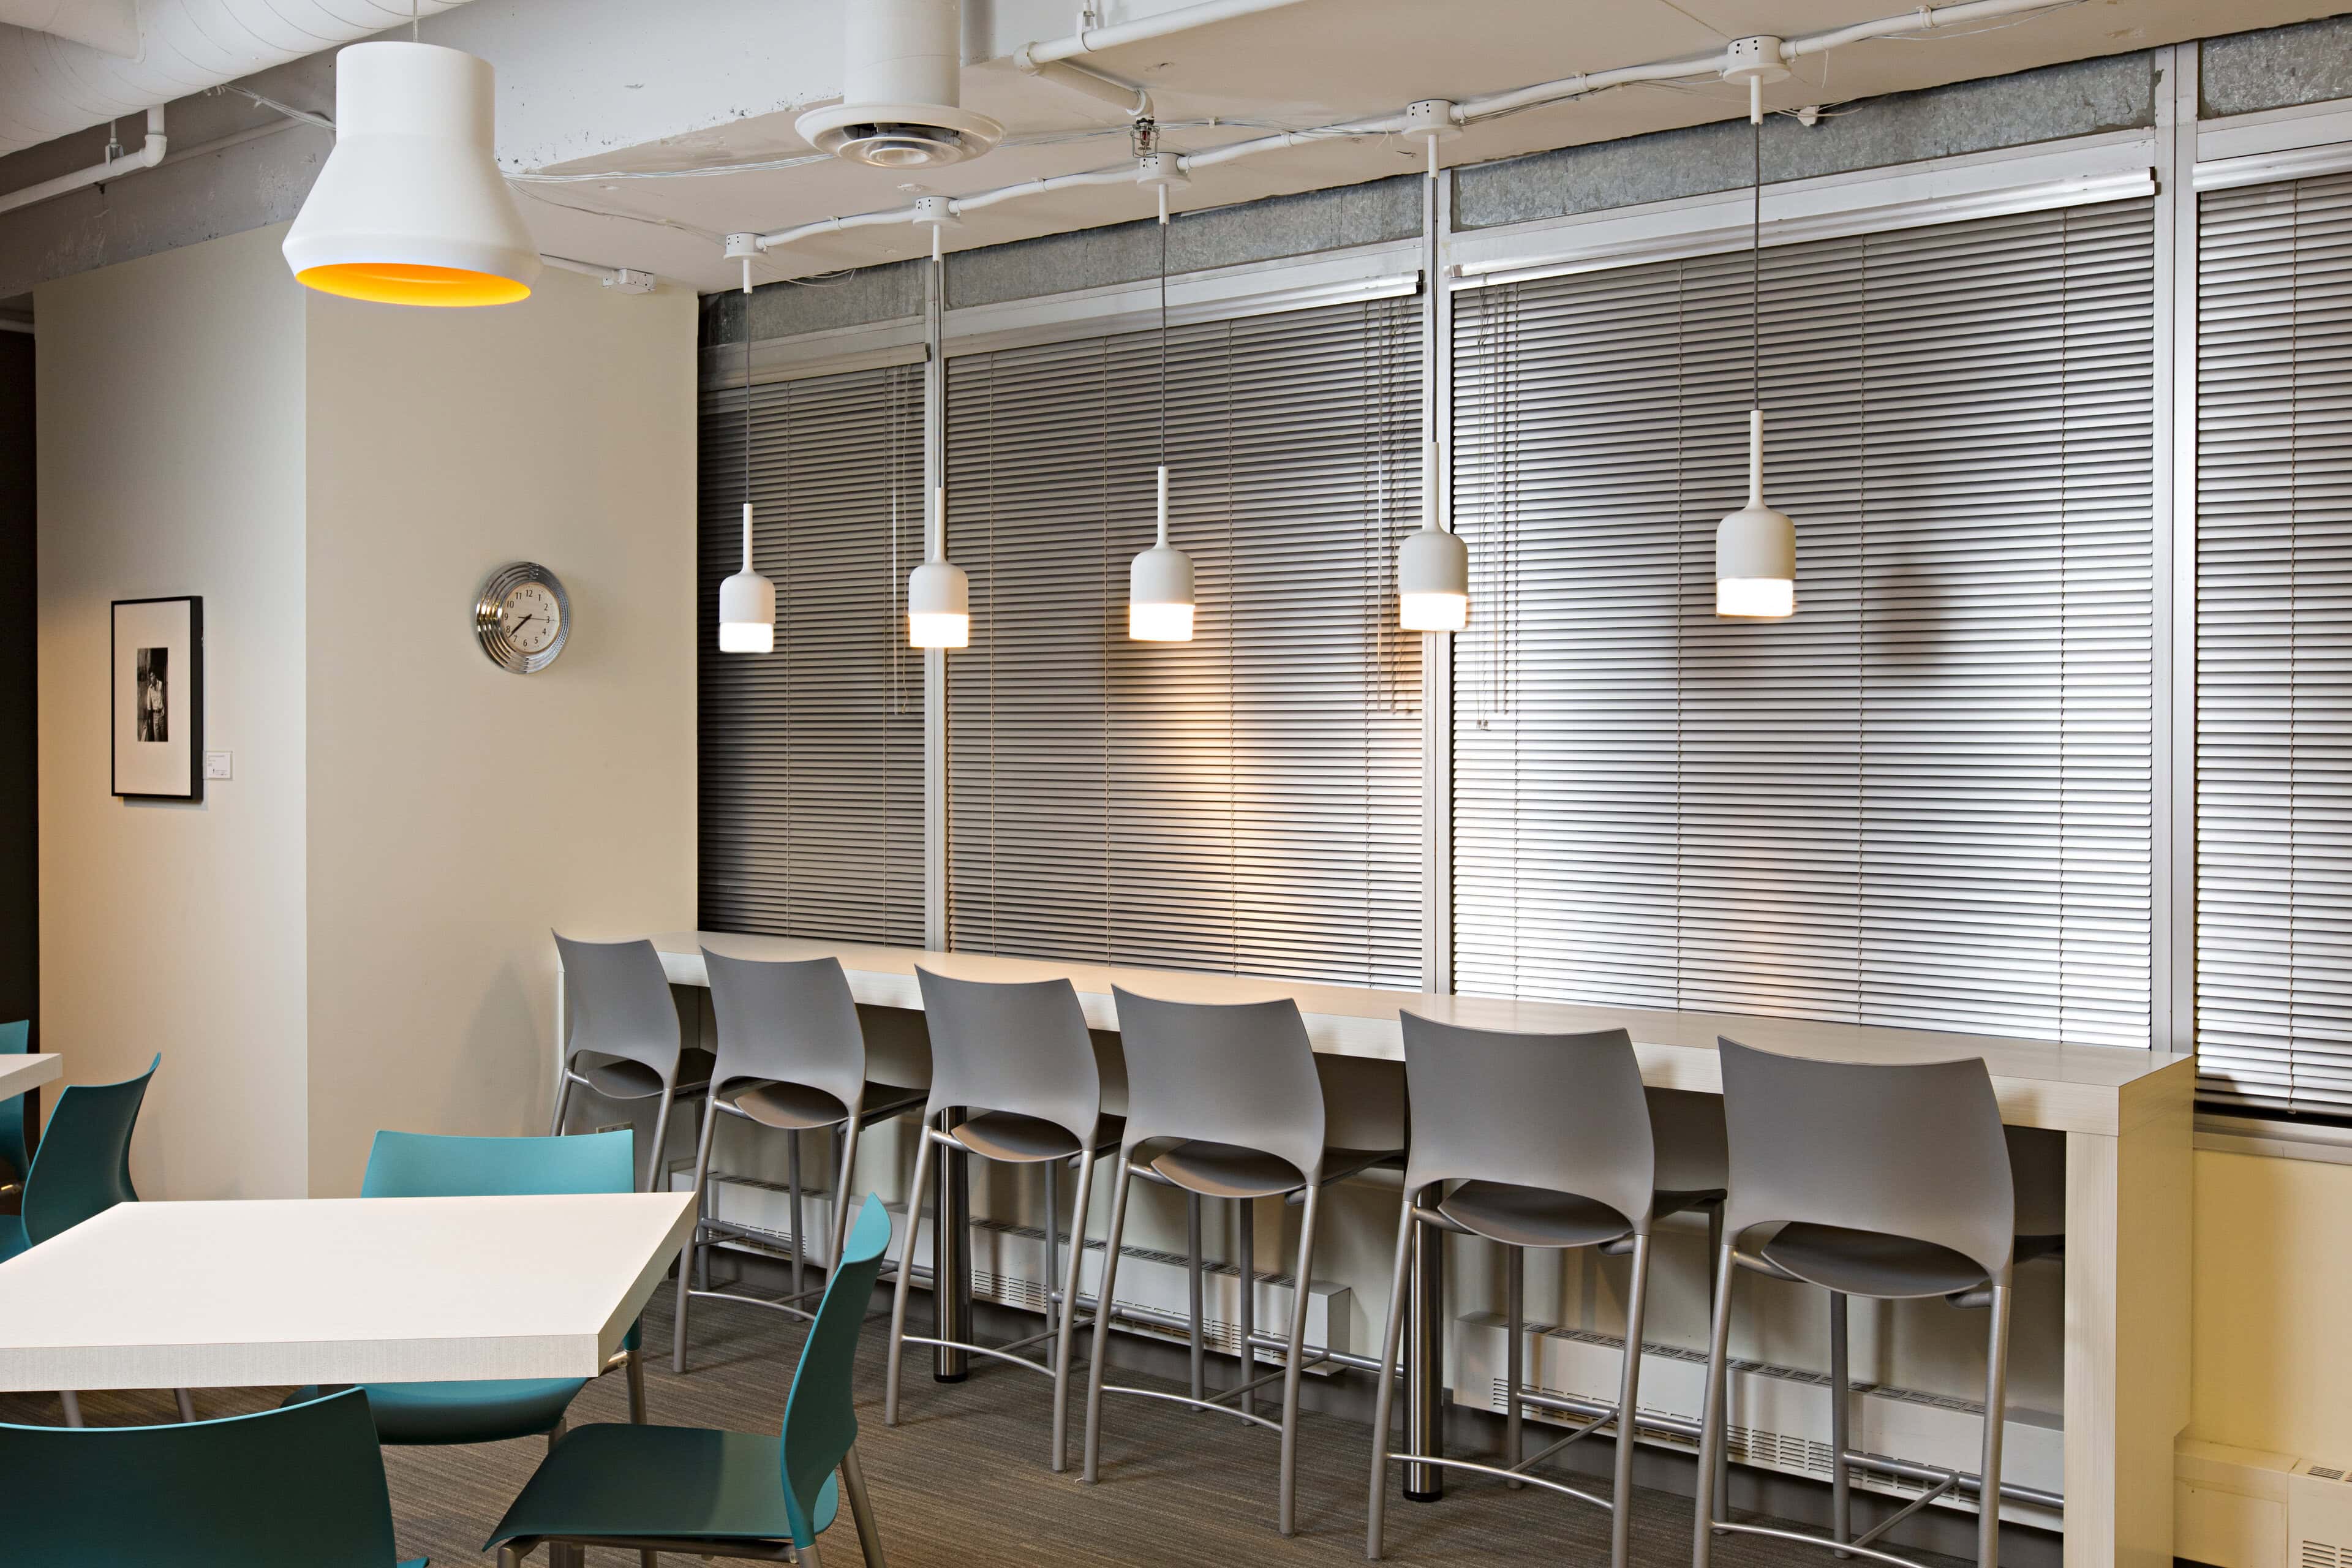
The staff lounge takes the opposite approach. A loose grid of Visual Comfort Modern Collection Mezzo Grande pendants — spun metal shades over hand-blown opal glass — hangs at staggered heights beneath the exposed ductwork, with a row of smaller Milo suspensions along the counter. The ceiling here was never meant to be seen. Hanging the fixtures low, and unevenly, turns that from a problem into the character of the room.
The working light
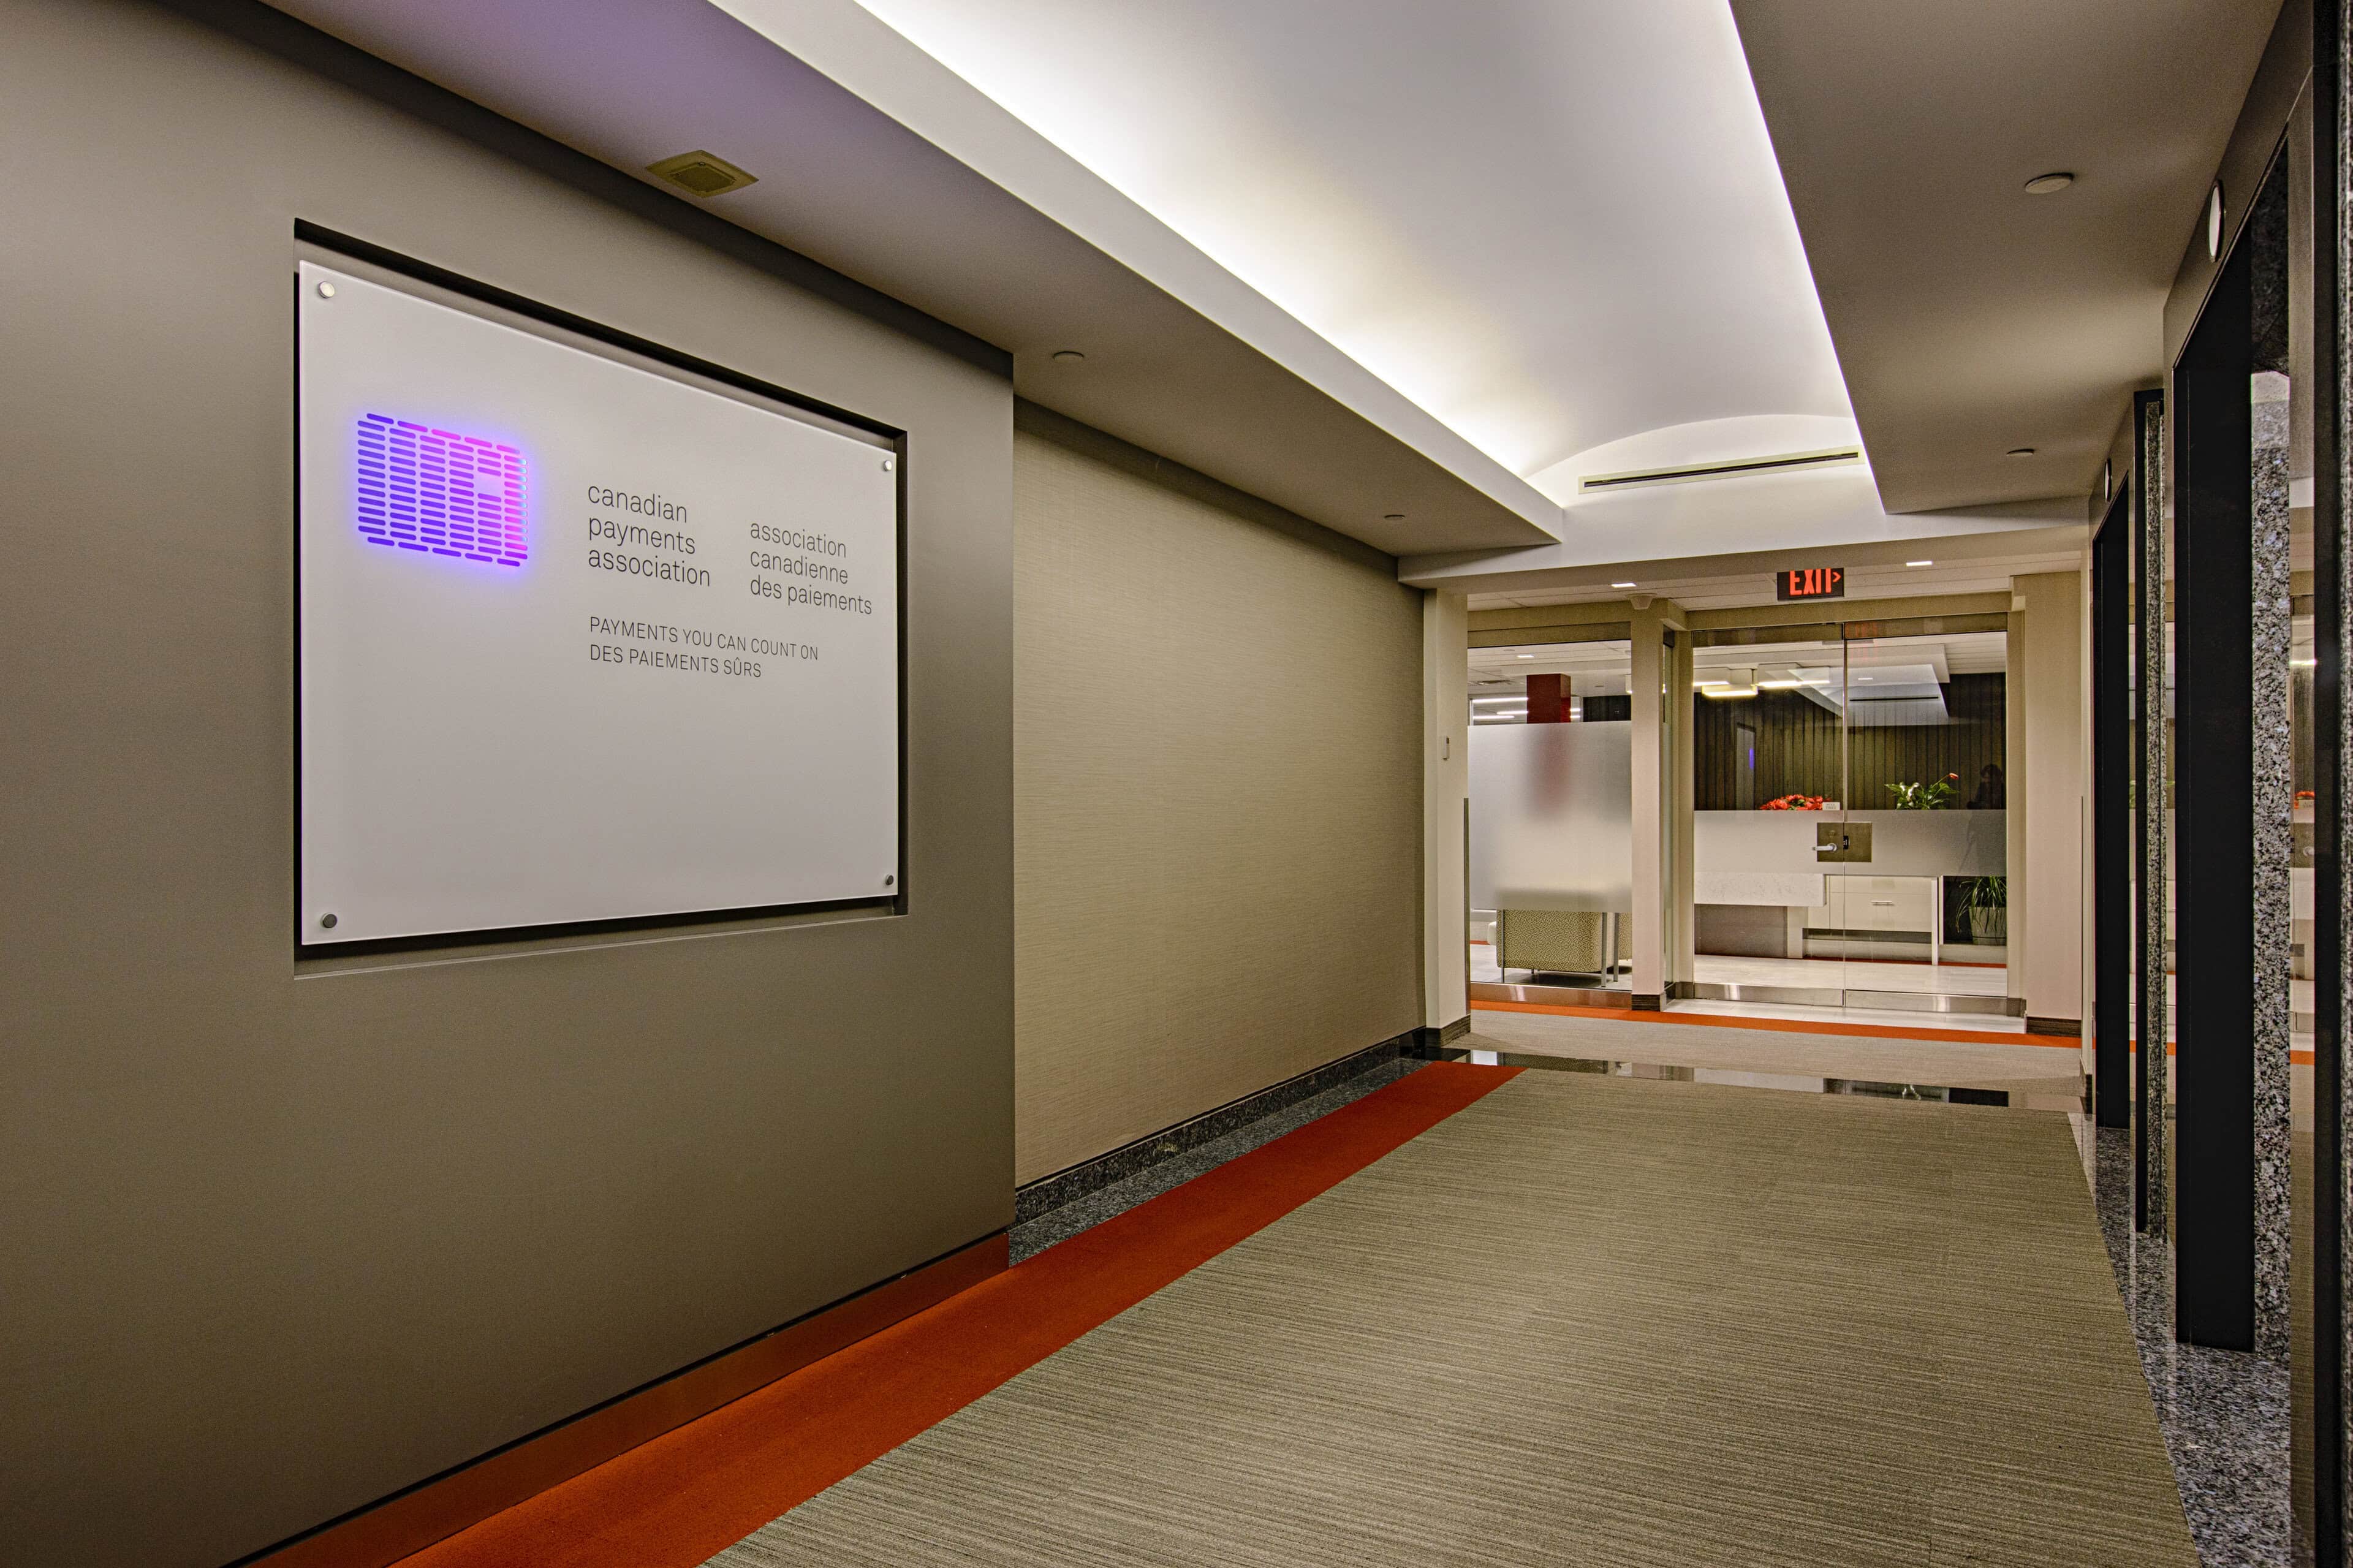
Everywhere else the lighting is deliberately unremarkable: recessed downlights on 0–10 V dimming, linear runs through the offices and meeting rooms, and a cove that lifts the ceiling without ever showing a source. Flux calculated it room by room — the CEO meeting room, the reception, the quiet rooms, the mailroom, the staff lounge — so that each space met its target without anyone in it having to think about the light. The rooms people work in are lit to a level they never notice. The rooms they gather in are lit to be remembered.
Design by LWG Architectural Interiors.